You win! Here's a newer house with so many $$$ updates you won't have to do a thing.Even newer easy-care floors! AND you can sit on the deck, watch sunsets while listening to the fountain in the pond and just enjoy life. Love the long kitchen island/breakfast bar with splashes of color. Such an inviting gathering space. NEW kitchen backsplash, fence, irrigation system. Relax in the large loft with windows and light but tucked away so it's private space. Hang out here. Primary bedroom with cathedral ceiling, double sinks, super-sized walk-in closet. ADD: And a 1st floor office! The fooler - it IS a tandem 3-car garage: park a sports car, bikes or motorcycles, add a workbench or workout equipment -- and still have room to put your cars indoors. Ah. This house has it all.
Active
Price cut: $15K (9/22)
$545,000
20459 Quicksilver Rd, Noblesville, IN 46062
4beds
3,159sqft
Residential, Single Family Residence
Built in 2019
9,147 Square Feet Lot
$-- Zestimate®
$173/sqft
$54/mo HOA
What's special
Double sinksInviting gathering spaceSuper-sized walk-in closetIrrigation systemNew kitchen backsplashEasy-care floors
- 36 days
- 484
- 33
Likely to sell faster than
Zillow last checked:
Listing updated:
Listed by:
Pegg Kennedy peggkenn@yahoo.com,
F.C. Tucker Company
Source: MIBOR as distributed by MLS GRID,MLS#: 22122288
Facts & features
Interior
Bedrooms & bathrooms
- Bedrooms: 4
- Bathrooms: 3
- Full bathrooms: 2
- 1/2 bathrooms: 1
- Main level bathrooms: 1
Primary bedroom
- Level: Upper
- Area: 252 Square Feet
- Dimensions: 18x14
Bedroom 2
- Level: Upper
- Area: 110 Square Feet
- Dimensions: 11x10
Bedroom 3
- Level: Upper
- Area: 132 Square Feet
- Dimensions: 12x11
Bedroom 4
- Level: Upper
- Area: 110 Square Feet
- Dimensions: 11x10
Breakfast room
- Level: Main
- Area: 130 Square Feet
- Dimensions: 13x10
Dining room
- Level: Main
- Area: 165 Square Feet
- Dimensions: 15x11
Family room
- Level: Main
- Area: 306 Square Feet
- Dimensions: 18x17
Kitchen
- Level: Main
- Area: 195 Square Feet
- Dimensions: 15x13
Loft
- Level: Upper
- Area: 361 Square Feet
- Dimensions: 19x19
Office
- Level: Main
- Area: 156 Square Feet
- Dimensions: 12x13
Heating
- Natural Gas
Cooling
- Central Air, Zoned
Appliances
- Included: Common Laundry, Electric Cooktop, Dishwasher, Dryer, Disposal, Gas Water Heater, Microwave, Oven, Double Oven, Convection Oven, Range Hood, Refrigerator, Washer, Water Heater, Water Softener Owned
- Laundry: In Unit, Common Area
Features
- Attic Access, Double Vanity, Breakfast Bar, Cathedral Ceiling(s), High Ceilings, Kitchen Island, Entrance Foyer, Ceiling Fan(s), High Speed Internet, Eat-in Kitchen, Wired for Data, Pantry, Smart Thermostat, Supplemental Storage, Walk-In Closet(s)
- Windows: Wood Work Painted
- Has basement: No
- Attic: Access Only
- Number of fireplaces: 1
- Fireplace features: Family Room, Gas Log, Gas Starter
Interior area
- Total structure area: 3,159
- Total interior livable area: 3,159 sqft
Property
Parking
- Total spaces: 3
- Parking features: Attached, Concrete, Garage Door Opener, Tandem, Workshop in Garage
- Attached garage spaces: 3
- Details: Garage Parking Other(Finished Garage, Garage Door Opener, Guest Street Parking, Keyless Entry, Service Door)
Features
- Levels: Two
- Stories: 2
- Patio & porch: Deck, Patio
- Exterior features: Lighting, Sprinkler System
- Has view: Yes
- View description: City, Lake, Neighborhood, Pond
- Has water view: Yes
- Water view: Lake,Pond
- Waterfront features: Pond
Lot
- Size: 9,147 Square Feet
Details
- Parcel number: 290621009025000013
- Special conditions: Sales Disclosure On File
- Horse amenities: None
Construction
Type & style
- Home type: SingleFamily
- Architectural style: Craftsman,Contemporary
- Property subtype: Residential, Single Family Residence
Materials
- Brick, Cement Siding
- Foundation: Slab
Condition
- Updated/Remodeled
- New construction: No
- Year built: 2019
Utilities & green energy
- Electric: 200+ Amp Service
- Water: Public
- Utilities for property: Electricity Connected
Community & HOA
Community
- Security: Security System, Security System Owned
- Subdivision: Havenwood
HOA
- Has HOA: Yes
- Amenities included: Insurance, Maintenance, Snow Removal, Trail(s)
- Services included: Entrance Common, Insurance, Maintenance, Snow Removal, Walking Trails
- HOA fee: $325 semi-annually
- HOA phone: 317-570-4358
Location
- Region: Noblesville
Financial & listing details
- Price per square foot: $173/sqft
- Tax assessed value: $485,500
- Annual tax amount: $5,736
- Date on market: 8/27/2026
- Cumulative days on market: 37 days
- Electric utility on property: Yes
Estimated market value
Not available
Estimated sales range
Not available
Not available
Price history
| Date | Event | Price |
|---|---|---|
| 9/22/2026 | Price change | $545,000-2.7%$173/sqft |
Source:  MIBOR as distributed by MLS GRID #22122288 Report a problem MIBOR as distributed by MLS GRID #22122288 Report a problem | ||
| 8/27/2026 | Listed for sale | $560,000+62.3%$177/sqft |
Source: MIBOR as distributed by MLS GRID #22122288 Report a problem | ||
| 3/20/2020 | Sold | $345,000$109/sqft |
Source: MIBOR as distributed by MLS GRID #21667718 Report a problem | ||
Public tax history
| Year | Property taxes | Tax assessment |
|---|---|---|
| 2025 | $5,862 +16.8% | $485,500 +3.3% |
| 2024 | $5,018 +8.1% | $470,100 +16.8% |
| 2023 | $4,641 +8.3% | $402,600 +11.9% |
| 2022 | $4,285 -5.6% | $359,700 +7.9% |
| 2021 | $4,540 | $333,500 -2.6% |
| 2020 | -- | $342,500 |
Find assessor info on the county website
Monthly payment
Est. payment
Payment breakdown
Explore the cost of this home by adjusting the details. Changes won't be saved.Climate risks
Neighborhood: 46062
Nearby schools
Schools provided by the listing agent
- Elementary: Hazel Dell Elementary School
- Middle: Noblesville West Middle School
- High: Noblesville High School
Source: MIBOR as distributed by MLS GRID. This data may not be complete. We recommend contacting the local school district to confirm school assignments for this home.
- $488,7004 bd3 ba3.4k sqft20445 Quicksilver Rd, Noblesville, IN 46062Off Market
- $483,9003 bd2 ba2.6k sqft20473 Quicksilver Rd, Noblesville, IN 46062Off Market
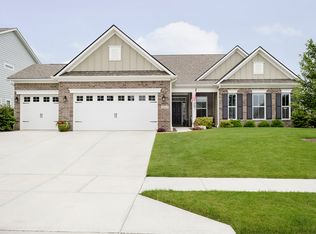
- $533,8004 bd3 ba3.2k sqft20431 Quicksilver Rd, Noblesville, IN 46062Off Market
- $441,8003 bd2 ba2.2k sqft20491 Quicksilver Rd, Noblesville, IN 46062Off Market
Similar homes
- $495,0004 bd3 ba3k sqft18534 Grimmenstein Dr, Westfield, IN 46062Active
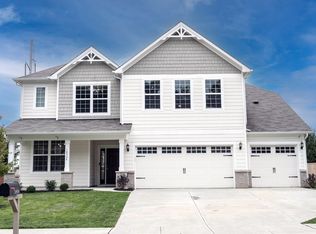 MLS ID #22120937, Valarie Welty, Keller Williams Indy Metro NE. MIBOR as distributed by MLS GRID
 - $545,0004 bd3 ba3k sqft5279 Noble Crossing Pkwy W, Noblesville, IN 46062Active
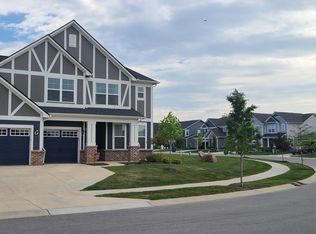 MLS ID #22105638, Gary Snyder, F.C. Tucker Company. MIBOR as distributed by MLS GRID
 - $644,5004 bd3 ba4.5k sqft18819 Dooney Ct, Noblesville, IN 46062Active
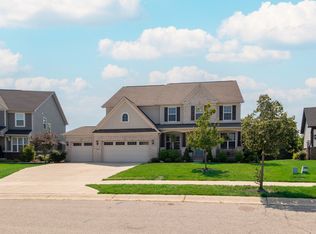 MLS ID #22113531, Sharon McKibbin, F.C. Tucker Company. MIBOR as distributed by MLS GRID
 - $544,9004 bd4 ba2.8k sqft11814 Brambling Ln, Noblesville, IN 46060Active
 MLS ID #22120347, Karey Bredemeyer, F.C. Tucker Company. MIBOR as distributed by MLS GRID
