An exceptional property like this does not come on the market often - a truly move-in ready home that still offers you the opportunity, and space, to make it your own! Nestled within Westfield's Scofield Farms, this pristinely maintained 2020 build has 3BR/2BA and features an inviting layout filled with bright natural light and clean sightlines. The kitchen, dining, and living areas flow effortlessly, enhanced by luxury vinyl plank flooring and upgraded kitchen cabinetry. The primary suite offers a calm retreat with a spacious layout, modern finishes, an upgraded shower, double sinks, and a walk-in closet that most will envy. The secondary bedrooms are equally well appointed and sized. The upstairs loft provides a large flexible space for work, play, or to host guests. Within the loft, you'll find the storage area a welcomed addition to the space. The backyard has a large concrete patio which overlooks the fully fenced in yard and a peaceful water view - perfect for morning coffee, entertaining, or unwinding at the end of the day. You have nothing to do but move-in and relax! The thoughtful upgrades made, functional spaces for everyday life, and an elevated setting leaves a lasting impression on all who walk through the door! Don't miss your opportunity to call this property home!
Active
$485,000
19293 Scofield Ridge Blvd, Westfield, IN 46062
3beds
2,553sqft
Residential, Single Family Residence
Built in 2020
0.27 Acres Lot
$-- Zestimate®
$190/sqft
$78/mo HOA
What's special
Peaceful water viewModern finishesDouble sinksClean sightlinesUpgraded showerUpgraded kitchen cabinetryFully fenced in yard
- 5 hours
- 120
- 18
Zillow last checked:
Listing updated:
Listed by:
Annie Caruso annie@circle-re.com,
Circle Real Estate
Source: MIBOR as distributed by MLS GRID,MLS#: 22131982
Facts & features
Interior
Bedrooms & bathrooms
- Bedrooms: 3
- Bathrooms: 2
- Full bathrooms: 2
- Main level bathrooms: 2
- Main level bedrooms: 3
Primary bedroom
- Level: Main
- Area: 234 Square Feet
- Dimensions: 18x13
Bedroom 2
- Level: Main
- Area: 120 Square Feet
- Dimensions: 12x10
Bedroom 3
- Level: Main
- Area: 156 Square Feet
- Dimensions: 13x12
Dining room
- Level: Main
- Area: 104 Square Feet
- Dimensions: 13x8
Kitchen
- Level: Main
- Area: 195 Square Feet
- Dimensions: 15x13
Heating
- Forced Air
Cooling
- Central Air
Appliances
- Included: Dishwasher, Dryer, Disposal, MicroHood, Microwave, Electric Oven, Refrigerator, Washer, Water Heater, Water Softener Owned
- Laundry: In Unit
Features
- Attic Access, Kitchen Island, Entrance Foyer, High Speed Internet, Eat-in Kitchen, Pantry, Walk-In Closet(s)
- Has basement: No
- Attic: Access Only
Interior area
- Total structure area: 2,553
- Total interior livable area: 2,553 sqft
Video & virtual tour
Property
Parking
- Total spaces: 2
- Parking features: Attached
- Attached garage spaces: 2
- Details: Garage Parking Other(Guest Street Parking)
Features
- Levels: One and One Half
- Stories: 1
- Patio & porch: Patio
- Fencing: Fenced,Full,Wrought Iron
- Has view: Yes
- View description: Pond
- Water view: Pond
Lot
- Size: 0.27 Acres
- Features: Sidewalks, Suburb
Details
- Parcel number: 290629007052000015
- Horse amenities: None
Construction
Type & style
- Home type: SingleFamily
- Architectural style: Contemporary
- Property subtype: Residential, Single Family Residence
Materials
- Wood Siding
- Foundation: Concrete Perimeter
Condition
- New construction: No
- Year built: 2020
Details
- Builder name: M/I
Utilities & green energy
- Electric: 200+ Amp Service
- Water: Public
Community & HOA
Community
- Subdivision: Scofield Farms
HOA
- Has HOA: Yes
- Amenities included: Management, Park, Playground, Pool
- Services included: Association Home Owners, Maintenance, ParkPlayground, Management
- HOA fee: $936 annually
- HOA phone: 317-631-2213
Location
- Region: Westfield
Financial & listing details
- Price per square foot: $190/sqft
- Tax assessed value: $417,700
- Annual tax amount: $4,464
- Date on market: 10/30/2026
- Cumulative days on market: 1 day
Estimated market value
Not available
Estimated sales range
Not available
Not available
Price history
| Date | Event | Price |
|---|---|---|
| 10/30/2026 | Listed for sale | $485,000$190/sqft |
Source:  MIBOR as distributed by MLS GRID #22131982 Report a problem | ||
Public tax history
| Year | Property taxes | Tax assessment |
|---|---|---|
| 2025 | $4,524 +2.4% | $417,700 +4.2% |
| 2024 | $4,417 +9.1% | $400,900 +3.1% |
| 2023 | $4,049 +7.2% | $389,000 +11.1% |
| 2022 | $3,775 | $350,000 +10.2% |
| 2021 | -- | $317,700 +52850% |
| 2020 | $16 | $600 |
| 2019 | -- | $600 |
Find assessor info on the county website
Monthly payment
Est. payment
Payment breakdown
Explore the cost of this home by adjusting the details. Changes won't be saved.Climate risks
Neighborhood: 46062
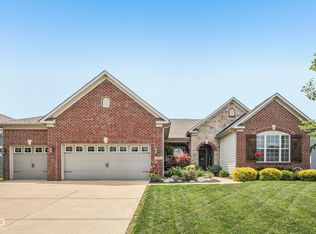
- $640,0004 bd3 ba3k sqft19281 Scofield Ridge Blvd, Westfield, IN 46062Sold
- $445,5003 bd2 ba2.9k sqft4251 Hayward Way, Westfield, IN 46062Sold
- $442,9004 bd2 ba1.9k sqft19292 Scofield Ridge Blvd, Westfield, IN 46062Off Market
- $504,2004 bd2 ba2.8k sqft19269 Scofield Ridge Blvd, Westfield, IN 46062Off Market
Similar homes
- $525,0003 bd2 ba2.8k sqft19399 Scofield Ridge Blvd, Westfield, IN 46062Active
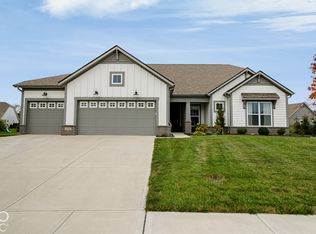 MLS ID #22130815, Shari Vickery, F.C. Tucker Company. MIBOR as distributed by MLS GRID
- $459,0005 bd3 ba2.7k sqft4463 Boyd Pl, Westfield, IN 46062Active
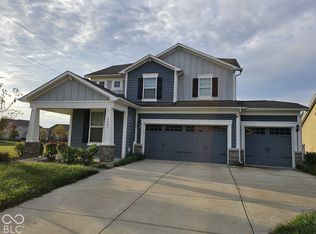 MLS ID #22133131, Fred Krawczyk, Envoy Real Estate, LLC. MIBOR as distributed by MLS GRID
- $419,9003 bd2 ba2k sqft4437 Boyd Pl, Westfield, IN 46062Active
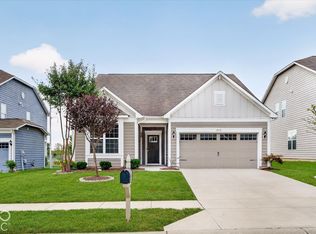 MLS ID #22127615, Kristin Bergunder, Compass Indiana, LLC. MIBOR as distributed by MLS GRID
- $440,0004 bd3 ba2.9k sqft4508 Andover Pkwy, Westfield, IN 46062Active
 MLS ID #22093173, Adam Hopkins, eXp Realty LLC. MIBOR as distributed by MLS GRID
