Welcome home to this beautifully maintained 5-bedroom, 3-bath home in Westfield, offering a spacious and functional layout with thoughtful updates throughout. Step inside to fresh paint throughout the main floor and luxury vinyl plank flooring that creates a clean, cohesive feel. The spacious eat-in kitchen features a center island, ample cabinetry and plenty of room for gathering, while the adjoining living area is anchored by a cozy gas fireplace. A main-floor bedroom with a full bathroom provides great flexibility for guests, a home office or multigenerational living. Upstairs, you'll find four additional generously sized bedrooms with plenty of space to spread out. The home has been exceptionally well cared for, with updates including a permanent exterior trim lighting system, full-yard irrigation system, 16x16 deck, brand-new washer and dryer (2026), refreshed landscaping and fresh main-level paint. Outside, the deck and landscaped yard create an inviting space to relax or entertain, while the irrigation system makes maintaining the entire yard easy. Ideally located in Westfield, you'll be close to Grand Park, shopping, dining, parks and trails, with convenient access to US-31 and all that Westfield has to offer. With five spacious bedrooms, a main-floor bedroom and full bath, and valuable updates already completed, this move-in-ready home is ready to welcome its next owner.
Active
$459,000
20008 Fenside Xing, Westfield, IN 46074
5beds
2,736sqft
Residential, Single Family Residence
Built in 2020
7,840 Square Feet Lot
$-- Zestimate®
$168/sqft
$69/mo HOA
What's special
Cozy gas fireplaceSpacious and functional layoutFull-yard irrigation systemSpacious eat-in kitchenCenter islandAmple cabinetryRefreshed landscaping
- 1 hour
- 100
- 12
Zillow last checked:
Listing updated:
Listed by:
Shelby Alford shelby.alford@markdietel.com,
Mark Dietel Realty, LLC
Source: MIBOR as distributed by MLS GRID,MLS#: 22126574
Facts & features
Interior
Bedrooms & bathrooms
- Bedrooms: 5
- Bathrooms: 3
- Full bathrooms: 3
- Main level bathrooms: 1
- Main level bedrooms: 1
Primary bedroom
- Level: Upper
- Area: 255 Square Feet
- Dimensions: 15x17
Bedroom 2
- Level: Upper
- Area: 132 Square Feet
- Dimensions: 12x11
Bedroom 3
- Level: Upper
- Area: 143 Square Feet
- Dimensions: 11x13
Bedroom 4
- Level: Upper
- Area: 156 Square Feet
- Dimensions: 12x13
Bedroom 5
- Level: Main
- Area: 143 Square Feet
- Dimensions: 11x13
Dining room
- Features: Luxury Vinyl Plank
- Level: Main
- Area: 150 Square Feet
- Dimensions: 10x15
Kitchen
- Features: Luxury Vinyl Plank
- Level: Main
- Area: 135 Square Feet
- Dimensions: 9x15
Laundry
- Features: Tile-Ceramic
- Level: Main
- Area: 49 Square Feet
- Dimensions: 7x7
Library
- Features: Luxury Vinyl Plank
- Level: Main
- Area: 121 Square Feet
- Dimensions: 11x11
Living room
- Level: Main
- Area: 240 Square Feet
- Dimensions: 16x15
Loft
- Level: Upper
- Area: 255 Square Feet
- Dimensions: 17x15
Heating
- Forced Air, Natural Gas
Cooling
- Central Air
Appliances
- Included: Dishwasher, Dryer, Electric Water Heater, Disposal, MicroHood, Microwave, Gas Oven, Refrigerator, Washer
- Laundry: Upper Level
Features
- Attic Access, High Ceilings, Kitchen Island, High Speed Internet, Eat-in Kitchen, Pantry, Smart Thermostat, Walk-In Closet(s)
- Has basement: No
- Attic: Access Only
- Number of fireplaces: 1
- Fireplace features: Gas Log
Interior area
- Total structure area: 2,736
- Total interior livable area: 2,736 sqft
Property
Parking
- Total spaces: 2
- Parking features: Attached, Concrete, Garage Door Opener
- Attached garage spaces: 2
- Details: Garage Parking Other(Keyless Entry)
Features
- Levels: Two
- Stories: 2
- Patio & porch: Covered, Deck, Patio
Lot
- Size: 7,840 Square Feet
Details
- Parcel number: 290619004010000015
- Horse amenities: None
Construction
Type & style
- Home type: SingleFamily
- Architectural style: Traditional
- Property subtype: Residential, Single Family Residence
Materials
- Brick, Cement Siding
- Foundation: Slab
Condition
- New construction: No
- Year built: 2020
Details
- Builder name: Lennar
Utilities & green energy
- Water: Public
Community & HOA
Community
- Subdivision: Coventry
HOA
- Has HOA: Yes
- Amenities included: Clubhouse, Maintenance, Management, Park, Playground, Snow Removal
- Services included: Association Builder Controls, Clubhouse, Entrance Common, Maintenance, Nature Area, ParkPlayground, Management, Snow Removal
- HOA fee: $826 annually
- HOA phone: 317-444-3100
Location
- Region: Westfield
Financial & listing details
- Price per square foot: $168/sqft
- Tax assessed value: $396,500
- Annual tax amount: $4,220
- Date on market: 9/18/2026
- Cumulative days on market: 1 day
Estimated market value
Not available
Estimated sales range
Not available
Not available
Price history
| Date | Event | Price |
|---|---|---|
| 9/18/2026 | Listed for sale | $459,000+53.2%$168/sqft |
Source:  MIBOR as distributed by MLS GRID #22126574 Report a problem MIBOR as distributed by MLS GRID #22126574 Report a problem | ||
| 5/22/2020 | Sold | $299,675$110/sqft |
Source: MIBOR as distributed by MLS GRID #21690716 Report a problem | ||
Public tax history
| Year | Property taxes | Tax assessment |
|---|---|---|
| 2025 | $4,216 +4.7% | $396,500 +6% |
| 2024 | $4,025 +9.7% | $374,000 +5.3% |
| 2023 | $3,670 +8.1% | $355,100 +11.7% |
| 2022 | $3,396 +699.7% | $318,000 +10.9% |
| 2021 | $425 +2524.4% | $286,700 +281.8% |
| 2020 | $16 | $75,100 +12416.7% |
| 2019 | -- | $600 |
Find assessor info on the county website
Monthly payment
Est. payment
Payment breakdown
Explore the cost of this home by adjusting the details. Changes won't be saved.Climate risks
Neighborhood: 46074
Nearby schools
Schools provided by the listing agent
- Middle: Westfield Middle School
- High: Westfield High School
Source: MIBOR as distributed by MLS GRID. This data may not be complete. We recommend contacting the local school district to confirm school assignments for this home.

Similar homes
- $480,0004 bd3 ba2.7k sqft3783 Railhead Ave, Westfield, IN 46074Active
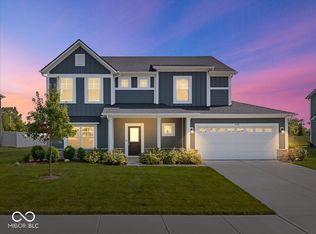 MLS ID #22122305, Eric Heuer, RE/MAX Edge. MIBOR as distributed by MLS GRID
 - $510,0004 bd3 ba3k sqft18534 Grimmenstein Dr, Westfield, IN 46062Active
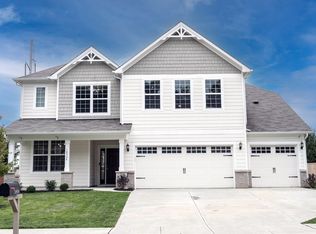 MLS ID #22120937, Valarie Welty, Keller Williams Indy Metro NE. MIBOR as distributed by MLS GRID
 - $395,0004 bd3 ba2.7k sqft18184 Sadie Ln, Westfield, IN 46062Active
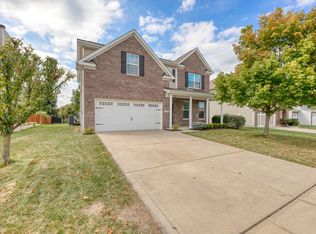 MLS ID #22116554, Paul Bates, F.C. Tucker Company. MIBOR as distributed by MLS GRID
 - $420,0005 bd3 ba2.9k sqft4304 Amesbury Pl, Westfield, IN 46062Active
 MLS ID #22122936, Linda Freeman, F.C. Tucker Company. MIBOR as distributed by MLS GRID
