Like new on a premium, quiet cul-de-sac lot with pond & fountain views! This one-owner David Weekley home in The Lakes at Shady Nook offers 5 bedrooms, 4 full baths with a main level primary suite and a guest bedroom. Step inside to 10-ft ceilings, graceful archways, luxury wide-plank hardwood laminate & a large stone gas fireplace. The kitchen is the showpiece: an oversized quartz island with a custom layout, cabinetry on the front and backside with the microwave tucked in, Calacatta quartz counters & backsplash, Blanco Silgranit sink, Professional-series Frigidaire appliances with gas range & vented hood, walk-in pantry, hidden trash cabinet & roll-out trays. Full-overlay cabinetry with soft-close dovetail drawers runs throughout the home. The primary suite enjoys water views, a frameless glass shower, soaking tub, dual sinks, a large walk-in closet & direct access to the laundry room. Upstairs, 9-ft ceilings & the same wide-plank hardwood laminate carry through a spacious loft & hallways. Down one hallway is a bedroom with its own full bath; down another, two more bedrooms share a Jack & Jill bath. Out back, the large covered porch faces west over the pond for sunset views. The unfinished basement has 9-ft ceilings, an egress window & full bath rough-in, ready for your finishing touches. 3-car side-load garage with 11.5-ft ceilings, extra driveway parking & keypad entry. Built with 2x6 exterior walls, dual-zone HVAC, whole-home humidifier, water softener & full-yard irrigation; washer & dryer included. Neighborhood pool, park, playground & trails. Westfield schools & minutes to US 31, Grand Park, shopping & dining. The lot, the upgrades, the layout: you couldn't build this today for close to this price. Don't miss it!
Active
$725,000
18180 Birdview Ct, Westfield, IN 46074
5beds
4,047sqft
Residential, Single Family Residence
Built in 2021
0.31 Acres Lot
$-- Zestimate®
$179/sqft
$83/mo HOA
What's special
Large stone gas fireplaceFull-yard irrigationExtra driveway parkingMain level primary suiteWasher and dryer includedBlanco silgranit sinkSoaking tub
- 2 days
- 957
- 57
Likely to sell faster than
Zillow last checked:
Listing updated:
Listed by:
Colleen Abels colleen@abelsrealty.com,
eXp Realty, LLC
Source: MIBOR as distributed by MLS GRID,MLS#: 22135862
Facts & features
Interior
Bedrooms & bathrooms
- Bedrooms: 5
- Bathrooms: 4
- Full bathrooms: 4
- Main level bathrooms: 2
- Main level bedrooms: 2
Primary bedroom
- Level: Main
- Area: 210 Square Feet
- Dimensions: 15X14
Bedroom 2
- Level: Main
- Area: 154 Square Feet
- Dimensions: 14X11
Bedroom 3
- Level: Upper
- Area: 195 Square Feet
- Dimensions: 15X13
Bedroom 4
- Level: Upper
- Area: 110 Square Feet
- Dimensions: 11X10
Bedroom 5
- Level: Upper
- Area: 132 Square Feet
- Dimensions: 12X11
Dining room
- Level: Main
- Area: 154 Square Feet
- Dimensions: 14X11
Great room
- Level: Main
- Area: 323 Square Feet
- Dimensions: 19X17
Kitchen
- Level: Main
- Area: 216 Square Feet
- Dimensions: 18X12
Laundry
- Features: Tile-Ceramic
- Level: Main
- Area: 63 Square Feet
- Dimensions: 9X7
Loft
- Level: Upper
- Area: 208 Square Feet
- Dimensions: 16X13
Office
- Level: Main
- Area: 120 Square Feet
- Dimensions: 12X10
Heating
- Forced Air, Natural Gas
Cooling
- Central Air
Appliances
- Included: Dishwasher, Dryer, Disposal, Gas Water Heater, Humidifier, Exhaust Fan, Microwave, Gas Oven, Refrigerator, Washer, Water Softener Owned
- Laundry: Main Level
Features
- Double Vanity, High Ceilings, Kitchen Island, Entrance Foyer, High Speed Internet, Pantry, Walk-In Closet(s)
- Windows: Wood Work Painted
- Basement: Egress Window(s),Partial,Roughed In,Unfinished
- Number of fireplaces: 1
- Fireplace features: Gas Log, Great Room
Interior area
- Total structure area: 4,047
- Total interior livable area: 4,047 sqft
- Finished area below ground: 0
Video & virtual tour
Property
Parking
- Total spaces: 3
- Parking features: Attached
- Attached garage spaces: 3
Features
- Levels: Two
- Stories: 2
- Patio & porch: Covered
- Exterior features: Sprinkler System
- Has view: Yes
- View description: Pond
- Water view: Pond
Lot
- Size: 0.31 Acres
- Features: Cul-De-Sac
Details
- Parcel number: 290632036006000015
- Horse amenities: None
Construction
Type & style
- Home type: SingleFamily
- Architectural style: Traditional
- Property subtype: Residential, Single Family Residence
Materials
- Cement Siding, Stone
- Foundation: Concrete Perimeter
Condition
- New construction: No
- Year built: 2021
Details
- Builder name: David Weekley Homes
Utilities & green energy
- Water: Public
Community & HOA
Community
- Subdivision: The Lakes At Shady Nook
HOA
- Has HOA: Yes
- Amenities included: Maintenance, Management, Park, Playground, Pool, Trail(s)
- Services included: Association Home Owners, Entrance Common, Maintenance, ParkPlayground, Management, Walking Trails, Other
- HOA fee: $998 annually
- HOA phone: 317-570-4358
Location
- Region: Westfield
Financial & listing details
- Price per square foot: $179/sqft
- Tax assessed value: $618,800
- Annual tax amount: $6,776
- Date on market: 11/12/2026
- Cumulative days on market: 52 days
Estimated market value
Not available
Estimated sales range
Not available
Not available
Price history
| Date | Event | Price |
|---|---|---|
| 11/12/2026 | Listed for sale | $725,000-2%$179/sqft |
Source:  MIBOR as distributed by MLS GRID #22135862 Report a problem | ||
| 11/3/2026 | Listing removed | $739,900$183/sqft |
Source: MIBOR as distributed by MLS GRID #22126143 Report a problem | ||
| 10/23/2026 | Price change | $739,900-1.3%$183/sqft |
Source: MIBOR as distributed by MLS GRID #22126143 Report a problem | ||
| 10/2/2026 | Price change | $750,000-1.3%$185/sqft |
Source: MIBOR as distributed by MLS GRID #22126143 Report a problem | ||
| 9/23/2026 | Price change | $759,900-1.3%$188/sqft |
Source: MIBOR as distributed by MLS GRID #22126143 Report a problem | ||
| 9/17/2026 | Listed for sale | $769,900$190/sqft |
Source: MIBOR as distributed by MLS GRID #22126143 Report a problem | ||
Public tax history
| Year | Property taxes | Tax assessment |
|---|---|---|
| 2025 | $7,011 +4.5% | $618,800 +0.1% |
| 2024 | $6,710 +11.5% | $617,900 +5.2% |
| 2023 | $6,015 +40217.7% | $587,600 +13.8% |
| 2022 | $15 | $516,300 +85950% |
| 2021 | -- | $600 |
Find assessor info on the county website
Monthly payment
Est. payment
Payment breakdown
Explore the cost of this home by adjusting the details. Changes won't be saved.Climate risks
Neighborhood: 46074
Nearby schools
Schools provided by the listing agent
- Elementary: Washington Woods Elementary School
- Middle: Westfield Middle School
- High: Westfield High School
Source: MIBOR as distributed by MLS GRID. This data may not be complete. We recommend contacting the local school district to confirm school assignments for this home.
Similar homes
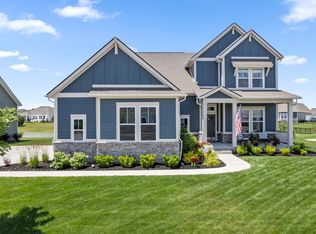
- $820,0005 bd4 ba4.3k sqft16691 Carlton Rd, Westfield, IN 46074Active
 MLS ID #22118108, Karli Davis, F.C. Tucker Company. MIBOR as distributed by MLS GRID
- $769,0004 bd4 ba3.7k sqft17359 Wilkes Way, Westfield, IN 46074Active
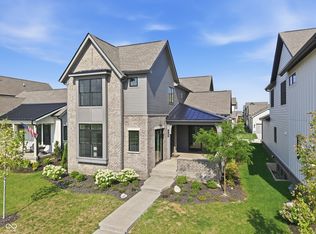 MLS ID #22114577, Amy Lickliter, Compass Indiana, LLC. MIBOR as distributed by MLS GRID
- $748,0564 bd3 ba3k sqft713 Robinson Farm Way, Westfield, IN 46074Active
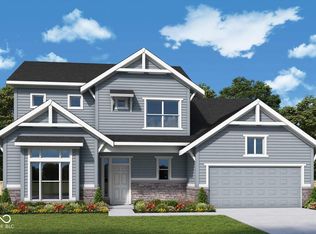 MIBOR as distributed by MLS GRID
- $629,9905 bd5 ba3.1k sqft19246 Jacoby Blvd, Westfield, IN 46074Active
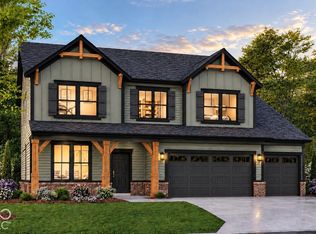 MIBOR as distributed by MLS GRID
