Welcome to Rock Bridge, where an exceptional home meets an extraordinary neighborhood! Thoughtfully improved, beautifully appointed & ideally situated, this residence delivers everything you've been searching for & more. This beautifully appointed 5 bed, 3.5 bath residence delivers the perfect balance of everyday functionality & effortless entertaining space. A soaring two-story foyer (with the coolest chandelier!) welcomes you into a generous floor plan featuring a dedicated home office, formal dining room & inviting, fireplace-anchored living area flowing seamlessly into the eat-in kitchen, walk-in pantry, HIGHLY coveted main-floor bedroom and full bath offer exceptional flexibility for guests or multigenerational living. Upstairs, the expansive primary retreat boasts a private sitting area, walk-in closet & ensuite bath with a separate soaking tub & shower. Three additional bedrooms complete the upper level. The newly finished basement dramatically expands the home's livable space, including an additional bath & offering endless possibilities for recreation, entertaining & relaxation. Beyond the back door, a renovated covered porch + patio beautifully enhance the outdoor experience & create an inviting extension of the home, all situated on a nearly half-acre homesite. An extensive list of improvements makes this residence a truly exceptional offering. Perhaps equally compelling is the location: just two blocks from Rock Bridge's outstanding amenities, including the neighborhood pool, basketball court, playground & scenic walking trails. Award-winning Zionsville Community Schools & convenient access to shopping, dining and the charm of the Village complete the package. Extraordinary space, meaningful improvements & a neighborhood that delivers as much as the home itself!
Pending
$650,000
8809 Weather Stone Xing, Zionsville, IN 46077
5beds
3,963sqft
Residential, Single Family Residence
Built in 2005
0.37 Acres Lot
$-- Zestimate®
$164/sqft
$67/mo HOA
What's special
Expansive primary retreatFormal dining roomDedicated home officeSoaring two-story foyerNearly half-acre homesiteEat-in kitchenWalk-in pantry
- 3 days
- 853
- 88
Likely to sell faster than
Zillow last checked:
Listing updated:
Listed by:
Vikki Duke vduke@bhhsin.com,
Berkshire Hathaway HomeServices
Source: MIBOR as distributed by MLS GRID,MLS#: 22134468
Facts & features
Interior
Bedrooms & bathrooms
- Bedrooms: 5
- Bathrooms: 4
- Full bathrooms: 3
- 1/2 bathrooms: 1
- Main level bathrooms: 1
- Main level bedrooms: 1
Primary bedroom
- Level: Upper
- Area: 255 Square Feet
- Dimensions: 17x15
Bedroom 2
- Level: Upper
- Area: 144 Square Feet
- Dimensions: 12x12
Bedroom 3
- Level: Upper
- Area: 144 Square Feet
- Dimensions: 12x12
Bedroom 4
- Level: Upper
- Area: 144 Square Feet
- Dimensions: 12x12
Bedroom 5
- Level: Main
- Area: 144 Square Feet
- Dimensions: 12x12
Dining room
- Level: Main
- Area: 144 Square Feet
- Dimensions: 12x12
Family room
- Level: Main
- Area: 285 Square Feet
- Dimensions: 19 x 15
Kitchen
- Level: Main
- Area: 187 Square Feet
- Dimensions: 11x17
Library
- Level: Main
- Area: 132 Square Feet
- Dimensions: 11x12
Heating
- Forced Air, Natural Gas
Cooling
- Central Air
Appliances
- Included: Dishwasher, Disposal, Gas Water Heater, Microwave, Electric Oven, Refrigerator, Water Softener Owned
- Laundry: Main Level
Features
- Kitchen Island, Entrance Foyer, Eat-in Kitchen, Walk-In Closet(s)
- Basement: Finished Ceiling,Finished Walls
- Number of fireplaces: 1
- Fireplace features: Gas Log, Living Room
Interior area
- Total structure area: 3,963
- Total interior livable area: 3,963 sqft
- Finished area below ground: 1,039
Video & virtual tour
Property
Parking
- Total spaces: 2
- Parking features: Attached
- Attached garage spaces: 2
- Details: Garage Parking Other(Finished Garage, Service Door)
Features
- Levels: Two
- Stories: 2
- Patio & porch: Covered, Patio
- Exterior features: Fire Pit, Playground
Lot
- Size: 0.37 Acres
- Features: Rural - Subdivision
Details
- Parcel number: 060821000001048006
- Horse amenities: None
Construction
Type & style
- Home type: SingleFamily
- Architectural style: Traditional
- Property subtype: Residential, Single Family Residence
Materials
- Vinyl With Brick, Wood Brick
- Foundation: Concrete Perimeter
Condition
- New construction: No
- Year built: 2005
Utilities & green energy
- Water: Public
Community & HOA
Community
- Subdivision: Rock Bridge
HOA
- Has HOA: Yes
- Amenities included: Basketball Court, Clubhouse, Park, Playground, Pool, Trail(s)
- Services included: Association Home Owners, ParkPlayground, Walking Trails, Other
- HOA fee: $200 quarterly
- HOA phone: 317-541-0000
Location
- Region: Zionsville
Financial & listing details
- Price per square foot: $164/sqft
- Tax assessed value: $469,700
- Annual tax amount: $4,850
- Date on market: 11/18/2026
- Cumulative days on market: 5 days
Estimated market value
Not available
Estimated sales range
Not available
Not available
Price history
| Date | Event | Price |
|---|---|---|
| 11/21/2026 | Pending sale | $650,000$164/sqft |
Source:  MIBOR as distributed by MLS GRID #22134468 Report a problem | ||
| 11/18/2026 | Listed for sale | $650,000+73.3%$164/sqft |
Source: MIBOR as distributed by MLS GRID #22134468 Report a problem | ||
| 6/22/2020 | Sold | $375,000-2.6%$95/sqft |
Source: MIBOR as distributed by MLS GRID #21700568 Report a problem | ||
| 5/15/2020 | Pending sale | $385,000$97/sqft |
Source: Keller Williams Indy Metro NE #21700568 Report a problem | ||
| 5/13/2020 | Price change | $385,000-1.3%$97/sqft |
Source: Keller Williams Indy Metro NE #21700568 Report a problem | ||
| 4/13/2020 | Price change | $390,000-1.3%$98/sqft |
Source: Keller Williams Indy Metro NE #21700568 Report a problem | ||
| 3/16/2020 | Listed for sale | $395,000+30.4%$100/sqft |
Source: Keller Williams Indy Metro NE #21700568 Report a problem | ||
| 10/9/2014 | Sold | $303,000-1.6%$76/sqft |
Source: MIBOR as distributed by MLS GRID #21301493 Report a problem | ||
| 9/23/2014 | Pending sale | $308,000$78/sqft |
Source: F.C. Tucker Company, Inc. #21301493 Report a problem | ||
| 9/13/2014 | Price change | $308,000-3.7%$78/sqft |
Source: F.C. Tucker Company, Inc. #21301493 Report a problem | ||
| 7/30/2014 | Price change | $319,800-2.5%$81/sqft |
Source: F.C. Tucker Company, Inc. #21301493 Report a problem | ||
| 7/18/2014 | Price change | $328,000-2.4%$83/sqft |
Source: F.C. Tucker Company, Inc. #21301493 Report a problem | ||
| 7/3/2014 | Listed for sale | $336,000+13.5%$85/sqft |
Source: F.C. Tucker Company, Inc. #21301493 Report a problem | ||
| 2/29/2012 | Listing removed | $296,000$75/sqft |
Source: F. C. Tucker Company, Inc #21142412 Report a problem | ||
| 9/20/2011 | Listed for sale | $296,000+17.9%$75/sqft |
Source: F. C. Tucker Company, Inc #21142412 Report a problem | ||
| 2/18/2011 | Sold | $251,000-25.4%$63/sqft |
Source: MIBOR as distributed by MLS GRID #21022886 Report a problem | ||
| 3/4/2010 | Sold | $336,523$85/sqft |
Source: Public Record Report a problem | ||
Public tax history
| Year | Property taxes | Tax assessment |
|---|---|---|
| 2025 | $4,967 +9.1% | $469,700 +4.5% |
| 2024 | $4,552 +9.3% | $449,500 +6.1% |
| 2023 | $4,163 +7.1% | $423,800 +10.2% |
| 2022 | $3,888 +5.1% | $384,400 +12.9% |
| 2021 | $3,700 +3.9% | $340,400 +4.8% |
| 2020 | $3,560 +2.8% | $324,900 +3% |
| 2019 | $3,464 -0.7% | $315,300 +2.3% |
| 2018 | $3,487 +3.2% | $308,300 -1% |
| 2017 | $3,378 +0.7% | $311,400 +3.4% |
| 2016 | $3,354 +3.6% | $301,300 +4.7% |
| 2014 | $3,236 +2.5% | $287,900 +3% |
| 2013 | $3,158 -0.1% | $279,600 0% |
| 2012 | $3,159 +7.2% | $279,700 -5.1% |
| 2011 | $2,946 -6.4% | $294,600 -6.4% |
| 2010 | $3,148 -2% | $314,800 -2% |
| 2009 | $3,212 -31.8% | $321,200 +5.6% |
| 2007 | $4,712 -7.2% | $304,200 +5.9% |
| 2006 | $5,076 | $287,200 |
Find assessor info on the county website
Monthly payment
Est. payment
Payment breakdown
Explore the cost of this home by adjusting the details. Changes won't be saved.Climate risks
Neighborhood: 46077
Nearby schools
Schools provided by the listing agent
- Middle: Zionsville West Middle School
- High: Zionsville Community High School
Source: MIBOR as distributed by MLS GRID. This data may not be complete. We recommend contacting the local school district to confirm school assignments for this home.
- $582,6004 bd3 ba3.3k sqft8813 Weather Stone Xing, Zionsville, IN 46077Off Market
- $577,3004 bd3 ba3.2k sqft8805 Weather Stone Crossing, Zionsville, IN 46077Off Market

- $586,2005 bd3 ba2.9k sqft8817 Weather Stone Xing, Zionsville, IN 46077Off Market
- $685,6004 bd2 ba2.8k sqft8801 Weather Stone Xing, Zionsville, IN 46077Off Market
Similar homes
- $699,9994 bd3 ba4.1k sqft872 Franklin Trce, Zionsville, IN 46077Active
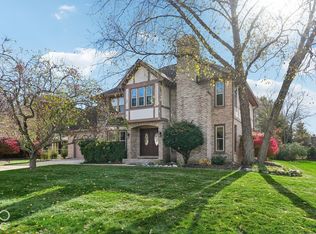 MLS ID #22134767, Adam Weddle, F.C. Tucker Company. MIBOR as distributed by MLS GRID
- $799,0005 bd4 ba4.8k sqft8752 Windpointe Pass, Zionsville, IN 46077Active
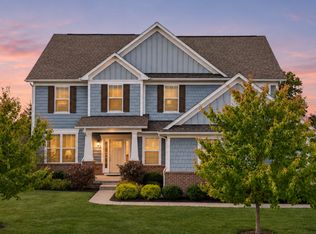 MLS ID #22112539, Laura Heigl, CENTURY 21 Scheetz. MIBOR as distributed by MLS GRID
- $685,0005 bd4 ba3.6k sqft13299 Lorenzo Blvd, Carmel, IN 46074Active
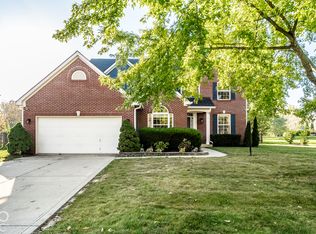 MLS ID #22133343, Lauren Masur, Berkshire Hathaway Home. MIBOR as distributed by MLS GRID
- $625,0004 bd4 ba3.1k sqft11495 Langton Walk, Zionsville, IN 46077Active
 MLS ID #22117029, Robbin Edwards, Encore Sotheby's International. MIBOR as distributed by MLS GRID
