WOW! 5 bedroom, 3 full bath ranch with full basement and over 5,000 square feet on a cul-de-sac with pond views! Open floorpan offers flexible use of space. Large Great Room features gas-log fireplace with beautifully trimmed mantle, 9' ceilings, and room for entertaining. 21' Sun Room offers sweeping views of the yard, 2 ponds, and stunning sunsets. Kitchen includes beautiful 42' cabinets, built-in double oven, glass-top stove, center island, breakfast bar, pantry, and large breakfast room w/ bay window. Primary suite is oversized with hardwood floors, walk-in closet, bay window, and on-suite bath with full walk-in shower, separate garden tub, dual sinks, and access to an office space that could be used as a 2nd closet. Downstairs, you'll find a freshly renovated space with huge entertaining space, LVP flooring, bar area plumbed for sink (and all bar cabinets stay!), 2 more bedrooms with full egress windows, full bathroom, 9' ceilings throughout, and large storage area, as well! Updates include: 2026 - new roof, Hardie plank siding, furnace and a/c system; 2025 - water softener; 2023 - basement waterproofing system, LVP flooring, plumbed wet bar. Neighborhood offers pool, playground, trails, ponds, and so much more! Convenient location on a quiet CDS lot. This home is an exceptional value!
Active
$535,000
1720 Sparrow Ct, Brownsburg, IN 46112
5beds
5,226sqft
Residential, Single Family Residence
Built in 2005
0.39 Acres Lot
$522,900 Zestimate®
$102/sqft
$58/mo HOA
What's special
Full basementQuiet cds lotBay windowRoom for entertainingGlass-top stoveLarge great roomCul-de-sac with pond views
- 2 days
- 689
- 81
Likely to sell faster than
Zillow last checked:
Listing updated:
Listed by:
Cate Waggoner cate@craftsmanrg.com,
RE/MAX Advanced Realty
Source: MIBOR as distributed by MLS GRID,MLS#: 22137249
Facts & features
Interior
Bedrooms & bathrooms
- Bedrooms: 5
- Bathrooms: 3
- Full bathrooms: 3
- Main level bathrooms: 2
- Main level bedrooms: 3
Primary bedroom
- Level: Main
- Area: 255 Square Feet
- Dimensions: 15x17
Bedroom 2
- Level: Main
- Area: 143 Square Feet
- Dimensions: 13x11
Bedroom 3
- Level: Main
- Area: 168 Square Feet
- Dimensions: 14x12
Bedroom 4
- Level: Basement
- Area: 168 Square Feet
- Dimensions: 14x12
Bedroom 5
- Level: Basement
- Area: 154 Square Feet
- Dimensions: 11x14
Breakfast room
- Level: Main
- Area: 130 Square Feet
- Dimensions: 13x10
Dining room
- Level: Main
- Area: 176 Square Feet
- Dimensions: 16x11
Great room
- Level: Main
- Area: 620 Square Feet
- Dimensions: 31x20
Kitchen
- Level: Main
- Area: 182 Square Feet
- Dimensions: 13x14
Laundry
- Level: Main
- Area: 96 Square Feet
- Dimensions: 12x08
Library
- Level: Main
- Area: 72 Square Feet
- Dimensions: 8x9
Play room
- Level: Basement
- Area: 1443 Square Feet
- Dimensions: 37x39
Sun room
- Features: Tile-Ceramic
- Level: Main
- Area: 168 Square Feet
- Dimensions: 21x08
Heating
- Forced Air, Natural Gas
Cooling
- Central Air
Appliances
- Included: Electric Cooktop, Dishwasher, Dryer, Disposal, Gas Water Heater, Microwave, Oven, Double Oven, Convection Oven, Range Hood, Refrigerator, Washer, Water Heater, Water Softener Owned
- Laundry: Connections All, Main Level
Features
- Attic Access, Breakfast Bar, High Ceilings, Kitchen Island, Entrance Foyer, Ceiling Fan(s), High Speed Internet, Eat-in Kitchen, Wired for Data, Pantry, Smart Thermostat, Walk-In Closet(s)
- Windows: Wood Work Painted
- Basement: Ceiling - 9+ feet,Egress Window(s),Finished Ceiling,Finished Walls,Full,Storage Space
- Attic: Access Only
- Number of fireplaces: 1
- Fireplace features: Gas Log, Great Room
Interior area
- Total structure area: 5,226
- Total interior livable area: 5,226 sqft
- Finished area below ground: 2,090
Property
Parking
- Total spaces: 3
- Parking features: Attached, Concrete, Garage Door Opener
- Attached garage spaces: 3
- Details: Garage Parking Other(Finished Garage, Garage Door Opener, Keyless Entry, Service Door)
Features
- Levels: One
- Stories: 1
- Patio & porch: Covered, Patio
- Exterior features: Sprinkler System
- Has view: Yes
- View description: Pond
- Water view: Pond
- Waterfront features: Pond
Lot
- Size: 0.39 Acres
- Features: Close to Clubhouse, Cul-De-Sac, Curbs, Irregular Lot, On Trail, Sidewalks, Storm Sewer, Trees-Small (Under 20 Ft)
Details
- Parcel number: 320709355034000016
- Special conditions: Defects/None Noted
- Horse amenities: None
Construction
Type & style
- Home type: SingleFamily
- Architectural style: Ranch
- Property subtype: Residential, Single Family Residence
Materials
- Brick, Cement Siding
- Foundation: Concrete Perimeter
Condition
- New construction: No
- Year built: 2005
Details
- Builder name: Pulte Homes
Utilities & green energy
- Electric: 200+ Amp Service
- Water: Public
- Utilities for property: Electricity Connected, Sewer Connected, Water Connected
Community & HOA
Community
- Features: Tennis Court(s)
- Security: Smoke Detector(s)
- Subdivision: Enclave At Summer Ridge
HOA
- Has HOA: Yes
- Amenities included: Pool, Clubhouse, Insurance, Maintenance, Park, Playground, Management, Tennis Court(s), Trail(s)
- Services included: Clubhouse, Entrance Common, Insurance, Maintenance, Nature Area, ParkPlayground, Management, Tennis Court(s), Walking Trails
- HOA fee: $700 annually
- HOA phone: 317-846-3687
Location
- Region: Brownsburg
Financial & listing details
- Price per square foot: $102/sqft
- Tax assessed value: $505,000
- Annual tax amount: $4,750
- Date on market: 11/19/2026
- Cumulative days on market: 4 days
- Electric utility on property: Yes
Estimated market value
$522,900
$497,000 - $549,000
$3,039/mo
Price history
| Date | Event | Price |
|---|---|---|
| 11/19/2026 | Listed for sale | $535,000+52.9%$102/sqft |
Source:  MIBOR as distributed by MLS GRID #22137249 Report a problem | ||
| 7/30/2019 | Sold | $350,000$67/sqft |
Source: Agent Provided Report a problem | ||
| 7/1/2019 | Pending sale | $350,000$67/sqft |
Source: MIBOR REALTOR Association #21647574 Report a problem | ||
| 6/19/2019 | Listed for sale | $350,000$67/sqft |
Source: MIBOR REALTOR Association #21647574 Report a problem | ||
Public tax history
| Year | Property taxes | Tax assessment |
|---|---|---|
| 2025 | $5,429 +5% | $505,000 -7% |
| 2024 | $5,169 +17.8% | $542,900 +5% |
| 2023 | $4,388 +16.6% | $516,900 +17.8% |
| 2022 | $3,762 +2.4% | $438,800 +16.6% |
| 2021 | $3,674 +5.4% | $376,200 +2.4% |
| 2020 | $3,486 -48.5% | $367,400 +5.4% |
| 2019 | $6,774 +5.7% | $348,600 +2.9% |
| 2018 | $6,408 +3.1% | $338,700 +5.7% |
| 2017 | $6,216 +6% | $320,400 +3.1% |
| 2016 | $5,862 -1.3% | $310,800 +4.6% |
| 2014 | $5,942 +108.7% | $297,100 +4.4% |
| 2013 | $2,847 -0.7% | $284,700 -0.7% |
| 2011 | $2,866 -2.9% | $286,600 -2.9% |
| 2010 | $2,953 -8.3% | $295,300 -8.3% |
| 2009 | $3,220 -32.3% | $322,000 +1.1% |
| 2007 | $4,758 -28.4% | $318,390 +33.3% |
| 2006 | $6,644 | $238,800 +47660% |
| 2005 | -- | $500 |
Find assessor info on the county website
Monthly payment
Est. payment
Payment breakdown
Explore the cost of this home by adjusting the details. Changes won't be saved.Climate risks
Neighborhood: 46112
Nearby schools
Schools provided by the listing agent
- Elementary: Eagle Elementary School
- Middle: Brownsburg West Middle School
- High: Brownsburg High School
Source: MIBOR as distributed by MLS GRID. This data may not be complete. We recommend contacting the local school district to confirm school assignments for this home.
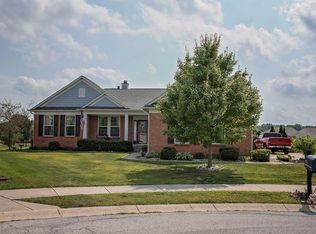
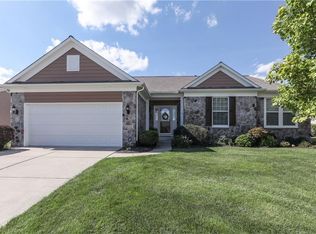
Similar homes
- $599,9995 bd5 ba5.2k sqft8689 Bushypark Dr, Brownsburg, IN 46112Active
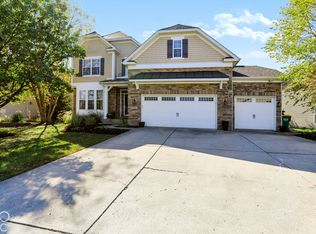 MLS ID #22135467, Rodney Smith, United Real Estate Indpls. MIBOR as distributed by MLS GRID
- $544,0005 bd4 ba3.5k sqft6808 Collisi Pl, Brownsburg, IN 46112Active
 MLS ID #22039509, Erin Scott, F.C. Tucker Company. MIBOR as distributed by MLS GRID
- $619,9004 bd4 ba5.1k sqft561 Windborough, Brownsburg, IN 46112Active
 MLS ID #22098492, Carl Vargas, F.C. Tucker Company. MIBOR as distributed by MLS GRID
- $597,9905 bd5 ba3.7k sqft6291 Point Reyes Ct, Brownsburg, IN 46112Active
 MLS ID #22107969, Abolaji Kelani, F.C. Tucker Company. MIBOR as distributed by MLS GRID
