Built in 2022, this gorgeous 2-story rests on a fabulous lot with a view of the pond in a desirable Pulte-built neighborhood offering pool, playground, basketball & pickleball (walking distance away). Outside you'll enjoy a covered front porch as well as a back patio with gazebo included. Once inside you're greeted by a 2-story foyer and a large, private office with nearby half-bath. Next, the heart of the home - a large, gourmet kitchen with huge quartz island, tile backsplash, stainless appliances (built-in oven, gas cooktop, dishwasher) & walk-in pantry. Very open floor plan boasts a great room with gas fireplace, a second office space (perfect for recipes or homework), dining area and sunroom that access back patio. Excellent window placement throughout allowing tons of natural light. The main level is rounded-out with a mud room and laundry room with utility sink. Entire main level is high-end LVT or tile flooring. Upstairs starts with a large loft and 4 bedrooms. The owner's suite boasts a tray ceiling and exceptional bath which boasts, huge, walk-in tile shower, tile floors, dual walk-in-closets, water-closet, dual sinks (with quartz counters). Brownsburg schools and great, tucked-away location.
Active
$475,000
6759 Sable Point Dr, Brownsburg, IN 46112
4beds
2,889sqft
Residential, Single Family Residence
Built in 2022
8,712 Square Feet Lot
$-- Zestimate®
$164/sqft
$83/mo HOA
What's special
Dining areaCovered front porchSecond office spaceNearby half-bathMud roomLarge private officeWalk-in pantry
- 4 days
- 235
- 17
Zillow last checked:
Listing updated:
Listed by:
Tony Reffeitt tony@realintegrity.com,
Integrity Real Estate
Source: MIBOR as distributed by MLS GRID,MLS#: 22126132
Facts & features
Interior
Bedrooms & bathrooms
- Bedrooms: 4
- Bathrooms: 3
- Full bathrooms: 2
- 1/2 bathrooms: 1
- Main level bathrooms: 1
Primary bedroom
- Level: Upper
- Area: 224 Square Feet
- Dimensions: 16x14
Bedroom 2
- Level: Upper
- Area: 180 Square Feet
- Dimensions: 15x12
Bedroom 3
- Level: Upper
- Area: 154 Square Feet
- Dimensions: 14x11
Bedroom 4
- Level: Upper
- Area: 132 Square Feet
- Dimensions: 12x11
Dining room
- Level: Main
- Area: 156 Square Feet
- Dimensions: 13x12
Foyer
- Level: Main
- Area: 195 Square Feet
- Dimensions: 15x13
Great room
- Level: Main
- Area: 272 Square Feet
- Dimensions: 17x16
Kitchen
- Level: Main
- Area: 342 Square Feet
- Dimensions: 19x18
Laundry
- Features: Tile-Ceramic
- Level: Main
- Area: 48 Square Feet
- Dimensions: 8x6
Library
- Level: Main
- Area: 54 Square Feet
- Dimensions: 9x6
Loft
- Level: Upper
- Area: 494 Square Feet
- Dimensions: 26x19
Office
- Level: Main
- Area: 130 Square Feet
- Dimensions: 13x10
Sun room
- Level: Main
- Area: 112 Square Feet
- Dimensions: 16x7
Heating
- Forced Air, Natural Gas
Cooling
- Central Air
Appliances
- Included: Gas Cooktop, Dishwasher, Electric Water Heater, Microwave, Oven
- Laundry: Laundry Room, Main Level, Sink
Features
- Breakfast Bar, High Ceilings, Kitchen Island, Entrance Foyer, Ceiling Fan(s), High Speed Internet, Pantry, Walk-In Closet(s)
- Has basement: No
- Number of fireplaces: 1
- Fireplace features: Gas Log, Great Room
Interior area
- Total structure area: 2,889
- Total interior livable area: 2,889 sqft
Property
Parking
- Total spaces: 2
- Parking features: Attached
- Attached garage spaces: 2
Features
- Levels: Two
- Stories: 2
- Patio & porch: Patio
Lot
- Size: 8,712 Square Feet
Details
- Parcel number: 320703112009000026
- Horse amenities: None
Construction
Type & style
- Home type: SingleFamily
- Architectural style: Traditional
- Property subtype: Residential, Single Family Residence
- Attached to another structure: Yes
Materials
- Cement Siding, Stone
- Foundation: Slab
Condition
- Updated/Remodeled
- New construction: No
- Year built: 2022
Details
- Builder name: Pulte
Utilities & green energy
- Water: Public
- Utilities for property: Electricity Connected, Sewer Connected, Water Connected
Community & HOA
Community
- Subdivision: Greystone
HOA
- Has HOA: Yes
- Amenities included: Basketball Court, Clubhouse, Maintenance, Management, Park, Playground, Snow Removal, Tennis Court(s), Trail(s)
- Services included: Association Home Owners, Clubhouse, Entrance Common, Maintenance, ParkPlayground, Management, Snow Removal, Walking Trails
- HOA fee: $995 annually
- HOA phone: 463-221-5679
Location
- Region: Brownsburg
Financial & listing details
- Price per square foot: $164/sqft
- Tax assessed value: $435,700
- Annual tax amount: $8,740
- Date on market: 9/15/2026
- Cumulative days on market: 6 days
- Electric utility on property: Yes
Estimated market value
Not available
Estimated sales range
Not available
Not available
Price history
| Date | Event | Price |
|---|---|---|
| 9/15/2026 | Listed for sale | $475,000$164/sqft |
Source:  MIBOR as distributed by MLS GRID #22126132 Report a problem MIBOR as distributed by MLS GRID #22126132 Report a problem | ||
| 9/12/2024 | Listing removed | $475,000-1%$164/sqft |
Source: MIBOR as distributed by MLS GRID #21969674 Report a problem | ||
| 7/12/2024 | Listing removed | -- |
Source: Zillow Rentals Report a problem | ||
| 5/29/2024 | Listed for rent | $3,000$1/sqft |
Source: Zillow Rentals Report a problem | ||
| 5/24/2024 | Listing removed | -- |
Source: Zillow Rentals Report a problem | ||
| 5/18/2024 | Listed for rent | $3,000$1/sqft |
Source: Zillow Rentals Report a problem | ||
| 5/18/2024 | Listing removed | -- |
Source: Zillow Rentals Report a problem | ||
| 5/15/2024 | Listed for rent | $3,000$1/sqft |
Source: Zillow Rentals Report a problem | ||
| 3/20/2024 | Listed for sale | $480,000$166/sqft |
Source: MIBOR as distributed by MLS GRID #21969674 Report a problem | ||
| 7/27/2023 | Listing removed | -- |
Source: MIBOR as distributed by MLS GRID #21922171 Report a problem | ||
| 7/1/2023 | Price change | $480,000-1%$166/sqft |
Source: MIBOR as distributed by MLS GRID #21922171 Report a problem | ||
| 6/8/2023 | Price change | $485,000-3%$168/sqft |
Source: MIBOR as distributed by MLS GRID #21922171 Report a problem | ||
| 5/23/2023 | Listed for sale | $499,900+37%$173/sqft |
Source: MIBOR as distributed by MLS GRID #21922171 Report a problem | ||
| 2/26/2022 | Listing removed | -- |
Source:  Pulte Report a problem Pulte Report a problem | ||
| 2/18/2022 | Listed for sale | $364,990$126/sqft |
Source: Pulte Report a problem | ||
Public tax history
| Year | Property taxes | Tax assessment |
|---|---|---|
| 2025 | $4,388 +7.1% | $435,700 -0.7% |
| 2024 | $4,099 +77532.6% | $438,800 +7.1% |
| 2023 | $5 | $409,900 +51137.5% |
| 2022 | -- | $800 |
Find assessor info on the county website
Monthly payment
Est. payment
Payment breakdown
Explore the cost of this home by adjusting the details. Changes won't be saved.Climate risks
Neighborhood: 46112
Nearby schools
Schools provided by the listing agent
- High: Brownsburg High School
Source: MIBOR as distributed by MLS GRID. This data may not be complete. We recommend contacting the local school district to confirm school assignments for this home.


Similar homes
- $--4 bd2 ba2.6k sqft5728 Flagler Ln, Brownsburg, IN 46112AuctionServiceLink Auction
- $470,9004 bd3 ba2.7k sqft7018 Creekwood Ests, Brownsburg, IN 46112Active
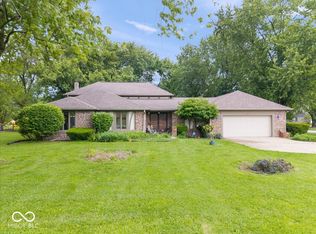 MLS ID #22102813, Jordan Wirth, Highgarden Real Estate. MIBOR as distributed by MLS GRID
 - $489,9004 bd4 ba3.7k sqft7094 Marstella Dr, Brownsburg, IN 46112Active
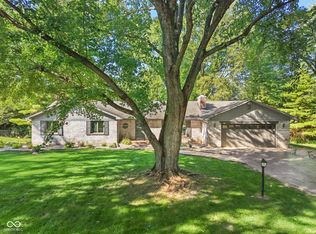 MLS ID #22124617, Jason Alsup, eXp Realty, LLC. MIBOR as distributed by MLS GRID
 - $470,0003 bd3 ba3.3k sqft526 King Fisher Dr, Brownsburg, IN 46112Active
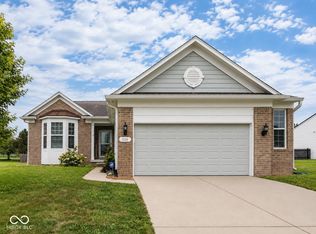 MLS ID #22120938, Amy Keizers, Duke Collective, Inc.. MIBOR as distributed by MLS GRID
