An attractive single-family home built in 2021 awaits at 6809 Bryant Pl in Plainfield, IN. In excellent condition, it offers modern design and comfortable living across 3,122 sq ft. The spacious kitchen features a large island, stone countertops, shaker cabinets, a stylish backsplash, a wall chimney range hood, double ovens, and a convenient kitchen bar-perfect for cooking and gathering. An open floor plan connects the kitchen to a welcoming living room with a cozy fireplace, ideal for both everyday living and entertaining. The primary bedroom serves as a private retreat, complete with an ensuite bath featuring a double vanity and a tiled walk-in shower. Outside, the 9,975 sq ft lot offers a charming front porch and a fenced backyard with a patio and fire pit-perfect for relaxing or hosting guests. Additional highlights include a dedicated laundry room, a walk-in closet, and a two-story layout in a desirable residential neighborhood. With numerous upgrades throughout, this beautiful home blends modern comfort with thoughtful design. Come see this gem for yourself
Active
Price cut: $10K (7/29)
$475,000
6809 Bryant Pl, Plainfield, IN 46168
4beds
3,122sqft
Residential, Single Family Residence
Built in 2021
10,018 Square Feet Lot
$-- Zestimate®
$152/sqft
$51/mo HOA
What's special
Cozy fireplaceFenced backyardFire pitStylish backsplashCharming front porchTwo-story layoutStone countertops
- 218 days
- 79
- 9
Zillow last checked:
Listing updated:
Listed by:
Olubunmi Famosinpe bfamosinpe@gmail.com,
My Agent
Source: MIBOR as distributed by MLS GRID,MLS#: 22089291
Facts & features
Interior
Bedrooms & bathrooms
- Bedrooms: 4
- Bathrooms: 3
- Full bathrooms: 3
- Main level bathrooms: 1
Primary bedroom
- Level: Upper
- Area: 342 Square Feet
- Dimensions: 18x19
Bedroom 2
- Level: Upper
- Area: 266 Square Feet
- Dimensions: 14x19
Bedroom 3
- Level: Upper
- Area: 120 Square Feet
- Dimensions: 10x12
Bedroom 4
- Level: Upper
- Area: 209 Square Feet
- Dimensions: 11x19
Dining room
- Features: Luxury Vinyl Plank
- Level: Main
- Area: 228 Square Feet
- Dimensions: 12x19
Kitchen
- Features: Luxury Vinyl Plank
- Level: Main
- Area: 450 Square Feet
- Dimensions: 25x18
Laundry
- Features: Luxury Vinyl Plank
- Level: Upper
- Area: 54 Square Feet
- Dimensions: 6x9
Living room
- Features: Luxury Vinyl Plank
- Level: Main
- Area: 441 Square Feet
- Dimensions: 21x21
Heating
- Forced Air
Cooling
- Central Air
Appliances
- Included: Dishwasher, Dryer, Electric Water Heater, Double Oven, Range Hood, Refrigerator, Washer
- Laundry: Laundry Room
Features
- Pantry, Breakfast Bar, Kitchen Island, Walk-In Closet(s)
- Has basement: No
- Number of fireplaces: 1
- Fireplace features: Dining Room, Living Room
Interior area
- Total structure area: 3,122
- Total interior livable area: 3,122 sqft
Video & virtual tour
Property
Parking
- Total spaces: 2
- Parking features: Attached
- Attached garage spaces: 2
Features
- Levels: Two
- Stories: 2
- Exterior features: Fire Pit
- Has view: Yes
- View description: Neighborhood
Lot
- Size: 10,018 Square Feet
Details
- Parcel number: 321510277043000012
- Horse amenities: None
Construction
Type & style
- Home type: SingleFamily
- Architectural style: Traditional
- Property subtype: Residential, Single Family Residence
Materials
- Brick, Stone, Vinyl With Brick
- Foundation: Concrete Perimeter
Condition
- New construction: No
- Year built: 2021
Utilities & green energy
- Water: Public
Community & HOA
Community
- Security: Smoke Detector(s)
- Subdivision: Plainfield
HOA
- Has HOA: Yes
- Amenities included: Barbecue, Playground
- HOA fee: $608 annually
Location
- Region: Plainfield
Financial & listing details
- Price per square foot: $152/sqft
- Tax assessed value: $435,500
- Annual tax amount: $4,160
- Date on market: 3/17/2026
- Cumulative days on market: 187 days
Estimated market value
Not available
Estimated sales range
Not available
Not available
Price history
| Date | Event | Price |
|---|---|---|
| 7/29/2026 | Price change | $475,000-2.1%$152/sqft |
Source:  MIBOR as distributed by MLS GRID #22089291 Report a problem MIBOR as distributed by MLS GRID #22089291 Report a problem | ||
| 7/2/2026 | Price change | $485,000-3%$155/sqft |
Source: MIBOR as distributed by MLS GRID #22089291 Report a problem | ||
| 5/20/2026 | Price change | $499,900-4.8%$160/sqft |
Source: MIBOR as distributed by MLS GRID #22089291 Report a problem | ||
| 4/17/2026 | Price change | $525,000-0.9%$168/sqft |
Source: MIBOR as distributed by MLS GRID #22089291 Report a problem | ||
| 3/17/2026 | Listed for sale | $530,000$170/sqft |
Source: MIBOR as distributed by MLS GRID #22089291 Report a problem | ||
Public tax history
| Year | Property taxes | Tax assessment |
|---|---|---|
| 2025 | $4,160 +11.2% | $435,500 +4.7% |
| 2024 | $3,740 +4.5% | $416,100 +8.3% |
| 2023 | $3,580 +201.9% | $384,100 +7.3% |
| 2022 | $1,186 | $358,000 +496.7% |
| 2021 | -- | $60,000 |
Find assessor info on the county website
Monthly payment
Est. payment
Payment breakdown
Explore the cost of this home by adjusting the details. Changes won't be saved.Climate risks
Neighborhood: 46168
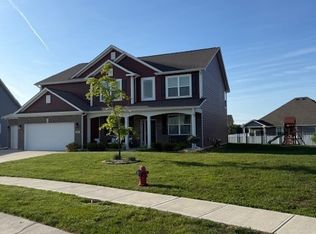
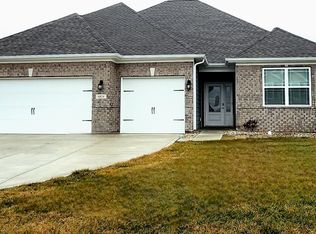
Similar homes
- $445,0004 bd3 ba2.9k sqft5485 Jutland Dr, Plainfield, IN 46168Active
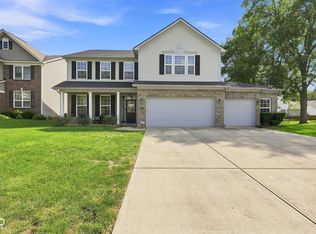 MLS ID #22121873, Peter Skelly, Keller Williams Indy Metro Partners. MIBOR as distributed by MLS GRID
 - $474,9005 bd4 ba4.2k sqft5565 Jutland Dr, Plainfield, IN 46168Active
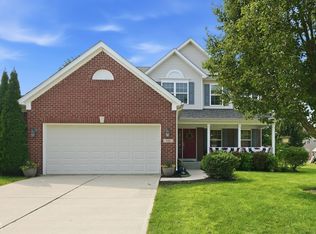 MLS ID #22122119, Jacqueline Petersson, Ferris Property Group. MIBOR as distributed by MLS GRID
 - $508,0005 bd3 ba3.4k sqft7696 Rolling Green Dr, Plainfield, IN 46168Active
 MLS ID #22118782, Manzil Kohli, Vylla Home. MIBOR as distributed by MLS GRID
 - $428,0005 bd5 ba3.9k sqft3650 Pickwick Cir, Plainfield, IN 46168Active
 MLS ID #22117816, Kelly Smotherman, White Stag Realty, LLC. MIBOR as distributed by MLS GRID
