Step inside 1384 Turnbridge Wells and discover a home where every detail elevates daily living. Sunlight fills the open-concept living spaces, effortlessly connecting a designer kitchen, inviting great room, and flexible morning room-creating a central hub for gatherings, quiet mornings, or evening unwind. Built in 2023, this residence blends modern architecture with thoughtful features: a dedicated laundry retreat, abundant built-in storage, and a rare three-car garage set the stage for seamless function and future flexibility. Every square foot is crafted for comfort, connection, and style-ready for you to make it your own.
Active
Price cut: $10K (8/31)
$410,000
1384 Turnbridge Wls, Avon, IN 46123
5beds
2,736sqft
Residential, Single Family Residence
Built in 2023
7,405 Square Feet Lot
$-- Zestimate®
$150/sqft
$51/mo HOA
What's special
Flexible morning roomDedicated laundry retreatInviting great roomDesigner kitchenRare three-car garageAbundant built-in storage
- 98 days
- 194
- 17
Zillow last checked:
Listing updated:
Listed by:
Kehinde Dawuda kdawuda@c21scheetz.com,
CENTURY 21 Scheetz
Source: MIBOR as distributed by MLS GRID,MLS#: 22113264
Facts & features
Interior
Bedrooms & bathrooms
- Bedrooms: 5
- Bathrooms: 3
- Full bathrooms: 3
- Main level bathrooms: 1
- Main level bedrooms: 1
Primary bedroom
- Level: Upper
- Area: 320 Square Feet
- Dimensions: 16x20
Bedroom 2
- Level: Upper
- Area: 396 Square Feet
- Dimensions: 22x18
Bedroom 3
- Level: Upper
- Area: 154 Square Feet
- Dimensions: 11x14
Bedroom 4
- Level: Upper
- Area: 168 Square Feet
- Dimensions: 12x14
Bedroom 5
- Level: Main
- Area: 144 Square Feet
- Dimensions: 12x12
Dining room
- Level: Main
- Area: 88 Square Feet
- Dimensions: 11x8
Kitchen
- Level: Main
- Area: 342 Square Feet
- Dimensions: 19x18
Laundry
- Level: Upper
- Area: 63 Square Feet
- Dimensions: 9x7
Living room
- Level: Main
- Area: 238 Square Feet
- Dimensions: 17x14
Heating
- Forced Air, Natural Gas, Heat Pump
Cooling
- Central Air, Zoned
Appliances
- Included: Common Laundry, Gas Cooktop, Dishwasher, Dryer, Electric Water Heater, Disposal, Microwave, Refrigerator, Washer
- Laundry: Common Area
Features
- Attic Access, Double Vanity, Eat-in Kitchen, Pantry, Walk-In Closet(s)
- Has basement: No
- Attic: Access Only
Interior area
- Total structure area: 2,736
- Total interior livable area: 2,736 sqft
Property
Parking
- Total spaces: 3
- Parking features: Attached
- Attached garage spaces: 3
Features
- Levels: Two
- Stories: 2
Lot
- Size: 7,405 Square Feet
Details
- Parcel number: 321014176047000031
- Special conditions: As Is
- Horse amenities: None
Construction
Type & style
- Home type: SingleFamily
- Architectural style: Traditional
- Property subtype: Residential, Single Family Residence
Materials
- Brick, Cement Siding
- Foundation: Slab
Condition
- New construction: No
- Year built: 2023
Utilities & green energy
- Water: Public
Community & HOA
Community
- Subdivision: Village Of Turner Trace
HOA
- Has HOA: Yes
- Amenities included: Clubhouse, Pool, Snow Removal
- Services included: Clubhouse, Snow Removal
- HOA fee: $615 annually
Location
- Region: Avon
Financial & listing details
- Price per square foot: $150/sqft
- Tax assessed value: $388,600
- Annual tax amount: $4,220
- Date on market: 7/10/2026
- Cumulative days on market: 98 days
Estimated market value
Not available
Estimated sales range
Not available
Not available
Price history
| Date | Event | Price |
|---|---|---|
| 8/31/2026 | Price change | $410,000-2.4%$150/sqft |
Source:  MIBOR as distributed by MLS GRID #22113264 Report a problem MIBOR as distributed by MLS GRID #22113264 Report a problem | ||
| 8/6/2026 | Price change | $420,000-2.3%$154/sqft |
Source: MIBOR as distributed by MLS GRID #22113264 Report a problem | ||
| 7/10/2026 | Listed for sale | $430,000+2.4%$157/sqft |
Source: MIBOR as distributed by MLS GRID #22113264 Report a problem | ||
| 6/24/2026 | Listing removed | $420,000$154/sqft |
Source: MIBOR as distributed by MLS GRID #22107912 Report a problem | ||
| 6/23/2026 | Price change | $420,000-1.2%$154/sqft |
Source: MIBOR as distributed by MLS GRID #22107912 Report a problem | ||
| 6/12/2026 | Listed for sale | $425,000-2.4%$155/sqft |
Source: MIBOR as distributed by MLS GRID #22107912 Report a problem | ||
| 7/10/2023 | Listing removed | -- |
Source:  Lennar Homes Report a problem Lennar Homes Report a problem | ||
| 7/9/2023 | Listed for sale | $435,475$159/sqft |
Source: Lennar Homes Report a problem | ||
Public tax history
| Year | Property taxes | Tax assessment |
|---|---|---|
| 2025 | $4,298 +136779% | $388,600 +2.3% |
| 2024 | $3 | $380,000 +75900% |
| 2023 | -- | $500 |
Find assessor info on the county website
Monthly payment
Est. payment
Payment breakdown
Explore the cost of this home by adjusting the details. Changes won't be saved.Climate risks
Neighborhood: 46123
Nearby schools
Schools provided by the listing agent
- High: Avon High School
Source: MIBOR as distributed by MLS GRID. This data may not be complete. We recommend contacting the local school district to confirm school assignments for this home.

Similar homes
- $390,9955 bd3 ba2.7k sqft1266 Bolton Pl, Avon, IN 46123Active
 MLS ID #22116987, Pedro Perez, Epique Inc. MIBOR as distributed by MLS GRID
 - $360,0003 bd4 ba2.1k sqft825 Stone Trace Ct, Avon, IN 46123Active
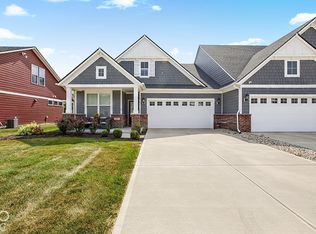 MLS ID #22129166, Zoraida Koteich De Ramirez, @properties. MIBOR as distributed by MLS GRID
 - $419,9004 bd3 ba2.8k sqft885 N Broadway Dr, Plainfield, IN 46168Active
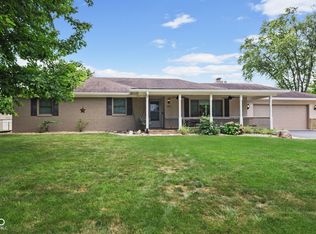 MLS ID #22115074, Melissa Richey, Home Realty, LLC. MIBOR as distributed by MLS GRID
 - $365,0004 bd3 ba2.4k sqft3838 Kensington Dr, Danville, IN 46122Active
 MLS ID #22110260, Matthew Reffeitt, Keller Williams Indy Metro Partners. MIBOR as distributed by MLS GRID
