Welcome to this beautifully maintained 3-bedroom, 2.5-bath home offering the perfect blend of style, space, and functionality. Designed for today's flexible lifestyle, this home features a dedicated office and a versatile loft, providing room to live, work, and entertain with ease. From the moment you arrive, the inviting covered front porch-overlooking the neighborhood's central monument and walking path-sets the tone. Inside, you'll find a thoughtfully refreshed interior highlighted by stylish flooring, modern lighting, recessed can lighting, and elegant crown molding throughout. The kitchen is a true standout, featuring granite countertops, a stylish backsplash, and a seamless flow into the spacious secondary living area, complete with a cozy fireplace-ideal for both everyday living and entertaining. Step outside to your private backyard retreat, fully fenced with a vinyl privacy fence and offering an expansive patio and fire pit area-perfect for relaxing evenings or hosting guests. Upstairs, the loft adds valuable flex space for a media room, play area, or additional lounge. Located in a highly desirable community with amenities including a pool and walking trails, and just minutes from shopping, dining, and Avon schools, this move-in-ready home truly stands out.
Active
Price cut: $14.9K (8/18)
$350,000
1351 Turner Trace Pl N, Avon, IN 46123
3beds
2,489sqft
Residential, Single Family Residence
Built in 2006
6,969 Square Feet Lot
$-- Zestimate®
$141/sqft
$56/mo HOA
What's special
Cozy fireplaceVersatile loftFire pit areaModern lightingExpansive patioStylish flooringElegant crown molding throughout
- 132 days
- 670
- 31
Zillow last checked:
Listing updated:
Listed by:
Mike Ellis 317-440-5604,
Ellis & Associates
Source: MIBOR as distributed by MLS GRID,MLS#: 22098038
Facts & features
Interior
Bedrooms & bathrooms
- Bedrooms: 3
- Bathrooms: 3
- Full bathrooms: 2
- 1/2 bathrooms: 1
- Main level bathrooms: 1
Primary bedroom
- Level: Upper
- Area: 240 Square Feet
- Dimensions: 15x16
Bedroom 2
- Level: Upper
- Area: 132 Square Feet
- Dimensions: 11x12
Bedroom 3
- Level: Upper
- Area: 132 Square Feet
- Dimensions: 11x12
Breakfast room
- Features: Tile-Ceramic
- Level: Main
- Area: 108 Square Feet
- Dimensions: 12x9
Dining room
- Level: Main
- Area: 132 Square Feet
- Dimensions: 11x12
Family room
- Level: Main
- Area: 315 Square Feet
- Dimensions: 15x21
Foyer
- Features: Tile-Ceramic
- Level: Main
- Area: 45 Square Feet
- Dimensions: 9x5
Kitchen
- Features: Tile-Ceramic
- Level: Main
- Area: 132 Square Feet
- Dimensions: 12x11
Laundry
- Features: Tile-Ceramic
- Level: Upper
- Area: 50 Square Feet
- Dimensions: 10x5
Living room
- Level: Main
- Area: 99 Square Feet
- Dimensions: 11x9
Loft
- Level: Upper
- Area: 272 Square Feet
- Dimensions: 17x16
Office
- Level: Main
- Area: 192 Square Feet
- Dimensions: 16x12
Heating
- Forced Air, Natural Gas
Cooling
- Central Air
Appliances
- Included: Dishwasher, Dryer, Disposal, Gas Water Heater, MicroHood, Electric Oven, Refrigerator, Washer, Water Softener Rented
- Laundry: Upper Level
Features
- Attic Access, Double Vanity, Breakfast Bar, Entrance Foyer, Ceiling Fan(s), Eat-in Kitchen, Pantry, Walk-In Closet(s)
- Has basement: No
- Attic: Access Only
- Number of fireplaces: 1
- Fireplace features: Family Room
Interior area
- Total structure area: 2,489
- Total interior livable area: 2,489 sqft
Property
Parking
- Total spaces: 2
- Parking features: Attached
- Attached garage spaces: 2
Features
- Levels: Two
- Stories: 2
- Patio & porch: Covered, Patio
- Exterior features: Sprinkler System
- Fencing: Fenced,Full,Privacy
Lot
- Size: 6,969 Square Feet
- Features: Curbs, Sidewalks, Suburb
Details
- Parcel number: 321014118002000031
- Horse amenities: None
Construction
Type & style
- Home type: SingleFamily
- Architectural style: Tudor
- Property subtype: Residential, Single Family Residence
Materials
- Stucco, Wood Siding
- Foundation: Slab
Condition
- Updated/Remodeled
- New construction: No
- Year built: 2006
Utilities & green energy
- Electric: 200+ Amp Service
- Water: Public
- Utilities for property: Electricity Connected, Sewer Connected, Water Connected
Community & HOA
Community
- Subdivision: Village Of Turner Trace
HOA
- Has HOA: Yes
- Amenities included: Clubhouse, Pool, Maintenance
- Services included: Clubhouse, Entrance Common, Maintenance, Other
- HOA fee: $675 annually
Location
- Region: Avon
Financial & listing details
- Price per square foot: $141/sqft
- Tax assessed value: $314,800
- Annual tax amount: $3,344
- Date on market: 5/1/2026
- Cumulative days on market: 255 days
- Electric utility on property: Yes
Estimated market value
Not available
Estimated sales range
Not available
Not available
Price history
| Date | Event | Price |
|---|---|---|
| 8/18/2026 | Price change | $350,000-4.1%$141/sqft |
Source:  MIBOR as distributed by MLS GRID #22098038 Report a problem MIBOR as distributed by MLS GRID #22098038 Report a problem | ||
| 7/20/2026 | Listed for sale | $364,900$147/sqft |
Source: MIBOR as distributed by MLS GRID #22098038 Report a problem | ||
| 7/1/2026 | Pending sale | $364,900$147/sqft |
Source: MIBOR as distributed by MLS GRID #22098038 Report a problem | ||
| 5/1/2026 | Listed for sale | $364,900-1.4%$147/sqft |
Source: MIBOR as distributed by MLS GRID #22098038 Report a problem | ||
| 4/23/2026 | Listing removed | $370,000$149/sqft |
Source: MIBOR as distributed by MLS GRID #22069410 Report a problem | ||
| 3/16/2026 | Price change | $370,000-0.7%$149/sqft |
Source: MIBOR as distributed by MLS GRID #22069410 Report a problem | ||
| 1/5/2026 | Listed for sale | $372,706$150/sqft |
Source: MIBOR as distributed by MLS GRID #22069410 Report a problem | ||
| 11/26/2025 | Listing removed | $372,706$150/sqft |
Source: MIBOR as distributed by MLS GRID #22069410 Report a problem | ||
| 10/23/2025 | Listed for sale | $372,706+69.4%$150/sqft |
Source: MIBOR as distributed by MLS GRID #22069410 Report a problem | ||
| 6/30/2014 | Sold | $220,000$88/sqft |
Source: MIBOR as distributed by MLS GRID #21289397 Report a problem | ||
Public tax history
| Year | Property taxes | Tax assessment |
|---|---|---|
| 2025 | $3,463 +9.6% | $314,800 +2.4% |
| 2024 | $3,159 +10.1% | $307,400 +8.9% |
| 2023 | $2,869 +10.8% | $282,200 +10.7% |
| 2022 | $2,590 +0.9% | $254,900 +11% |
| 2021 | $2,566 +4.5% | $229,700 +1.8% |
| 2020 | $2,456 -1.2% | $225,700 +5.7% |
| 2019 | $2,485 +16.5% | $213,600 +0.6% |
| 2018 | $2,134 +2.2% | $212,400 -0.5% |
| 2017 | $2,088 +26.2% | $213,400 +2.2% |
| 2016 | $1,655 -0.1% | $208,800 +26% |
| 2014 | $1,657 -0.8% | $165,700 -0.8% |
| 2013 | $1,670 -25.4% | $167,000 -25.4% |
| 2011 | $2,240 | $224,000 |
| 2010 | $2,240 -50% | $224,000 |
| 2009 | $4,480 -12.6% | $224,000 +2.7% |
| 2007 | $5,127 +121691.4% | $218,210 +109005% |
| 2006 | $4 | $200 |
Find assessor info on the county website
Monthly payment
Est. payment
Payment breakdown
Explore the cost of this home by adjusting the details. Changes won't be saved.Climate risks
Neighborhood: 46123
Nearby schools
Schools provided by the listing agent
- High: Avon High School
Source: MIBOR as distributed by MLS GRID. This data may not be complete. We recommend contacting the local school district to confirm school assignments for this home.


Similar homes
- $375,0004 bd3 ba3k sqft6712 Wilmot Ln, Avon, IN 46123Active
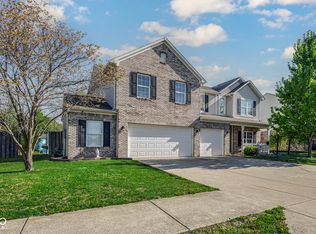 MLS ID #22098349, Angela Line, Highgarden Real Estate. MIBOR as distributed by MLS GRID
 - $359,9003 bd2 ba3.2k sqft2448 Sandi Dr, Avon, IN 46123Active
 MLS ID #22107354, Jamie Shurig, AMR Real Estate LLC. MIBOR as distributed by MLS GRID
 - $379,9004 bd3 ba2.6k sqft7942 Red Sunset Way, Avon, IN 46123Active
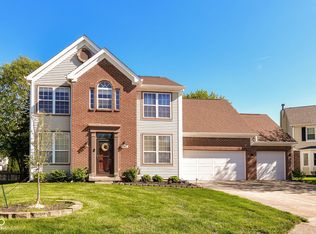 MLS ID #22096168, Danielle Robinson, F.C. Tucker Company. MIBOR as distributed by MLS GRID
 - $364,9004 bd3 ba3.2k sqft8842 Benjamin Ln, Avon, IN 46123Active
 MLS ID #22117408, Dennis Garrity, D. Garrity Properties. MIBOR as distributed by MLS GRID
