Discover the perfect blend of comfort and convenience in this beautifully maintained 3-bedroom, 2-bath home offering over 2,100 square feet of living space. Nestled in a desirable Plainfield neighborhood, this home features inviting curb appeal, functional living spaces, and access to outstanding community amenities. Step inside to discover fresh laminate flooring, soaring vaulted ceilings in the spacious living room, and an open, airy floor plan that is perfect for both everyday living and entertaining. The well-appointed kitchen features extended countertop space, stainless steel appliances, and plenty of room for meal preparation and gathering with family and friends. Just beyond the main living area, the bright and inviting sunroom provides the perfect space to relax year-round while overlooking the backyard. The private primary suite offers a peaceful retreat with a walk-in closet and an ensuite bathroom, while two additional bedrooms provide flexibility for family, guests, or a home office. Upstairs, the expansive bonus room is ideal as a media room, playroom, fitness area, or additional living space. Enjoy the exceptional neighborhood amenities, including a private community pool, scenic pondside walking trails, basketball court, and playground. Conveniently located near shopping, dining, parks, and top-rated Plainfield schools, this home offers the perfect combination of location, amenities, and move-in-ready comfort. Don't miss your opportunity to make 5830 Northlands Terrace your next home!
Active
$349,900
5830 Northlands Ter, Plainfield, IN 46168
3beds
2,176sqft
:
Get pre-qualified$2,250/mo
Residential, Single Family Residence
Built in 2008
7,405 Square Feet Lot
$-- Zestimate®
$161/sqft
$33/mo HOA
What's special
Inviting curb appealPrivate primary suiteTwo additional bedroomsBright and inviting sunroomOpen airy floor planExtended countertop spaceWell-appointed kitchen
- 10 days |
- 838 |
- 18 |
Likely to sell faster than
Zillow last checked:
Listing updated:
Listed by:
Mike Ellis 317-440-5604,
Ellis & Associates
Source: MIBOR as distributed by MLS GRID,MLS#: 22112115
Facts & features
Interior
Bedrooms & bathrooms
- Bedrooms: 3
- Bathrooms: 2
- Full bathrooms: 2
- Main level bathrooms: 2
- Main level bedrooms: 3
Primary bedroom
- Level: Main
- Area: 255 Square Feet
- Dimensions: 17x15
Bedroom 2
- Level: Main
- Area: 120 Square Feet
- Dimensions: 12x10
Bedroom 3
- Level: Main
- Area: 140 Square Feet
- Dimensions: 14x10
Kitchen
- Features: Tile-Ceramic
- Level: Main
- Area: 180 Square Feet
- Dimensions: 15x12
Laundry
- Level: Main
- Area: 42 Square Feet
- Dimensions: 6x7
Living room
- Level: Main
- Area: 255 Square Feet
- Dimensions: 15x17
Loft
- Level: Upper
- Area: 264 Square Feet
- Dimensions: 22x12
Sun room
- Features: Tile-Ceramic
- Level: Main
- Area: 99 Square Feet
- Dimensions: 11x9
Heating
- Heat Pump, Electric
Cooling
- Central Air
Appliances
- Included: Dishwasher, Dryer, Electric Oven, Range Hood, Refrigerator, Washer, Electric Water Heater
- Laundry: Main Level
Features
- Walk-In Closet(s), Breakfast Bar, Entrance Foyer, High Speed Internet
- Windows: Wood Work Painted
- Has basement: No
Interior area
- Total structure area: 2,176
- Total interior livable area: 2,176 sqft
Property
Parking
- Total spaces: 2
- Parking features: Attached
- Attached garage spaces: 2
Features
- Levels: One Leveland + Loft
- Stories: 1
- Patio & porch: Patio, Covered
- Exterior features: Fire Pit
Lot
- Size: 7,405 Square Feet
- Features: Sidewalks, Street Lights, Trees-Small (Under 20 Ft)
Details
- Parcel number: 321504239014000012
- Horse amenities: None
Construction
Type & style
- Home type: SingleFamily
- Architectural style: Ranch,Traditional
- Property subtype: Residential, Single Family Residence
Materials
- Vinyl With Brick
- Foundation: Slab
Condition
- New construction: No
- Year built: 2008
Utilities & green energy
- Water: Public
- Utilities for property: Sewer Connected, Water Connected
Community & HOA
Community
- Subdivision: Meadows At Sugar Grove
HOA
- Has HOA: Yes
- Amenities included: Pool
- Services included: Association Home Owners, Clubhouse, Entrance Common, Nature Area, ParkPlayground, Snow Removal
- HOA fee: $400 annually
- HOA phone: 317-207-4281
Location
- Region: Plainfield
Financial & listing details
- Price per square foot: $161/sqft
- Tax assessed value: $301,800
- Annual tax amount: $2,424
- Date on market: 7/21/2026
- Cumulative days on market: 11 days
Estimated market value
Not available
Estimated sales range
Not available
Not available
Price history
| Date | Event | Price |
|---|---|---|
| 7/21/2026 | Listed for sale | $349,900+9.3%$161/sqft |
Source:  MIBOR as distributed by MLS GRID #22112115 Report a problem MIBOR as distributed by MLS GRID #22112115 Report a problem | ||
| 11/15/2023 | Sold | $320,000-1.5%$147/sqft |
Source: MIBOR as distributed by MLS GRID #21942595 Report a problem | ||
| 10/13/2023 | Pending sale | $324,900$149/sqft |
Source: MIBOR as distributed by MLS GRID #21942595 Report a problem | ||
| 10/5/2023 | Price change | $324,900-0.8%$149/sqft |
Source: MIBOR as distributed by MLS GRID #21942595 Report a problem | ||
| 9/28/2023 | Price change | $327,500-0.7%$151/sqft |
Source: MIBOR as distributed by MLS GRID #21942595 Report a problem | ||
| 9/13/2023 | Listed for sale | $329,900+74.6%$152/sqft |
Source: MIBOR as distributed by MLS GRID #21942595 Report a problem | ||
| 6/5/2017 | Sold | $189,000$87/sqft |
Source: MIBOR as distributed by MLS GRID #21477878 Report a problem | ||
Public tax history
| Year | Property taxes | Tax assessment |
|---|---|---|
| 2025 | $2,712 +21.8% | $301,800 +4.8% |
| 2024 | $2,227 -5.6% | $288,000 +16.1% |
| 2023 | $2,359 +14.2% | $248,100 +2.8% |
| 2022 | $2,066 +8.1% | $241,300 +12.9% |
| 2021 | $1,912 +10.4% | $213,700 +6.3% |
| 2020 | $1,732 -1.2% | $201,100 +6.6% |
| 2019 | $1,753 +3.2% | $188,700 +1.3% |
| 2018 | $1,699 +4% | $186,300 +5.9% |
| 2017 | $1,633 +5.2% | $176,000 +2.6% |
| 2016 | $1,553 -5.5% | $171,500 +1.8% |
| 2014 | $1,643 +2% | $168,500 +4.7% |
| 2013 | $1,610 +3.3% | $161,000 +3.3% |
| 2011 | $1,559 +11.3% | $155,900 |
| 2010 | $1,401 -3.2% | $155,900 -3.6% |
| 2009 | $1,448 +16815.4% | $161,800 +39363.4% |
| 2007 | $9 | $410 |
Find assessor info on the county website
Monthly payment
Est. payment
Payment breakdown
Explore the cost of this home by adjusting the details. Changes won't be saved.Climate risks
Neighborhood: 46168
Nearby schools
GreatSchools rating
- 9/10Guilford ElementaryGrades: K-5Distance: 1.2 mi
- 8/10Plainfield Com Middle SchoolGrades: 6-8Distance: 1.6 mi
- 9/10Plainfield High SchoolGrades: 9-12Distance: 2.3 mi
Schools provided by the listing agent
- Middle: Plainfield Community Middle School
- High: Plainfield High School
Source: MIBOR as distributed by MLS GRID. This data may not be complete. We recommend contacting the local school district to confirm school assignments for this home.
- $357,4003 bd2 ba2.5k sqft5842 Northlands Ter, Plainfield, IN 46168Off Market
- $325,8003 bd2 ba1.5k sqft5818 Northlands Ter, Plainfield, IN 46168Off Market
- $348,5004 bd2 ba2.2k sqft5854 Northlands Ter, Plainfield, IN 46168Off Market
- $295,9003 bd2 ba1.5k sqft5841 Belvista Dr, Plainfield, IN 46168Off Market
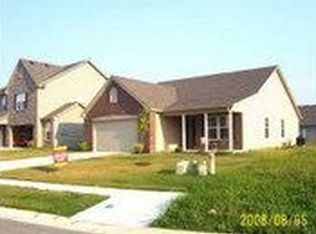
- $362,9003 bd3 ba2.1k sqft5794 Northlands Ter, Plainfield, IN 46168Off Market
- $357,4004 bd3 ba2.2k sqft5817 Belvista Dr, Plainfield, IN 46168Off Market
- $371,4003 bd2 ba2.7k sqft5853 Belvista Dr, Plainfield, IN 46168Off Market
- $492,4005 bd3 ba2.9k sqft5638 Northern Terrace, Plainfield, IN 46168Off Market
A local agent can set up tours, give advice and negotiate with sellers.
Similar homes
- $354,8004 bd3 ba1.8k sqft5470 Fieldhurst Ln, Plainfield, IN 46168Active
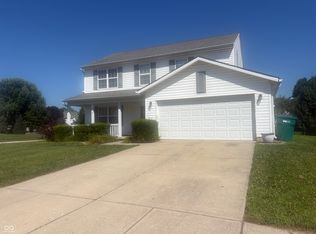 MLS ID #22113817, Joylee Kivett, REMAX ONE. MIBOR as distributed by MLS GRID
 - $347,9004 bd3 ba1.9k sqft5551 Homestead Ct, Plainfield, IN 46168Active
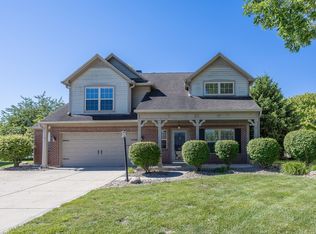 MLS ID #22109109, Mike Ellis, Ellis & Associates. MIBOR as distributed by MLS GRID
 - $375,0003 bd3 ba2.1k sqft758 Stafford Rd, Plainfield, IN 46168Active
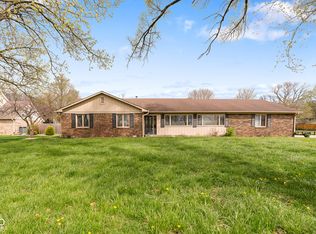 MLS ID #22093537, Sherri Walstrom, Carpenter, REALTORS®. MIBOR as distributed by MLS GRID
 - $369,9994 bd3 ba2.5k sqft6844 Russet Dr, Plainfield, IN 46168Active
 MLS ID #22102918, Christopher Porter, CENTURY 21 Scheetz. MIBOR as distributed by MLS GRID
 - $374,9993 bd2 ba1.4k sqft788 Weeping Way Ln, Avon, IN 46123ActiveMLS ID #22111283, Jerry Nierzwicki, BluPrint Real Estate Group. MIBOR as distributed by MLS GRID
- $349,0003 bd2 ba2.1k sqft6787 Wilmot Ln, Avon, IN 46123ActiveMLS ID #22108441, Michael Price, REMAX ONE. MIBOR as distributed by MLS GRID
- $499,9004 bd3 ba2.7k sqft1176 Creekside Ln, Plainfield, IN 46168ActiveMLS ID #22112056, Mike Ellis, Ellis & Associates. MIBOR as distributed by MLS GRID
- $279,9003 bd2 ba1.7k sqft4991 Revere Dr, Plainfield, IN 46168ActiveMLS ID #22107518, Todd Messer, @properties. MIBOR as distributed by MLS GRID
- $364,9003 bd3 ba2.4k sqft1351 Turner Trace Pl N, Avon, IN 46123ActiveMLS ID #22098038, Mike Ellis, Ellis & Associates. MIBOR as distributed by MLS GRID
- $439,9004 bd3 ba3k sqft2494 Burgundy Way, Plainfield, IN 46168ActiveMLS ID #22100269, Sarah Noel, The Stewart Home Group. MIBOR as distributed by MLS GRID
- $314,9003 bd2 ba1.8k sqft6864 Merritt Ridge Way, Avon, IN 46123ActiveMLS ID #22112096, Judi Bartley, Berkshire Hathaway Home. MIBOR as distributed by MLS GRID
- $279,0002 bd2 ba1.4k sqft4310 Washington Blvd, Plainfield, IN 46168ActiveMLS ID #22106470, Katy Zirkelbach, Keller Williams Indy Metro Partners. MIBOR as distributed by MLS GRID
- $295,0003 bd2 ba1.6k sqft274 Pineview Dr, Mooresville, IN 46158ActiveMLS ID #22115435, Erin Wittell, F.C. Tucker Company. MIBOR as distributed by MLS GRID
- $337,9003 bd3 ba2k sqft6580 E Coal Bluff Ct, Camby, IN 46113ActiveMLS ID #22100757, Suzanne Roell-Carlson, Smart Choice Realtors, LLC. MIBOR as distributed by MLS GRID
- $469,0004 bd4 ba3.1k sqft2368 Pine Valley Dr, Plainfield, IN 46168ActiveMLS ID #22112365, Harjot Suri, Midland Realty Group, Inc.. MIBOR as distributed by MLS GRID
- $326,0003 bd2 ba1.4k sqft377 Savannah Dr, Greenwood, IN 46142ActiveMLS ID #22117243, Van Thawng, eXp Realty, LLC. MIBOR as distributed by MLS GRID
- $374,9904 bd3 ba2.5k sqft13194 N Landing Cir E, Camby, IN 46113ActiveMLS ID #22102487, Dana Wright, RE/MAX Advanced Realty. MIBOR as distributed by MLS GRID
- $389,0004 bd3 ba3k sqft6712 Wilmot Ln, Avon, IN 46123ActiveMLS ID #22098349, Angela Line, Highgarden Real Estate. MIBOR as distributed by MLS GRID
- $269,9003 bd2 ba1.9k sqft5805 Decatur Ridge Dr, Indianapolis, IN 46221ActiveMLS ID #22116110, Lindsey Smalling, Highgarden Real Estate. MIBOR as distributed by MLS GRID
- $383,9004 bd3 ba2.6k sqft7942 Red Sunset Way, Avon, IN 46123ActiveMLS ID #22096168, Danielle Robinson, F.C. Tucker Company. MIBOR as distributed by MLS GRID
