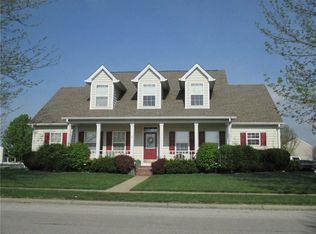
BEST BUY IN HEARTLAND CROSSING! Reduced and ready for new owners! Start or end your day with the Links at Heartland Crossing right out of your front door! Lovely year round sun room and open brick patio are perfect entertaining spots! And this open concept, updated family home offers space where you need it. Sitting room, family room with fireplace, gourmet kitchen that opens to family room, office/bonus room off kitchen and three spacious bedrooms with good closet space too! Conveniently located with great access to schools, shops, restaurants & easy access to interstates and the airport. Neighborhood amenities include pool, clubhouse, playgrounds, basketball, tennis courts & more. Two car side entry garage. All kitchen appliances included. Quick possession too!
Active
Price cut: $2.4K (9/28)
$332,499
6580 E Coal Bluff Ct, Camby, IN 46113
3beds
2,057sqft
Residential, Single Family Residence
Built in 1999
0.31 Acres Lot
$-- Zestimate®
$162/sqft
$-- HOA
What's special
Open brick patioFamily room with fireplaceOpen conceptSitting roomUpdated family homeAll kitchen appliances included
- 160 days
- 270
- 26
Zillow last checked:
Listing updated:
Listed by:
Suzanne Roell-Carlson suzsold@aol.com,
Smart Choice Realtors, LLC,
Kathleen Roell
Source: MIBOR as distributed by MLS GRID,MLS#: 22100757
Facts & features
Interior
Bedrooms & bathrooms
- Bedrooms: 3
- Bathrooms: 3
- Full bathrooms: 3
- Main level bathrooms: 1
Primary bedroom
- Level: Upper
- Area: 195 Square Feet
- Dimensions: 15x13
Bedroom 2
- Level: Upper
- Area: 120 Square Feet
- Dimensions: 12x10
Bedroom 3
- Level: Upper
- Area: 120 Square Feet
- Dimensions: 12x10
Bonus room
- Level: Main
- Area: 90 Square Feet
- Dimensions: 10x9
Dining room
- Features: Tile-Ceramic
- Level: Main
- Area: 120 Square Feet
- Dimensions: 12x10
Kitchen
- Features: Tile-Ceramic
- Level: Main
- Area: 168 Square Feet
- Dimensions: 14x12
Laundry
- Features: Tile-Ceramic
- Level: Main
- Area: 36 Square Feet
- Dimensions: 6x6
Living room
- Level: Main
- Area: 130 Square Feet
- Dimensions: 13x10
Heating
- Forced Air, Natural Gas
Cooling
- Central Air
Appliances
- Included: Dishwasher, Disposal, Gas Water Heater, MicroHood, Electric Oven, Refrigerator, Water Softener Owned
- Laundry: Main Level
Features
- Attic Access, Breakfast Bar, Entrance Foyer, High Speed Internet, Pantry, Walk-In Closet(s)
- Windows: Wood Work Painted
- Has basement: No
- Attic: Access Only
- Number of fireplaces: 1
- Fireplace features: Gas Log, Great Room
Interior area
- Total structure area: 2,057
- Total interior livable area: 2,057 sqft
Video & virtual tour
Property
Parking
- Total spaces: 2
- Parking features: Attached
- Attached garage spaces: 2
- Details: Garage Parking Other(Finished Garage, Garage Door Opener)
Features
- Levels: Two
- Stories: 2
- Patio & porch: Covered, Patio
- Exterior features: Fire Pit, Smart Lock(s)
Lot
- Size: 0.31 Acres
- Features: Corner Lot, Curbs, On Golf Course, Rural - Subdivision
Details
- Parcel number: 550227163008000015
- Horse amenities: None
Construction
Type & style
- Home type: SingleFamily
- Architectural style: Traditional
- Property subtype: Residential, Single Family Residence
Materials
- Vinyl Siding
- Foundation: Crawl Space
Condition
- New construction: No
- Year built: 1999
Utilities & green energy
- Water: Public
- Utilities for property: Electricity Connected, Sewer Connected, Water Connected
Community & HOA
Community
- Security: Closed Circuit Camera(s), Security Service, Security System, Smoke Detector(s)
- Subdivision: The Landing At Heartland Crossing
HOA
- Has HOA: No
Location
- Region: Camby
Financial & listing details
- Price per square foot: $162/sqft
- Tax assessed value: $273,700
- Annual tax amount: $1,278
- Date on market: 5/8/2026
- Cumulative days on market: 163 days
- Electric utility on property: Yes
Estimated market value
Not available
Estimated sales range
Not available
Not available
Price history
| Date | Event | Price |
|---|---|---|
| 9/28/2026 | Price change | $332,499-0.7%$162/sqft |
Source:  MIBOR as distributed by MLS GRID #22100757 Report a problem MIBOR as distributed by MLS GRID #22100757 Report a problem | ||
| 8/14/2026 | Price change | $334,900-0.9%$163/sqft |
Source: MIBOR as distributed by MLS GRID #22100757 Report a problem | ||
| 7/10/2026 | Price change | $337,900-0.6%$164/sqft |
Source: MIBOR as distributed by MLS GRID #22100757 Report a problem | ||
| 5/31/2026 | Price change | $339,900-1.4%$165/sqft |
Source: MIBOR as distributed by MLS GRID #22100757 Report a problem | ||
| 5/8/2026 | Listed for sale | $344,900$168/sqft |
Source: MIBOR as distributed by MLS GRID #22100757 Report a problem | ||
| 1/19/2026 | Listing removed | $344,900$168/sqft |
Source: MIBOR as distributed by MLS GRID #22051506 Report a problem | ||
| 11/3/2025 | Price change | $344,900-1.4%$168/sqft |
Source: MIBOR as distributed by MLS GRID #22051506 Report a problem | ||
| 8/25/2025 | Price change | $349,900-1.4%$170/sqft |
Source: MIBOR as distributed by MLS GRID #22051506 Report a problem | ||
| 7/30/2025 | Price change | $355,000-1.4%$173/sqft |
Source: MIBOR as distributed by MLS GRID #22051506 Report a problem | ||
| 7/18/2025 | Listed for sale | $359,900+16.9%$175/sqft |
Source: MIBOR as distributed by MLS GRID #22051506 Report a problem | ||
| 2/17/2023 | Sold | $308,000-2.2%$150/sqft |
Source: MIBOR as distributed by MLS GRID #21887087 Report a problem | ||
| 1/20/2023 | Pending sale | $315,000$153/sqft |
Source: MIBOR as distributed by MLS GRID #21887087 Report a problem | ||
| 1/3/2023 | Price change | $315,000-1.6%$153/sqft |
Source: MIBOR as distributed by MLS GRID #21887087 Report a problem | ||
| 10/6/2022 | Listed for sale | $320,000+64.2%$156/sqft |
Source: MIBOR as distributed by MLS GRID #21887087 Report a problem | ||
| 11/26/2015 | Listing removed | $194,900$95/sqft |
Source: Keller Williams - Indy Metro South #21355516 Report a problem | ||
| 5/26/2015 | Listed for sale | $194,900+6.4%$95/sqft |
Source: Keller Williams Realty, Indy M #21355516 Report a problem | ||
| 10/25/2005 | Sold | $183,200-2.3%$89/sqft |
Source: MIBOR as distributed by MLS GRID #2557733 Report a problem | ||
| 8/15/2002 | Sold | $187,500$91/sqft |
Source: MIBOR as distributed by MLS GRID #2221287 Report a problem | ||
Public tax history
| Year | Property taxes | Tax assessment |
|---|---|---|
| 2025 | $1,494 +9.5% | $273,700 -5% |
| 2024 | $1,364 +6.2% | $288,100 |
| 2023 | $1,285 +36.5% | $288,100 +12% |
| 2022 | $941 +25.2% | $257,300 +20% |
| 2021 | $752 -0.3% | $214,500 +19.8% |
| 2020 | $755 -15.5% | $179,100 +0.9% |
| 2019 | $892 -16.6% | $177,500 +3.7% |
| 2018 | $1,069 -2.2% | $171,100 +6.7% |
| 2017 | $1,094 +65% | $160,400 -1% |
| 2016 | $663 +5.9% | $162,000 +0.5% |
| 2014 | $626 -9% | $161,200 -9.1% |
| 2013 | $688 +10.1% | $177,300 +0.5% |
| 2012 | $624 +14.9% | $176,500 +24.4% |
| 2011 | $543 +0.1% | $141,900 -0.8% |
| 2010 | $543 -12.1% | $143,000 -6.3% |
| 2009 | $617 -61.5% | $152,600 -7.5% |
| 2006 | $1,601 | $164,900 -1.9% |
| 2005 | -- | $168,100 |
Find assessor info on the county website
Monthly payment
Est. payment
Payment breakdown
Explore the cost of this home by adjusting the details. Changes won't be saved.Climate risks
Neighborhood: 46113
Nearby schools
Schools provided by the listing agent
- Middle: Paul Hadley Middle School
- High: Mooresville High School
Source: MIBOR as distributed by MLS GRID. This data may not be complete. We recommend contacting the local school district to confirm school assignments for this home.
Similar homes
- $315,0004 bd3 ba2.1k sqft111 Oakview Dr, Mooresville, IN 46158Active
 MLS ID #22111205, Lindsay Jones, The Stewart Home Group. MIBOR as distributed by MLS GRID
 - $260,0003 bd3 ba2.2k sqft7728 Camby Village Blvd, Camby, IN 46113Active
 MLS ID #22119430, Jordan Wirth, Highgarden Real Estate. MIBOR as distributed by MLS GRID
 - $320,0003 bd2 ba1.3k sqft1628 Foxmere Blvd, Greenwood, IN 46142Active
 MLS ID #22116459, Sydney Wolfe, Highgarden Real Estate. MIBOR as distributed by MLS GRID
 - $315,0004 bd3 ba2.7k sqft6127 Maple Branch Pl, Indianapolis, IN 46221Active
 MLS ID #22122621, Jessica Darnell, CENTURY 21 Scheetz. MIBOR as distributed by MLS GRID
