Beautifully maintained 3-bedroom, 2-bath home with a 2-car attached garage, designed for comfortable living and easy entertaining. The open floor plan creates a bright, welcoming space that flows effortlessly from the living room into the kitchen and dining area. The kitchen features stainless steel appliances, abundant cabinet space making it perfect for everyday living and gatherings. The private primary suite offers a walk-in closet and an en-suite bath, while two additional bedrooms provide plenty of room for family, guests, or a home office. Step outside to enjoy the fully fenced backyard with a large concrete patio-ideal for grilling, relaxing, or hosting.
Active
Price cut: $5K (7/24)
$310,000
1275 Constitution Dr, Indianapolis, IN 46234
3beds
1,556sqft
Residential, Single Family Residence
Built in 2001
8,712 Square Feet Lot
$-- Zestimate®
$199/sqft
$23/mo HOA
What's special
- 76 days
- 136
- 8
Zillow last checked:
Listing updated:
Listed by:
Suzzanna Broyles 317-985-4553,
Gemini Realty Grp Inc
Source: MIBOR as distributed by MLS GRID,MLS#: 22110497
Facts & features
Interior
Bedrooms & bathrooms
- Bedrooms: 3
- Bathrooms: 2
- Full bathrooms: 2
- Main level bathrooms: 2
- Main level bedrooms: 3
Primary bedroom
- Level: Main
- Area: 208 Square Feet
- Dimensions: 16x13
Bedroom 2
- Level: Main
- Area: 120 Square Feet
- Dimensions: 12x10
Bedroom 3
- Level: Main
- Area: 144 Square Feet
- Dimensions: 12x12
Great room
- Level: Main
- Area: 352 Square Feet
- Dimensions: 22x16
Kitchen
- Level: Main
- Area: 176 Square Feet
- Dimensions: 16x11
Laundry
- Level: Main
- Area: 40 Square Feet
- Dimensions: 8x5
Heating
- Electric, Forced Air
Cooling
- Central Air
Appliances
- Included: Dishwasher, Dryer, Electric Water Heater, Disposal, MicroHood, Electric Oven, Refrigerator, Washer
- Laundry: Laundry Room
Features
- Attic Access, Walk-In Closet(s)
- Has basement: No
- Attic: Access Only
Interior area
- Total structure area: 1,556
- Total interior livable area: 1,556 sqft
Property
Parking
- Total spaces: 2
- Parking features: Attached
- Attached garage spaces: 2
Features
- Levels: One
- Stories: 1
- Patio & porch: Patio
- Fencing: Fenced,Full,Privacy
Lot
- Size: 8,712 Square Feet
- Features: Curbs, Sidewalks, Storm Sewer, Mature Trees
Details
- Parcel number: 320832491012000022
- Special conditions: Sales Disclosure On File
- Horse amenities: None
Construction
Type & style
- Home type: SingleFamily
- Architectural style: Ranch
- Property subtype: Residential, Single Family Residence
Materials
- Vinyl With Brick
- Foundation: Slab
Condition
- New construction: No
- Year built: 2001
Utilities & green energy
- Water: Public
- Utilities for property: Electricity Connected, Sewer Connected, Water Connected
Community & HOA
Community
- Subdivision: Linden Square
HOA
- Has HOA: Yes
- Amenities included: Playground, Pond Year Round, Trail(s)
- Services included: Entrance Common, Nature Area, ParkPlayground, Walking Trails, Other
- HOA fee: $70 quarterly
- HOA phone: 317-710-7502
Location
- Region: Indianapolis
Financial & listing details
- Price per square foot: $199/sqft
- Tax assessed value: $258,100
- Annual tax amount: $2,490
- Date on market: 6/26/2026
- Cumulative days on market: 77 days
- Electric utility on property: Yes
Estimated market value
Not available
Estimated sales range
Not available
Not available
Price history
| Date | Event | Price |
|---|---|---|
| 7/24/2026 | Price change | $310,000-1.6%$199/sqft |
Source:  MIBOR as distributed by MLS GRID #22110497 Report a problem MIBOR as distributed by MLS GRID #22110497 Report a problem | ||
| 7/19/2026 | Price change | $315,000-0.6%$202/sqft |
Source: MIBOR as distributed by MLS GRID #22110497 Report a problem | ||
| 7/11/2026 | Price change | $317,000-0.6%$204/sqft |
Source: MIBOR as distributed by MLS GRID #22110497 Report a problem | ||
| 7/7/2026 | Price change | $319,000-0.3%$205/sqft |
Source: MIBOR as distributed by MLS GRID #22110497 Report a problem | ||
| 6/26/2026 | Listed for sale | $320,000+16.4%$206/sqft |
Source: MIBOR as distributed by MLS GRID #22110497 Report a problem | ||
| 7/23/2024 | Sold | $275,000$177/sqft |
Source: MIBOR as distributed by MLS GRID #21982066 Report a problem | ||
| 6/24/2024 | Pending sale | $275,000$177/sqft |
Source: MIBOR as distributed by MLS GRID #21982066 Report a problem | ||
| 6/13/2024 | Listed for sale | $275,000+5.8%$177/sqft |
Source: MIBOR as distributed by MLS GRID #21982066 Report a problem | ||
| 4/5/2023 | Sold | $259,900+4%$167/sqft |
Source: MIBOR as distributed by MLS GRID #21910420 Report a problem | ||
| 3/16/2023 | Pending sale | $249,900$161/sqft |
Source: MIBOR as distributed by MLS GRID #21910420 Report a problem | ||
| 3/15/2023 | Listed for sale | $249,900+140.3%$161/sqft |
Source: MIBOR as distributed by MLS GRID #21910420 Report a problem | ||
| 11/4/2011 | Sold | $104,000+25.6%$67/sqft |
Source: MIBOR as distributed by MLS GRID #21138172 Report a problem | ||
| 6/22/2011 | Listing removed | $82,800-7.1%$53/sqft |
Source: isNowListed.com Report a problem | ||
| 2/26/2011 | Listed for sale | $89,100-10%$57/sqft |
Source: Advanced Realty, LLC #21060431 Report a problem | ||
| 12/20/2010 | Listing removed | $99,000$64/sqft |
Source: Advanced Realty, LLC #21060431 Report a problem | ||
| 12/13/2010 | Listed for sale | $99,000-25.4%$64/sqft |
Source: Advanced Realty, LLC #21060431 Report a problem | ||
| 10/8/2010 | Sold | $132,659$85/sqft |
Source: Public Record Report a problem | ||
Public tax history
| Year | Property taxes | Tax assessment |
|---|---|---|
| 2025 | $2,721 +32% | $258,100 +4.8% |
| 2024 | $2,061 -0.9% | $246,200 +25% |
| 2023 | $2,080 +28.5% | $196,900 +3.7% |
| 2022 | $1,619 +6% | $189,800 +24.2% |
| 2021 | $1,527 +7.9% | $152,800 +4.2% |
| 2020 | $1,415 -4.5% | $146,600 +5.1% |
| 2019 | $1,482 +25.6% | $139,500 +2.6% |
| 2018 | $1,180 -1.2% | $136,000 +7% |
| 2017 | $1,194 +8% | $127,100 +2.3% |
| 2016 | $1,106 +3% | $124,300 +8% |
| 2014 | $1,074 +0.3% | $115,100 +3.3% |
| 2013 | $1,071 -4.9% | $111,400 -5% |
| 2011 | $1,126 -2.3% | $117,300 |
| 2010 | $1,153 +18.9% | $117,300 |
| 2009 | $969 -3.2% | $117,300 +3% |
| 2007 | $1,002 -9.4% | $113,900 +3.4% |
| 2006 | $1,105 | $110,200 +0.3% |
| 2005 | -- | $109,900 |
Find assessor info on the county website
Monthly payment
Est. payment
Payment breakdown
Explore the cost of this home by adjusting the details. Changes won't be saved.Climate risks
Neighborhood: 46234
Nearby schools
Schools provided by the listing agent
- Middle: Avon Middle School South
- High: Avon High School
Source: MIBOR as distributed by MLS GRID. This data may not be complete. We recommend contacting the local school district to confirm school assignments for this home.
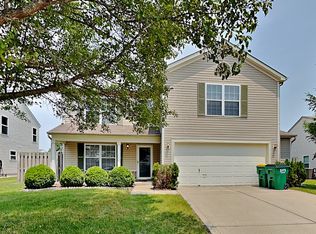
- $286,0003 bd2 ba2.1k sqft1279 Constitution Dr, Indianapolis, IN 46234Off Market
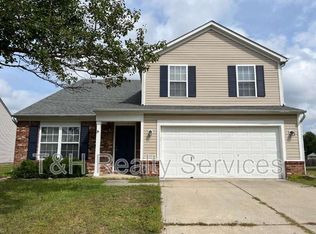
- $325,2004 bd3 ba2.4k sqft1271 Constitution Dr, Indianapolis, IN 46234Off Market
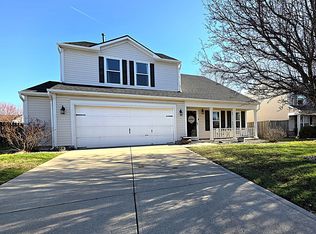
- $346,5004 bd3 ba2.4k sqft1283 Constitution Dr, Indianapolis, IN 46234Sold
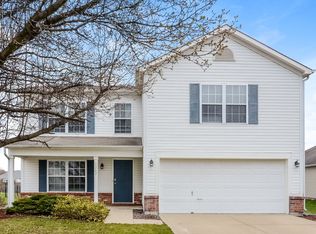
- $304,3004 bd3 ba2.2k sqft1267 Constitution Dr, Indianapolis, IN 46234Off Market
Similar homes
- $299,0003 bd2 ba1.6k sqft10450 Lookout Ln, Indianapolis, IN 46234Active
 MLS ID #22118054, Juan Cassella, F.C. Tucker Company. MIBOR as distributed by MLS GRID
 - $329,5004 bd3 ba2.2k sqft523 Verwood Ct, Indianapolis, IN 46234Active
 MLS ID #22122407, René Hauck, RE/MAX Advanced Realty. MIBOR as distributed by MLS GRID
 - $329,9003 bd3 ba2.1k sqft2512 Drewmatt Ln, Indianapolis, IN 46234Active
 MLS ID #22116150, Amber Russell, Keller Williams Indy Metro NE. MIBOR as distributed by MLS GRID
 - $325,0003 bd2 ba1.5k sqft1018 Kingsway Dr, Avon, IN 46123Active
 MLS ID #22122525, Lynn Murray, Indy Property Experts LLC. MIBOR as distributed by MLS GRID
