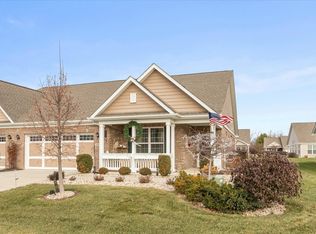
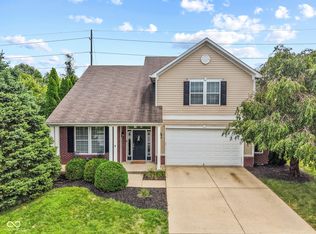
Low-maintenance living at its finest! Spacious one-level brick condo in desirable Grant Park - 3BR/2BA home - Impeccably maintained 1,800-square-foot property shines with beautiful custom landscaping and a welcoming covered front porch - Inside, the bright, open-concept layout features soaring 9-foot ceilings, custom blinds, and pristine flooring that flows seamlessly throughout - The heart of the home is a gourmet eat-in kitchen complete with 42-inch upper cabinets, solid surface countertops, stainless steel appliances, walk-in pantry, and breakfast bar - The spacious great room with fireplace connects directly to the kitchen and offers beautiful views of the backyard - A separate formal space stands ready to serve as your private dining room or office/den - The primary suite showcases tranquil garden views and an en-suite bathroom with a walk-in shower - Convenient split 2nd and 3rd bedrooms have their own full bath - PERECT four-season sunroom leads to a large stone patio surrounded by professionally designed perennial gardens - Finished two-car garage - Complete lawn maintenance handled by the HOA, you can fully enjoy resort-style community perks like a pool, walking trails, basketball courts, and the nearby Prestwick Country Club golf course - Minutes to all things Avon - Welcome Home!
Active
$320,000
4142 Cairo Way, Avon, IN 46123
3beds
1,794sqft
Residential, Single Family Residence
Built in 2016
6,969 Square Feet Lot
$-- Zestimate®
$178/sqft
$135/mo HOA
What's special
Spacious one-level brick condoWelcoming covered front porchBright open-concept layoutBeautiful custom landscapingStainless steel appliancesGourmet eat-in kitchenSolid surface countertops
- 17 days
- 324
- 7
Zillow last checked:
Listing updated:
Listed by:
Kyle Williams kyle@soldwithkyle.com,
Compass Indiana, LLC
Source: MIBOR as distributed by MLS GRID,MLS#: 22114185
Facts & features
Interior
Bedrooms & bathrooms
- Bedrooms: 3
- Bathrooms: 2
- Full bathrooms: 2
- Main level bathrooms: 2
- Main level bedrooms: 3
Primary bedroom
- Level: Main
- Area: 180 Square Feet
- Dimensions: 15x12
Bedroom 2
- Level: Main
- Area: 120 Square Feet
- Dimensions: 12x10
Bedroom 3
- Level: Main
- Area: 132 Square Feet
- Dimensions: 12x11
Dining room
- Level: Main
- Area: 120 Square Feet
- Dimensions: 12x10
Great room
- Level: Main
- Area: 300 Square Feet
- Dimensions: 20x15
Kitchen
- Level: Main
- Area: 196 Square Feet
- Dimensions: 14x14
Laundry
- Features: Tile-Ceramic
- Level: Main
- Area: 72 Square Feet
- Dimensions: 9x8
Sun room
- Level: Main
- Area: 144 Square Feet
- Dimensions: 12x12
Heating
- Forced Air, Natural Gas
Cooling
- Central Air
Appliances
- Included: Dishwasher, Disposal, MicroHood, Electric Oven, Refrigerator, Electric Water Heater, Water Heater, Washer, Dryer
- Laundry: Main Level, Laundry Room
Features
- Attic Access, Double Vanity, Breakfast Bar, High Ceilings, Entrance Foyer, Ceiling Fan(s), Pantry, Walk-In Closet(s)
- Windows: Wood Work Painted
- Has basement: No
- Attic: Access Only
- Number of fireplaces: 1
- Fireplace features: Gas Log, Great Room
Interior area
- Total structure area: 1,794
- Total interior livable area: 1,794 sqft
Property
Parking
- Total spaces: 2
- Parking features: Attached
- Attached garage spaces: 2
- Details: Garage Parking Other(Finished Garage, Keyless Entry)
Features
- Levels: One
- Stories: 1
- Patio & porch: Patio, Covered
- Has view: Yes
- View description: Neighborhood
Lot
- Size: 6,969 Square Feet
- Features: Rural - Subdivision, Sidewalks, Street Lights, Trees-Small (Under 20 Ft)
Details
- Parcel number: 321008179034000022
- Horse amenities: None
Construction
Type & style
- Home type: SingleFamily
- Architectural style: Ranch
- Property subtype: Residential, Single Family Residence
- Attached to another structure: Yes
Materials
- Brick, Vinyl Siding
- Foundation: Slab
Condition
- New construction: No
- Year built: 2016
Utilities & green energy
- Water: Public
Community & HOA
Community
- Features: Clubhouse, Pool, Sidewalks, Street Lights, Suburban
- Security: Security System Owned
- Subdivision: Grant Park Condos
HOA
- Has HOA: Yes
- Amenities included: Pool, Clubhouse, Insurance, Maintenance, Park, Playground, Management, Snow Removal, Trash
- Services included: Clubhouse, Entrance Common, Insurance, Lawncare, Maintenance, ParkPlayground, Management, Snow Removal, Trash
- HOA fee: $135 monthly
Location
- Region: Avon
Financial & listing details
- Price per square foot: $178/sqft
- Tax assessed value: $304,300
- Annual tax amount: $3,038
- Date on market: 9/12/2026
- Cumulative days on market: 13 days
Estimated market value
Not available
Estimated sales range
Not available
Not available
Price history
| Date | Event | Price |
|---|---|---|
| 9/12/2026 | Listed for sale | $320,000+42.2%$178/sqft |
Source:  MIBOR as distributed by MLS GRID #22114185 Report a problem MIBOR as distributed by MLS GRID #22114185 Report a problem | ||
| 9/25/2020 | Sold | $225,000+2.3%$125/sqft |
Source: MIBOR as distributed by MLS GRID #21732800 Report a problem | ||
| 8/21/2020 | Pending sale | $219,900$123/sqft |
Source: MIBOR REALTOR Association #21732800 Report a problem | ||
| 8/19/2020 | Listed for sale | $219,900+20.5%$123/sqft |
Source: MIBOR REALTOR Association #21732800 Report a problem | ||
| 5/26/2017 | Sold | $182,500-3.3%$102/sqft |
Source: MIBOR as distributed by MLS GRID #21470927 Report a problem | ||
| 2/22/2017 | Sold | $188,680$105/sqft |
Source: MIBOR as distributed by MLS GRID #21445319 Report a problem | ||
Public tax history
| Year | Property taxes | Tax assessment |
|---|---|---|
| 2025 | $3,287 +20.1% | $304,300 +4.2% |
| 2024 | $2,737 +8.2% | $292,100 +18.9% |
| 2023 | $2,530 +10.9% | $245,700 +9.2% |
| 2022 | $2,281 +6.1% | $224,900 +11.1% |
| 2021 | $2,150 +8.6% | $202,500 +6.4% |
| 2020 | $1,980 -5.7% | $190,300 +8.5% |
| 2019 | $2,100 +20.2% | $175,400 -0.8% |
| 2018 | $1,747 +2916.2% | $176,800 +4.2% |
| 2017 | $58 +648.3% | $169,700 +56466.7% |
| 2016 | $8 -5.4% | $300 |
| 2014 | $8 | $300 |
Find assessor info on the county website
Monthly payment
Est. payment
Payment breakdown
Explore the cost of this home by adjusting the details. Changes won't be saved.Climate risks
Neighborhood: 46123

Similar homes
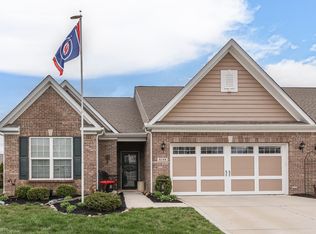
- $274,9952 bd2 ba1.4k sqft4133 Galena Dr, Avon, IN 46123Active
 MLS ID #22122654, Scott Harmeyer, F.C. Tucker Company. MIBOR as distributed by MLS GRID
 - $325,0003 bd3 ba1.8k sqft7349 Plantation Ln, Avon, IN 46123Active
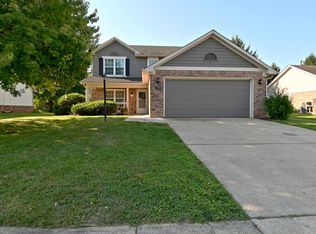 MLS ID #22124660, Megan Judson, F.C. Tucker Company. MIBOR as distributed by MLS GRID
 - $282,0002 bd2 ba1.3k sqft4034 Cairo Way, Avon, IN 46123Active
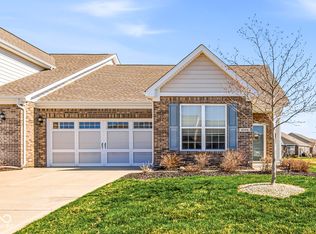 MLS ID #22088275, Jeremy Duling, White Stag Realty, LLC. MIBOR as distributed by MLS GRID
 - $344,3613 bd3 ba2.4k sqft1381 Brookway Dr, Avon, IN 46123Active
 MLS ID #22120023, Karen Schmidt, REMAX ONE. MIBOR as distributed by MLS GRID
 - $238,0002 bd2 ba1.4k sqft8140 Burnett Blvd, Avon, IN 46123For Sale
 MLS ID #110567, RODNEY B SNEATH, A & B HOMES. THAAR
