Truly Spectacular Home in Much Desired Kensington!!! Nearly New and in Immaculate Move-in Condition! Super Location Close to Shopping, Parks, Hospital, Highways for Easy Commute and Avon Schools!! You will Fall in Love with this Stunning Home the Moment You Step onto the Large Covered Front Porch! This Amazing Floor Plan Features Nearly 2500 Square Feet with 4 Bedrooms and 2.5 Baths! Be Amazed as you Step into the Inviting and Spacious Entryway and into the Large Great Room with Gorgeous LVP Flooring Throughout, Gas Fireplace opening to the Dining Area and Gourmet Kitchen with Loads of Beautiful 42 inch Cabinets, Large Center Island, QUARTZ Countertops, Tile Backsplash, Pantry, and High End Stainless Appliances including Gas Range/Oven! Check out the Large Rear Entry with Custom Built-in Boot Bench! There is also a Nice Size Main Level Private Home Office/Den! Upstairs are 4 Spacious Bedrooms including Elegant Primary Suite with Tray Ceiling, Large Walk-in Closet and Lavish Bath with Tile Floors, Double Sinks and Awesome Tile Walk-in Shower!! There is also a Large Upper Level Laundry Room as well as a Spacious Bonus Room Ideal for Rec Room, Theatre Room or Playroom! ALL THIS Sitting on a Breathtaking Homesite with Large Patio Overlooking Woods and Trees with NO HOMES Behind Offering that Ever-So-Hard-to-Find Peace, Seclusion and Privacy! Extra Wide 2.5 Car Garage with Epoxy Floors, Large Covered Front Porch, and MORE! Fresh Paint, Custom Blinds, Pro Style Landscaping and Many Custom Upgrades and Features! Hard to Find a Home with this Size, Stellar Floor Plan, Pristine Condition and Sitting on such a Special Lot! Priced Thousands Less than the Cost to Build. Hurry as Once You See it, You'll Want to Make This House Your Home!!
Active
Price cut: $5K (8/4)
$389,900
3838 Kensington Dr, Danville, IN 46122
4beds
2,476sqft
Residential, Single Family Residence
Built in 2021
9,147 Square Feet Lot
$-- Zestimate®
$157/sqft
$60/mo HOA
What's special
Special lotQuartz countertopsLarge covered front porchPro style landscapingInviting and spacious entrywayLarge great roomFresh paint
- 63 days |
- 329 |
- 33 |
Zillow last checked:
Listing updated:
Listed by:
Matthew Reffeitt 317-852-2100,
Keller Williams Indy Metro Partners
Source: MIBOR as distributed by MLS GRID,MLS#: 22110260
Facts & features
Interior
Bedrooms & bathrooms
- Bedrooms: 4
- Bathrooms: 3
- Full bathrooms: 2
- 1/2 bathrooms: 1
- Main level bathrooms: 1
Primary bedroom
- Level: Upper
- Area: 255 Square Feet
- Dimensions: 17x15
Bedroom 2
- Level: Upper
- Area: 121 Square Feet
- Dimensions: 11x11
Bedroom 3
- Level: Upper
- Area: 132 Square Feet
- Dimensions: 12x11
Bedroom 4
- Level: Upper
- Area: 120 Square Feet
- Dimensions: 12x10
Breakfast room
- Level: Main
- Area: 150 Square Feet
- Dimensions: 15x10
Great room
- Level: Main
- Area: 330 Square Feet
- Dimensions: 22x15
Kitchen
- Level: Main
- Area: 195 Square Feet
- Dimensions: 15x13
Laundry
- Level: Upper
- Area: 30 Square Feet
- Dimensions: 6x5
Loft
- Level: Upper
- Area: 170 Square Feet
- Dimensions: 17x10
Mud room
- Level: Upper
- Area: 36 Square Feet
- Dimensions: 6x6
Office
- Level: Main
- Area: 120 Square Feet
- Dimensions: 12X10
Heating
- Forced Air, Natural Gas
Cooling
- Central Air
Appliances
- Included: Dishwasher, ENERGY STAR Qualified Water Heater, ENERGY STAR Qualified Appliances, Disposal, Gas Water Heater, MicroHood, Gas Oven, Refrigerator, Water Purifier
- Laundry: In Unit
Features
- Attic Access, Double Vanity, Breakfast Bar, High Ceilings, Kitchen Island, High Speed Internet, Smart Thermostat, Walk-In Closet(s)
- Windows: Wood Work Painted
- Has basement: No
- Attic: Access Only
- Number of fireplaces: 1
- Fireplace features: Gas Log, Great Room
Interior area
- Total structure area: 2,476
- Total interior livable area: 2,476 sqft
Property
Parking
- Total spaces: 2
- Parking features: Attached, Concrete, Garage Door Opener, Guest
- Attached garage spaces: 2
- Details: Garage Parking Other(Garage Door Opener, Keyless Entry)
Features
- Levels: Two
- Stories: 2
- Patio & porch: Covered, Patio
Lot
- Size: 9,147 Square Feet
- Features: Curbs, Rural - Subdivision, Sidewalks, Street Lights
Details
- Parcel number: 321005140006000033
- Horse amenities: None
Construction
Type & style
- Home type: SingleFamily
- Architectural style: Traditional
- Property subtype: Residential, Single Family Residence
Materials
- Vinyl With Brick
- Foundation: Slab
Condition
- New construction: No
- Year built: 2021
Utilities & green energy
- Electric: 200+ Amp Service
- Water: Public
- Utilities for property: Electricity Connected, Sep Gas Meter, Sep Sewer Meter
Community & HOA
Community
- Subdivision: Kensington
HOA
- Has HOA: Yes
- HOA fee: $60 monthly
Location
- Region: Danville
Financial & listing details
- Price per square foot: $157/sqft
- Tax assessed value: $354,400
- Annual tax amount: $3,814
- Date on market: 6/25/2026
- Cumulative days on market: 65 days
- Electric utility on property: Yes
Estimated market value
Not available
Estimated sales range
Not available
Not available
Price history
| Date | Event | Price |
|---|---|---|
| 8/4/2026 | Price change | $389,900-1.3%$157/sqft |
Source:  MIBOR as distributed by MLS GRID #22110260 Report a problem MIBOR as distributed by MLS GRID #22110260 Report a problem | ||
| 7/28/2026 | Price change | $394,900-1.3%$159/sqft |
Source: MIBOR as distributed by MLS GRID #22110260 Report a problem | ||
| 6/25/2026 | Listed for sale | $399,900+13.3%$162/sqft |
Source: MIBOR as distributed by MLS GRID #22110260 Report a problem | ||
| 6/21/2021 | Listing removed | -- |
Source:  Lennar Homes Report a problem Lennar Homes Report a problem | ||
| 6/9/2021 | Price change | $352,980+0.6%$143/sqft |
Source: Lennar Homes Report a problem | ||
| 6/8/2021 | Price change | $350,980+0.6%$142/sqft |
Source: Lennar Homes Report a problem | ||
| 6/5/2021 | Listed for sale | $348,980$141/sqft |
Source: Lennar Homes Report a problem | ||
Public tax history
| Year | Property taxes | Tax assessment |
|---|---|---|
| 2025 | $3,905 +3.5% | $354,400 +2.5% |
| 2024 | $3,772 +11.7% | $345,800 +3% |
| 2023 | $3,377 | $335,800 +12.4% |
| 2022 | -- | $298,800 |
Find assessor info on the county website
Monthly payment
Est. payment
Payment breakdown
Explore the cost of this home by adjusting the details. Changes won't be saved.Climate risks
Neighborhood: 46122
Nearby schools
GreatSchools rating
- 7/10River Birch ElementaryGrades: K-4Distance: 1.4 mi
- 10/10Avon Middle School NorthGrades: 7-8Distance: 4.1 mi
- 9/10Avon High SchoolGrades: 9-12Distance: 4.4 mi
Schools provided by the listing agent
- High: Avon High School
Source: MIBOR as distributed by MLS GRID. This data may not be complete. We recommend contacting the local school district to confirm school assignments for this home.
- $444,6005 bd4 ba3.3k sqft3848 Kensington Dr, Danville, IN 46122Off Market
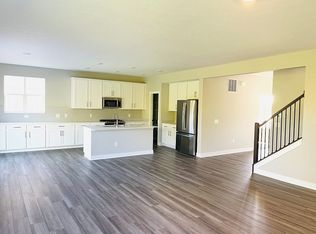
- $438,3004 bd2 ba3.1k sqft3818 Kensington Dr, Danville, IN 46122Off Market
- $363,8004 bd2 ba2.5k sqft3845 Kensington Dr, Danville, IN 46122Off Market
- $246,6003 bd2 ba1.1k sqft3845 E County Road 100 N, Avon, IN 46123Off Market
- $418,7004 bd3 ba2.7k sqft3819 Kensington Dr, Danville, IN 46122Off Market
- $413,6004 bd2 ba3k sqft3808 Kensington Dr, Danville, IN 46122Off Market
- $234,7003 bd1 ba1.2k sqft3867 E County Road 100 N, Avon, IN 46123Off Market
- $390,0003 bd3 ba2.2k sqft3865 Kensington Dr, Danville, IN 46122Sold
A local agent can set up tours, give advice and negotiate with sellers.
Similar homes
- $398,9005 bd3 ba3.1k sqft1075 Galaxy Ln, Danville, IN 46122Active
 MLS ID #22104299, Abolaji Kelani, F.C. Tucker Company. MIBOR as distributed by MLS GRID
 - $339,5004 bd3 ba2k sqft717 Oxford Ln, Danville, IN 46122Active
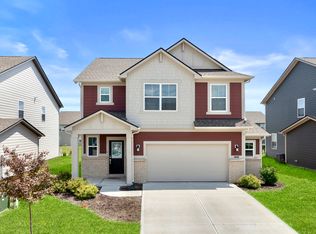 MLS ID #22118415, Ben Brhane, eXp Realty, LLC. MIBOR as distributed by MLS GRID
 - $399,9005 bd3 ba2.7k sqft9458 Tobin Cir, Avon, IN 46123Active
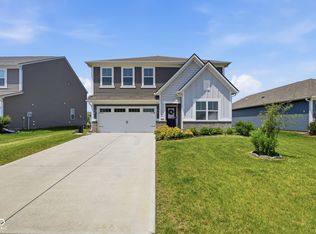 MLS ID #22107891, Tiffany Caldwell, BluPrint Real Estate Group. MIBOR as distributed by MLS GRID
 - $349,0004 bd3 ba2.4k sqft2214 Warbler St, Danville, IN 46122Active
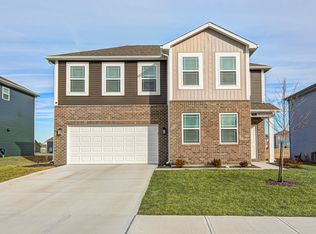 MLS ID #22120512, Randy M. Williams, Instate Realty, LLC. MIBOR as distributed by MLS GRID
 - $465,4135 bd4 ba3.2k sqft231 Dovetree Dr, Danville, IN 46122ActiveMLS ID #22087977, Karen Schmidt, REMAX ONE. MIBOR as distributed by MLS GRID
- $439,9995 bd3 ba2.7k sqft1266 Bolton Pl, Avon, IN 46123ActiveMLS ID #22116987, Pedro Perez, Epique Inc. MIBOR as distributed by MLS GRID
- $359,0003 bd4 ba2.1k sqft825 Stone Trace Ct, Avon, IN 46123ActiveMLS ID #22112700, Zoraida Koteich De Ramirez, BluPrint Real Estate Group. MIBOR as distributed by MLS GRID
- $389,0003 bd2 ba3.2k sqft5976 Chazimal St, Plainfield, IN 46168ActiveMLS ID #22119406, Lindsey Smalling, Highgarden Real Estate. MIBOR as distributed by MLS GRID
- $334,9005 bd3 ba1.9k sqft7793 Cobblesprings Dr, Avon, IN 46123ActiveMLS ID #22102449, Amber Greene, Greene Realty, LLC. MIBOR as distributed by MLS GRID
- $499,9005 bd4 ba3.4k sqft3270 Quantum Ln, Danville, IN 46122ActiveMLS ID #22120289, Matthew Reffeitt, Keller Williams Indy Metro Partners. MIBOR as distributed by MLS GRID
- $499,9005 bd4 ba3.5k sqft601 Hawking Ct, Danville, IN 46122ActiveMLS ID #22120074, Iscary Payano, 1 Percent Lists Indiana Real Estate. MIBOR as distributed by MLS GRID
- $449,9004 bd3 ba2.6k sqft766 Adler Dr, Avon, IN 46123ActiveMLS ID #22105625, John DeWitt, Trueblood Real Estate. MIBOR as distributed by MLS GRID
- $414,0005 bd4 ba3.1k sqft3241 Kent Dr, Brownsburg, IN 46112ActiveMLS ID #22104460, Jessica Hamby, eXp Realty, LLC. MIBOR as distributed by MLS GRID
- $525,0004 bd4 ba3k sqft5054 Foxley Park Ln, Avon, IN 46123ActiveMLS ID #22115915, Brian Heaney, Mark Dietel Realty, LLC. MIBOR as distributed by MLS GRID
- $426,5855 bd3 ba2.3k sqft2343 Argentum Springs Dr, Avon, IN 46123ActiveMIBOR as distributed by MLS GRID
- $305,0002 bd2 ba1.9k sqft4160 Cairo Way, Avon, IN 46123ActiveMLS ID #22089504, Devin Brennan, Ferris Property Group. MIBOR as distributed by MLS GRID
- $389,9994 bd3 ba2.3k sqft8727 Stoddard Ln, Indianapolis, IN 46217ActiveMLS ID #22110987, Jenny Laughner, CENTURY 21 Scheetz. MIBOR as distributed by MLS GRID
- $429,9004 bd3 ba2.2k sqft2280 Pine Valley Dr, Plainfield, IN 46168ActiveMLS ID #22102889, Kellie Ellis, BluPrint Real Estate Group. MIBOR as distributed by MLS GRID
- $360,0004 bd3 ba2.4k sqft3714 Shepperton Blvd, Indianapolis, IN 46228ActiveMLS ID #22117079, Craig Deboor, Real Broker, LLC. MIBOR as distributed by MLS GRID
- $399,9004 bd4 ba2.9k sqft1417 E Michigan St, Indianapolis, IN 46201ActiveMLS ID #22118871, Charlene Gaard, No Limit Real Estate, LLC. MIBOR as distributed by MLS GRID
