Welcome to effortless, resort-style living in one of Avon's most sought-after 55+ communities. Completed in October 2025 and barely lived in, this custom-finished ranch offers approximately 3,100 square feet - better than new, because the owners have already added the upgrades and finishing touches most builders leave undone. Designed for true single-level living, the home features 4 bedrooms and 4 full baths, with 3 bedrooms and 3 baths on the main level. Matching luxury vinyl plank flooring runs throughout, warmed by wood-finished stairs leading to a private upstairs suite, and fresh whole-house Sherwin-Williams "Duration" paint gives every room a move-in-ready feel. The kitchen is built for everyday ease and effortless entertaining: LG smart stainless appliances, double ovens, a microwave with air fryer, sealed quartz countertops, a large island with in-island water filter, and a custom barn-door pantry. The showstopper waits out back - a covered patio anchored by a warm gas fireplace, overlooking a private lot with a large berm for added seclusion. Gas fireplaces both inside and out keep comfort close at hand year-round. Additional comforts include a 3-car garage, whole-house water softener, custom blinds, storm doors, and a freshly sealed driveway. Every detail is handled - simply move in. Beyond your door, the clubhouse is a destination in itself, featuring pickleball and tennis courts, a golf simulator, fitness center, lap pool, and swimming pool, with an on-site coordinator planning a full monthly calendar of events. Best of all, this is maintenance-free living: the HOA handles snow removal, lawn care, mulch, trees, bushes, trash, and seasonal irrigation. Backed by a transferable 1-2-10 builder and appliance warranty, this home blends the peace of mind of new construction with the comforts of a fully finished, lovingly upgraded residence. Homes like this don't last long - come experience it for yourself.
Active
$545,000
5054 Foxley Park Ln, Avon, IN 46123
4beds
3,056sqft
:
Get pre-qualified$3,751/mo
Residential, Single Family Residence
Built in 2025
0.28 Acres Lot
$-- Zestimate®
$178/sqft
$298/mo HOA
What's special
Sealed quartz countertopsPrivate upstairs suiteWood-finished stairsFreshly sealed drivewayStorm doorsWhole-house water softenerMicrowave with air fryer
- 8 days |
- 392 |
- 14 |
Zillow last checked:
Listing updated:
Listed by:
Brian Heaney 317-995-2372,
Mark Dietel Realty, LLC
Source: MIBOR as distributed by MLS GRID,MLS#: 22115915
Facts & features
Interior
Bedrooms & bathrooms
- Bedrooms: 4
- Bathrooms: 4
- Full bathrooms: 4
- Main level bathrooms: 3
- Main level bedrooms: 3
Primary bedroom
- Level: Main
- Area: 234 Square Feet
- Dimensions: 18x13
Bedroom 2
- Level: Main
- Area: 110 Square Feet
- Dimensions: 10x11
Bedroom 3
- Level: Main
- Area: 165 Square Feet
- Dimensions: 11x15
Bedroom 4
- Level: Upper
- Area: 121 Square Feet
- Dimensions: 11x11
Dining room
- Level: Main
- Area: 144 Square Feet
- Dimensions: 12x12
Family room
- Level: Upper
- Area: 323 Square Feet
- Dimensions: 19x17
Kitchen
- Level: Main
- Area: 208 Square Feet
- Dimensions: 13x16
Laundry
- Level: Main
- Area: 48 Square Feet
- Dimensions: 6x8
Living room
- Level: Main
- Area: 272 Square Feet
- Dimensions: 17x16
Office
- Level: Main
- Area: 121 Square Feet
- Dimensions: 11x11
Heating
- Forced Air, Natural Gas
Cooling
- Central Air
Appliances
- Included: Disposal, Gas Water Heater, Exhaust Fan, Microwave, Convection Oven, Gas Oven, Refrigerator, Water Heater, Water Softener Owned
- Laundry: Laundry Room, Main Level
Features
- Attic Access, Double Vanity, Built-in Features, Kitchen Island, Entrance Foyer, High Speed Internet, Wired for Data, Pantry, Walk-In Closet(s)
- Has basement: No
- Attic: Access Only
- Number of fireplaces: 1
- Fireplace features: Living Room, Outside
Interior area
- Total structure area: 3,056
- Total interior livable area: 3,056 sqft
Property
Parking
- Total spaces: 3
- Parking features: Attached, Concrete
- Attached garage spaces: 3
- Details: Garage Parking Other(Garage Door Opener)
Accessibility
- Accessibility features: Accessible Doors, Accessible Entrance
Features
- Levels: Two
- Stories: 2
- Patio & porch: Covered
- Exterior features: Sprinkler System
Lot
- Size: 0.28 Acres
- Features: Access, Cul-De-Sac, Curbs, Sidewalks
Details
- Parcel number: 321004101010000031
- Horse amenities: None
Construction
Type & style
- Home type: SingleFamily
- Architectural style: Traditional
- Property subtype: Residential, Single Family Residence
Materials
- Brick, Cement Siding
- Foundation: Slab
Condition
- New construction: No
- Year built: 2025
Utilities & green energy
- Water: Public
- Utilities for property: Electricity Connected, Sewer Connected, Water Connected
Community & HOA
Community
- Senior community: Yes
- Subdivision: Easton
HOA
- Has HOA: Yes
- Amenities included: Clubhouse, Fitness Center, Maintenance, Maintenance Grounds, Pool, Snow Removal, Tennis Court(s), Trash
- Services included: Clubhouse, Irrigation, Maintenance, Snow Removal
- HOA fee: $298 monthly
- HOA phone: 866-729-5327
Location
- Region: Avon
Financial & listing details
- Price per square foot: $178/sqft
- Date on market: 7/24/2026
- Cumulative days on market: 10 days
- Electric utility on property: Yes
Estimated market value
Not available
Estimated sales range
Not available
Not available
Price history
| Date | Event | Price |
|---|---|---|
| 7/24/2026 | Listed for sale | $545,000-7.9%$178/sqft |
Source:  MIBOR as distributed by MLS GRID #22115915 Report a problem MIBOR as distributed by MLS GRID #22115915 Report a problem | ||
| 8/16/2025 | Listing removed | $591,580$194/sqft |
Source:  Lennar Homes Report a problem Lennar Homes Report a problem | ||
| 8/15/2025 | Listed for sale | $591,580$194/sqft |
Source: Lennar Homes Report a problem | ||
Public tax history
Tax history is unavailable.
Monthly payment
Est. payment
Payment breakdown
Explore the cost of this home by adjusting the details. Changes won't be saved.Climate risks
Neighborhood: 46123
Nearby schools
GreatSchools rating
- 8/10River Birch ElementaryGrades: K-4Distance: 0.4 mi
- 10/10Avon Middle School NorthGrades: 7-8Distance: 3 mi
- 10/10Avon High SchoolGrades: 9-12Distance: 3.3 mi
Schools provided by the listing agent
- Elementary: Maple Elementary School
- Middle: Avon Middle School North
- High: Avon High School
Source: MIBOR as distributed by MLS GRID. This data may not be complete. We recommend contacting the local school district to confirm school assignments for this home.
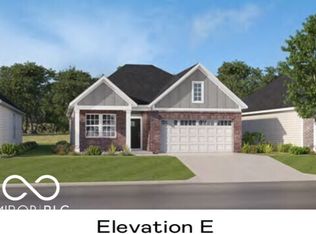
- $292,8852 bd2 ba1.2k sqft5283 Foxley Park Ln, Avon, IN 46123Sold
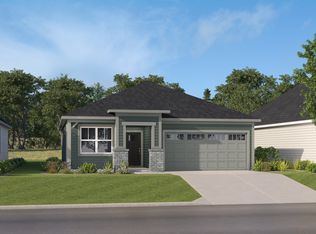
- $285,0002 bd2 ba1.2k sqft5251 Foxley Park Ln, Avon, IN 46123Sold
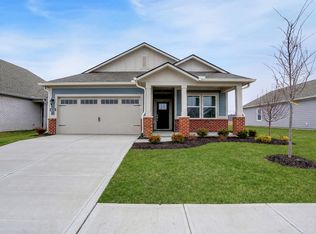
- $284,9852 bd2 ba1.2k sqft5232 Foxley Park Ln, Avon, IN 46123Sold
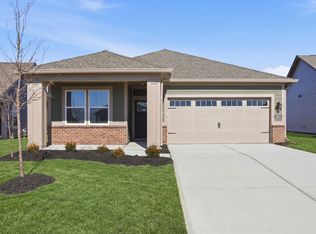
- $310,0002 bd2 ba1.3k sqft5350 Foxley Park Ln, Avon, IN 46123Sold
- $308,0003 bd2 ba1.5k sqft5291 Foxley Park Ln, Avon, IN 46123Sold
- $325,7953 bd2 ba1.5k sqft5370 Foxley Park Ln, Avon, IN 46123Sold
- $325,0003 bd2 ba1.5k sqft5314 Foxley Park Ln, Avon, IN 46123Sold
- $299,3782 bd2 ba1.3k sqft5320 Foxley Park Ln, Avon, IN 46123New Construction
A local agent can set up tours, give advice and negotiate with sellers.
Similar homes
- from $584,9004 bd3 ba3.4k sqftBELLEVILLE Plan, Welford at Easton Grey Manors, Avon, IN 46123New Construction
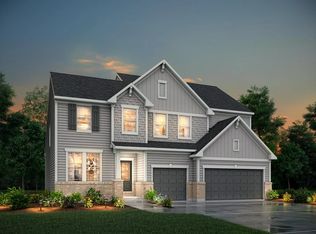 Drees Homes
 - $417,0005 bd3 ba2.8k sqft1269 Eton Way, Avon, IN 46123Active
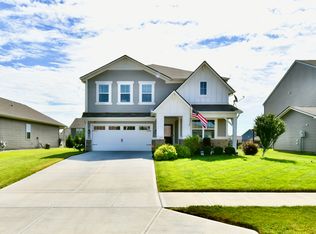 MLS ID #22116241, Neville Thompson, Dix Realty Group. MIBOR as distributed by MLS GRID
 - $449,9004 bd3 ba2.6k sqft766 Adler Dr, Avon, IN 46123Active
 MLS ID #22105625, John DeWitt, Trueblood Real Estate. MIBOR as distributed by MLS GRID
 - $445,0005 bd3 ba3.6k sqft4189 Ginkgo Ct, Danville, IN 46122Active
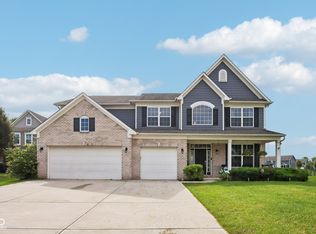 MLS ID #22110084, Zachery Archer, CrestPoint Real Estate. MIBOR as distributed by MLS GRID
 - $530,0005 bd3 ba3.7k sqft6848 Collisi Pl, Brownsburg, IN 46112ActiveMLS ID #22107565, Randy M. Williams, Instate Realty, LLC. MIBOR as distributed by MLS GRID
- from $618,9004 bd3 ba2.7k sqftBUCHANAN Plan, White Oak Estates, Avon, IN 46123New ConstructionDrees Homes
- from $612,9004 bd3 ba2.9k sqftBELLEVILLE Plan, White Oak Estates, Avon, IN 46123New ConstructionDrees Homes
- $394,9004 bd3 ba2.4k sqft3838 Kensington Dr, Danville, IN 46122ActiveMLS ID #22110260, Matthew Reffeitt, Keller Williams Indy Metro Partners. MIBOR as distributed by MLS GRID
- $422,5855 bd3 ba2.3k sqft2343 Argentum Springs Dr, Avon, IN 46123ActiveMIBOR as distributed by MLS GRID
- $539,9005 bd3 ba3.2k sqft6008 Phillips Dr, Brownsburg, IN 46112ActiveMLS ID #22107889, Esther Adekunle, F.C. Tucker Company. MIBOR as distributed by MLS GRID
- $515,0005 bd3 ba3.4k sqft2620 Albatross Ave, Plainfield, IN 46168ActiveMLS ID #22106328, John Dininger, Janko Realty Group. MIBOR as distributed by MLS GRID
- $362,9003 bd4 ba2.1k sqft825 Stone Trace Ct, Avon, IN 46123ActiveMLS ID #22112700, Zoraida Koteich De Ramirez, BluPrint Real Estate Group. MIBOR as distributed by MLS GRID
- $380,9003 bd3 ba2.4k sqft1398 Sarah Way, Avon, IN 46123ActiveMLS ID #22089509, Brigette Nolting, RE/MAX Real Estate Prof. MIBOR as distributed by MLS GRID
- $455,0004 bd3 ba4k sqft2718 Chalbury Dr, Plainfield, IN 46168ActiveMLS ID #22111721, Tony Janko, Janko Realty Group. MIBOR as distributed by MLS GRID
- $617,9005 bd4 ba3.8k sqft6400 Whitecap Ln, Brownsburg, IN 46112ActiveMLS ID #22112445, Carl Vargas, F.C. Tucker Company. MIBOR as distributed by MLS GRID
- $597,9905 bd5 ba3.7k sqft6291 Point Reyes Ct, Brownsburg, IN 46112ActiveMLS ID #22107969, Abolaji Kelani, F.C. Tucker Company. MIBOR as distributed by MLS GRID
- from $550,9004 bd3 ba2.7k sqftBUCHANAN Plan, Trescott Overlook, Plainfield, IN 46168New ConstructionDrees Homes
- from $559,9004 bd3 ba2.6k sqftBELLEVILLE Plan, Trescott Overlook, Plainfield, IN 46168New ConstructionDrees Homes
- $440,0003 bd2 ba1.6k sqft1313 Cartwell Ct, Danville, IN 46122ActiveMLS ID #22111939, Samantha Springston, Carpenter, REALTORS®. MIBOR as distributed by MLS GRID
- $369,5005 bd3 ba2.4k sqft930 Lexham Ct, Danville, IN 46122ActiveMLS ID #22107090, Kristen Yazel, CENTURY 21 Scheetz. MIBOR as distributed by MLS GRID
