Price Reduced! Welcome to this beautifully upgraded 5-bedroom, 3-bathroom home in the desirable Fairwood community of Plainfield, located within the highly sought-after Avon Community School Corporation. Offering nearly 3,500 square feet of thoughtfully designed living space, this spacious two-story home blends modern updates, comfort, and functionality. The open-concept main level features a beautifully appointed kitchen enhanced with updated lighting and a stylish backsplash, flowing seamlessly into the dining and living areas highlighted by a striking double-sided fireplace. A main-floor bedroom and full bath provide flexibility for guests, a home office, or multi-generational living. Upstairs, you'll find a generous loft and common area featuring new flooring that extends down the staircase, along with updated ceiling fans throughout all bedrooms, the living room, loft, and sitting room. The spacious primary suite offers a private retreat, while the secondary upstairs bathroom has been upgraded with a full shower unit. Outside, enjoy the extended patio overlooking a fully fenced backyard with a 6-foot privacy fence, creating the perfect space for entertaining, relaxing, or outdoor activities. An irrigation system helps maintain the lawn with ease, while a whole-home humidifier connected to the furnace adds year-round comfort. Car enthusiasts, hobbyists, and those needing extra workspace will appreciate the finished 3-car garage complete with additional electrical outlets. Combining extensive upgrades, generous living space, and a prime location in the award-winning Avon school district, this move-in-ready home offers the perfect blend of space, convenience, and modern living.
Active
Price cut: $5K (7/10)
$515,000
2620 Albatross Ave, Plainfield, IN 46168
5beds
3,469sqft
:
Get pre-qualified$3,308/mo
Residential, Single Family Residence
Built in 2023
0.38 Acres Lot
$-- Zestimate®
$148/sqft
$45/mo HOA
What's special
Striking double-sided fireplaceStylish backsplashOpen-concept main levelExtended patioIrrigation systemBeautifully appointed kitchenUpdated lighting
- 55 days |
- 451 |
- 26 |
Zillow last checked:
Listing updated:
Listed by:
John Dininger 317-727-5536,
Janko Realty Group
Source: MIBOR as distributed by MLS GRID,MLS#: 22106328
Facts & features
Interior
Bedrooms & bathrooms
- Bedrooms: 5
- Bathrooms: 3
- Full bathrooms: 3
- Main level bathrooms: 1
- Main level bedrooms: 1
Bedroom 2
- Level: Upper
- Area: 221 Square Feet
- Dimensions: 17x13
Bedroom 3
- Level: Upper
- Area: 168 Square Feet
- Dimensions: 14x12
Bedroom 4
- Level: Upper
- Area: 180 Square Feet
- Dimensions: 18x10
Bedroom 5
- Level: Main
- Area: 120 Square Feet
- Dimensions: 12x10
Great room
- Level: Main
- Area: 483 Square Feet
- Dimensions: 23x21
Kitchen
- Level: Main
- Area: 500 Square Feet
- Dimensions: 25x20
Loft
- Level: Upper
- Area: 168 Square Feet
- Dimensions: 14x12
Heating
- Forced Air, Natural Gas
Cooling
- Central Air
Appliances
- Included: Dishwasher, Dryer, Electric Water Heater, Disposal, MicroHood, Gas Oven, Refrigerator, Washer, Water Softener Owned
- Laundry: Laundry Room, Upper Level
Features
- Breakfast Bar, Kitchen Island, Entrance Foyer, Ceiling Fan(s), Eat-in Kitchen, Pantry, Smart Thermostat, Walk-In Closet(s)
- Windows: Wood Work Painted
- Has basement: No
- Number of fireplaces: 1
- Fireplace features: Double Sided, Gas Log
Interior area
- Total structure area: 3,469
- Total interior livable area: 3,469 sqft
Property
Parking
- Total spaces: 3
- Parking features: Attached
- Attached garage spaces: 3
- Details: Garage Parking Other(Finished Garage, Garage Door Opener, Keyless Entry)
Features
- Levels: Two
- Stories: 2
- Patio & porch: Patio, Covered
- Exterior features: Sprinkler System
- Fencing: Fenced,Fence Complete,Privacy,Gate
Lot
- Size: 0.38 Acres
Details
- Parcel number: 321023211016000031
- Horse amenities: None
Construction
Type & style
- Home type: SingleFamily
- Architectural style: Craftsman,Traditional
- Property subtype: Residential, Single Family Residence
Materials
- Brick, Vinyl Siding
- Foundation: Slab
Condition
- New construction: No
- Year built: 2023
Details
- Builder name: D.R. Horton
Utilities & green energy
- Electric: 200+ Amp Service
- Water: Public
- Utilities for property: Electricity Connected, Sewer Connected, Water Connected
Community & HOA
Community
- Security: Security System, Smoke Detector(s)
- Subdivision: Fairwood
HOA
- Has HOA: Yes
- Amenities included: Insurance, Maintenance, Management
- Services included: Association Home Owners, Entrance Common, Insurance, Maintenance, Management
- HOA fee: $536 annually
- HOA phone: 317-444-3100
Location
- Region: Plainfield
Financial & listing details
- Price per square foot: $148/sqft
- Tax assessed value: $473,000
- Annual tax amount: $5,220
- Date on market: 6/5/2026
- Cumulative days on market: 53 days
- Electric utility on property: Yes
Estimated market value
Not available
Estimated sales range
Not available
Not available
Price history
| Date | Event | Price |
|---|---|---|
| 7/10/2026 | Price change | $515,000-1%$148/sqft |
Source:  MIBOR as distributed by MLS GRID #22106328 Report a problem MIBOR as distributed by MLS GRID #22106328 Report a problem | ||
| 7/2/2026 | Listed for sale | $520,000$150/sqft |
Source: MIBOR as distributed by MLS GRID #22106328 Report a problem | ||
| 6/30/2026 | Pending sale | $520,000$150/sqft |
Source: MIBOR as distributed by MLS GRID #22106328 Report a problem | ||
| 6/25/2026 | Price change | $520,000-1%$150/sqft |
Source: MIBOR as distributed by MLS GRID #22106328 Report a problem | ||
| 6/12/2026 | Price change | $525,000-1.9%$151/sqft |
Source: MIBOR as distributed by MLS GRID #22106328 Report a problem | ||
| 6/5/2026 | Listed for sale | $535,000+7%$154/sqft |
Source: MIBOR as distributed by MLS GRID #22106328 Report a problem | ||
| 6/13/2023 | Sold | $500,000$144/sqft |
Source: MIBOR as distributed by MLS GRID #21900547 Report a problem | ||
| 5/12/2023 | Pending sale | $500,000$144/sqft |
Source: MIBOR as distributed by MLS GRID #21900547 Report a problem | ||
| 4/19/2023 | Listed for sale | $500,000$144/sqft |
Source:  DR Horton Report a problem DR Horton Report a problem | ||
| 4/19/2023 | Pending sale | $500,000$144/sqft |
Source: DR Horton Report a problem | ||
| 4/18/2023 | Pending sale | $500,000$144/sqft |
Source: DR Horton Report a problem | ||
| 4/18/2023 | Price change | $500,000+0%$144/sqft |
Source: DR Horton Report a problem | ||
| 3/8/2023 | Pending sale | $499,900$144/sqft |
Source: DR Horton Report a problem | ||
| 3/8/2023 | Listed for sale | $499,900$144/sqft |
Source: DR Horton Report a problem | ||
| 3/8/2023 | Pending sale | $499,900$144/sqft |
Source: DR Horton Report a problem | ||
| 3/8/2023 | Pending sale | $499,900$144/sqft |
Source: DR Horton Report a problem | ||
| 3/7/2023 | Listed for sale | $499,900$144/sqft |
Source: DR Horton Report a problem | ||
| 3/7/2023 | Pending sale | $499,900$144/sqft |
Source: DR Horton Report a problem | ||
| 2/17/2023 | Price change | $499,900-2.9%$144/sqft |
Source: DR Horton Report a problem | ||
| 2/14/2023 | Price change | $514,900-1%$148/sqft |
Source: DR Horton Report a problem | ||
| 1/17/2023 | Listed for sale | $519,900$150/sqft |
Source: DR Horton Report a problem | ||
Public tax history
| Year | Property taxes | Tax assessment |
|---|---|---|
| 2025 | $5,615 +70.1% | $473,000 -4.3% |
| 2024 | $3,300 | $494,500 +67.9% |
| 2023 | -- | $294,500 |
Find assessor info on the county website
Monthly payment
Est. payment
Payment breakdown
Explore the cost of this home by adjusting the details. Changes won't be saved.Climate risks
Neighborhood: 46168
Nearby schools
GreatSchools rating
- 7/10Hickory Elementary SchoolGrades: K-4Distance: 1.6 mi
- 10/10Avon Middle School SouthGrades: 7-8Distance: 2.4 mi
- 10/10Avon High SchoolGrades: 9-12Distance: 0.8 mi
- $415,0003 bd3 ba2.3k sqft2610 Albatross Ave, Avon, IN 46168Sold

- $460,0004 bd4 ba3.1k sqft2600 Albatross Ave, Plainfield, IN 46168Sold
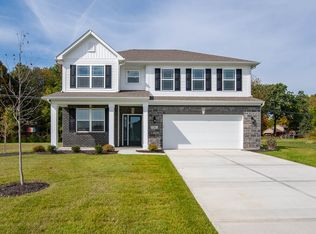
- $334,400-- bd1 ba2k sqft7480 Hawthorne Dr, Plainfield, IN 46168Off Market
- $525,0005 bd3 ba3.4k sqft2640 Albatross Ave, Plainfield, IN 46168Sold
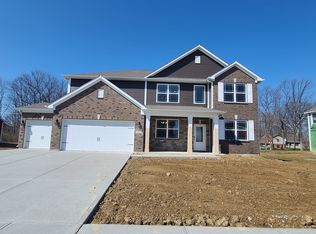
- $441,8004 bd3 ba3.4k sqft7464 Hawthorne Dr, Plainfield, IN 46168Off Market
- $425,6003 bd2 ba2.3k sqft2631 Albatross Ave, Plainfield, IN 46168Off Market
- $399,9004 bd3 ba2.5k sqft7454 Hawthorne Dr, Plainfield, IN 46168Off Market
- $405,0003 bd2 ba2.4k sqft2650 Albatross Ave, Plainfield, IN 46168Sold
A local agent can set up tours, give advice and negotiate with sellers.
Similar homes
- $469,0004 bd4 ba3.1k sqft2368 Pine Valley Dr, Plainfield, IN 46168Active
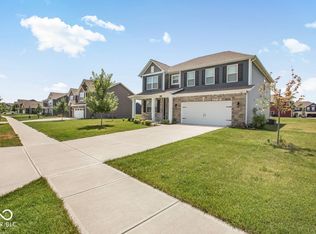 MLS ID #22112365, Harjot Suri, Midland Realty Group, Inc.. MIBOR as distributed by MLS GRID
 - $455,0004 bd3 ba4k sqft2718 Chalbury Dr, Plainfield, IN 46168Active
 MLS ID #22111721, Tony Janko, Janko Realty Group. MIBOR as distributed by MLS GRID
 - $439,9004 bd3 ba3k sqft2494 Burgundy Way, Plainfield, IN 46168Active
 MLS ID #22100269, Sarah Noel, The Stewart Home Group. MIBOR as distributed by MLS GRID
 - $475,0004 bd3 ba3.1k sqft6809 Bryant Pl, Plainfield, IN 46168Active
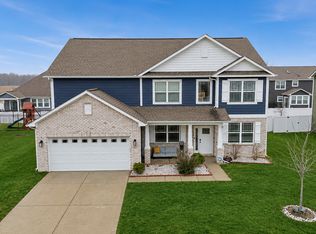 MLS ID #22089291, Olubunmi Famosinpe, My Agent. MIBOR as distributed by MLS GRID
 - $499,0003 bd2 ba2k sqft5201 Anacostia Dr, Plainfield, IN 46168ActiveMLS ID #22113112, Cindy Martin, VIP Real Estate Group, LLC. MIBOR as distributed by MLS GRID
- $369,9994 bd3 ba2.5k sqft6844 Russet Dr, Plainfield, IN 46168ActiveMLS ID #22102918, Christopher Porter, CENTURY 21 Scheetz. MIBOR as distributed by MLS GRID
- $439,9004 bd3 ba3.3k sqft5351 Aster Dr, Plainfield, IN 46168ActiveMLS ID #22111026, Mukul Khanna, RE/MAX Advanced Realty. MIBOR as distributed by MLS GRID
- $530,0005 bd3 ba3.7k sqft6848 Collisi Pl, Brownsburg, IN 46112ActiveMLS ID #22107565, Randy M. Williams, Instate Realty, LLC. MIBOR as distributed by MLS GRID
- $525,0004 bd4 ba5.1k sqft8640 Thatcher Ln, Avon, IN 46123ActiveMLS ID #22112551, Jordan Nelson, @properties. MIBOR as distributed by MLS GRID
- $374,9004 bd3 ba2.5k sqft5435 Reston Dr, Plainfield, IN 46168ActiveMLS ID #22112001, Dianna Clampitt, Curb Appeal Realty, LLC. MIBOR as distributed by MLS GRID
- $500,0004 bd4 ba4.1k sqft1628 Ballyganner Dr, Avon, IN 46123ActiveMLS ID #22099454, Rebecca Doyle, eXp Realty, LLC. MIBOR as distributed by MLS GRID
- $545,0004 bd4 ba3k sqft5054 Foxley Park Ln, Avon, IN 46123ActiveMLS ID #22115915, Brian Heaney, Mark Dietel Realty, LLC. MIBOR as distributed by MLS GRID
- $555,0005 bd5 ba3.4k sqft6807 Collisi Pl, Brownsburg, IN 46112ActiveMLS ID #22110931, Cleia Tupper, Keller Williams Indy Metro Partners. MIBOR as distributed by MLS GRID
- $450,0005 bd3 ba3.6k sqft4189 Ginkgo Ct, Danville, IN 46122ActiveMLS ID #22110084, Zachery Archer, CrestPoint Real Estate. MIBOR as distributed by MLS GRID
- $425,0004 bd3 ba2.6k sqft2729 Penn Ave, Plainfield, IN 46168ActiveMLS ID #22094331, Baljinder Singh, Keller Williams Indy Metro NE. MIBOR as distributed by MLS GRID
- $465,0005 bd4 ba3.2k sqft1190 Turner Trace Pl N, Avon, IN 46123ActiveMLS ID #22105742, Scott Babb, F.C. Tucker Real Estate Experts. MIBOR as distributed by MLS GRID
- $540,0005 bd4 ba4.9k sqft133 Bentree Blvd, Danville, IN 46122ActiveMLS ID #22100217, Kari Serak, F.C. Tucker Company. MIBOR as distributed by MLS GRID
- $423,0004 bd3 ba2.7k sqft7228 Lockford Walk N, Avon, IN 46123ActiveMLS ID #22096915, Awett Tedla, F.C. Tucker Company. MIBOR as distributed by MLS GRID
- $465,4135 bd4 ba3.2k sqft231 Dovetree Dr, Danville, IN 46122ActiveMLS ID #22087977, Karen Schmidt, REMAX ONE. MIBOR as distributed by MLS GRID
- $540,0004 bd4 ba4.3k sqft4173 Ginkgo Ct, Danville, IN 46122ActiveMLS ID #22084218, Anna Ball, CENTURY 21 Scheetz. MIBOR as distributed by MLS GRID
