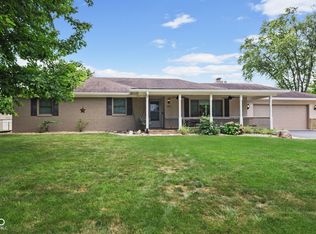
Upgrades galore! This thoughtfully designed home features the popular Hawthorne floorplan by former Westport Homes with plenty of customizations, showcasing nearly every available upgrade at the time of construction. Inside, the kitchen shines with tiled backsplash and flooring, while the oversized laundry room adds everyday convenience. A 2-foot expansion on all sides (including the garage) provides additional square footage you'll truly appreciate, and the 3-car garage offers plenty of space for vehicles, storage, or hobbies with ease of entry due to the oversized driveway. The primary suite is a true retreat, featuring a beautiful bay window that creates the perfect spot to relax and unwind. Step outside to your backyard oasis complete with a charming pergola, fence, serene pond view, and direct access to a walking trail right from your backyard-ideal for morning coffee or evening strolls. The spacious ranch-style floorplan offers easy main-level living, with the added space of a half-level upstairs featuring bedroom #4, a third full bath, and an oversized loft-perfect for guests, a home office, or additional living space. Home also has a brand new roof, carpeting in the loft and 3 year old water heater for peace of mind. Lovingly maintained and designed with both functionality and comfort in mind, this home offers the space and features to fit a variety of lifestyles.
Active
Price cut: $10K (7/15)
$439,900
2494 Burgundy Way, Plainfield, IN 46168
4beds
3,012sqft
:
Get pre-qualified$2,813/mo
Residential, Single Family Residence
Built in 2011
0.29 Acres Lot
$-- Zestimate®
$146/sqft
$25/mo HOA
What's special
Carpeting in the loftSerene pond viewBrand new roof
- 65 days |
- 667 |
- 36 |
Zillow last checked:
Listing updated:
Listed by:
Sarah Noel 317-987-8135,
The Stewart Home Group
Source: MIBOR as distributed by MLS GRID,MLS#: 22100269
Facts & features
Interior
Bedrooms & bathrooms
- Bedrooms: 4
- Bathrooms: 3
- Full bathrooms: 3
- Main level bathrooms: 2
- Main level bedrooms: 3
Primary bedroom
- Level: Main
- Area: 304 Square Feet
- Dimensions: 19x16
Bedroom 2
- Level: Main
- Area: 168 Square Feet
- Dimensions: 14x12
Bedroom 3
- Level: Main
- Area: 180 Square Feet
- Dimensions: 15x12
Bedroom 4
- Level: Upper
- Area: 180 Square Feet
- Dimensions: 15x12
Dining room
- Level: Main
- Area: 187 Square Feet
- Dimensions: 17x11
Dining room
- Features: Tile-Ceramic
- Level: Main
- Area: 196 Square Feet
- Dimensions: 14x14
Kitchen
- Features: Tile-Ceramic
- Level: Main
- Area: 224 Square Feet
- Dimensions: 16x14
Laundry
- Features: Tile-Ceramic
- Level: Main
- Area: 132 Square Feet
- Dimensions: 12x11
Living room
- Level: Main
- Area: 450 Square Feet
- Dimensions: 25x18
Living room
- Level: Main
- Area: 450 Square Feet
- Dimensions: 25x18
Loft
- Level: Upper
- Area: 416 Square Feet
- Dimensions: 26x16
Heating
- Forced Air
Cooling
- Central Air
Appliances
- Included: Dryer, Gas Water Heater, MicroHood, Electric Oven, Washer, Water Softener Owned
Features
- Built-in Features, Walk-In Closet(s)
- Has basement: No
- Number of fireplaces: 1
- Fireplace features: Living Room
Interior area
- Total structure area: 3,012
- Total interior livable area: 3,012 sqft
Property
Parking
- Total spaces: 3
- Parking features: Attached
- Attached garage spaces: 3
Features
- Levels: One and One Half
- Stories: 1
- Patio & porch: Covered
- Exterior features: Fire Pit
- Has view: Yes
- View description: Pond
- Water view: Pond
- Waterfront features: Pond
Lot
- Size: 0.29 Acres
Details
- Parcel number: 321022231012000022
- Horse amenities: None
Construction
Type & style
- Home type: SingleFamily
- Architectural style: Ranch
- Property subtype: Residential, Single Family Residence
Materials
- Vinyl With Brick
- Foundation: Slab
Condition
- New construction: No
- Year built: 2011
Details
- Builder name: Westport Homes
Utilities & green energy
- Water: Public
Community & HOA
Community
- Subdivision: Auburn Meadows
HOA
- Has HOA: Yes
- Services included: Entrance Common
- HOA fee: $300 annually
- HOA phone: 317-875-5600
Location
- Region: Plainfield
Financial & listing details
- Price per square foot: $146/sqft
- Tax assessed value: $401,000
- Annual tax amount: $4,276
- Date on market: 5/21/2026
- Cumulative days on market: 67 days
Estimated market value
Not available
Estimated sales range
Not available
Not available
Price history
| Date | Event | Price |
|---|---|---|
| 7/15/2026 | Price change | $439,900-2.2%$146/sqft |
Source:  MIBOR as distributed by MLS GRID #22100269 Report a problem MIBOR as distributed by MLS GRID #22100269 Report a problem | ||
| 6/22/2026 | Price change | $449,900-2.2%$149/sqft |
Source: MIBOR as distributed by MLS GRID #22100269 Report a problem | ||
| 5/21/2026 | Listed for sale | $459,900$153/sqft |
Source: MIBOR as distributed by MLS GRID #22100269 Report a problem | ||
Public tax history
| Year | Property taxes | Tax assessment |
|---|---|---|
| 2025 | $4,328 +9.6% | $401,000 +4.8% |
| 2024 | $3,950 +0.3% | $382,600 +8.9% |
| 2023 | $3,939 +18.7% | $351,300 +1.1% |
| 2022 | $3,317 +5.1% | $347,400 +18.9% |
| 2021 | $3,157 +6.8% | $292,300 +5.9% |
| 2020 | $2,955 -2.2% | $276,000 +8.1% |
| 2019 | $3,020 +21.8% | $255,400 +3% |
| 2018 | $2,480 +2.8% | $248,000 +4.2% |
| 2017 | $2,413 +6.7% | $238,000 +2.9% |
| 2016 | $2,261 +0.8% | $231,300 +3.1% |
| 2014 | $2,243 +4.2% | $224,300 +4.2% |
| 2013 | $2,153 +39770.4% | $215,300 +53725% |
| 2011 | $5 -99.4% | $400 -98.9% |
| 2010 | $959 +13.5% | $35,000 |
| 2009 | $845 +21.1% | $35,000 +0.1% |
| 2007 | $697 +58.9% | $34,960 +87% |
| 2006 | $439 | $18,700 |
| 2005 | -- | $18,700 |
Find assessor info on the county website
Monthly payment
Est. payment
Payment breakdown
Explore the cost of this home by adjusting the details. Changes won't be saved.Climate risks
Neighborhood: 46168
Nearby schools
GreatSchools rating
- 7/10Cedar Elementary SchoolGrades: K-4Distance: 1.8 mi
- 10/10Avon Middle School SouthGrades: 7-8Distance: 2.4 mi
- 10/10Avon High SchoolGrades: 9-12Distance: 1.1 mi
Schools provided by the listing agent
- Elementary: Cedar Elementary School
- Middle: Avon Middle School South
- High: Avon High School
Source: MIBOR as distributed by MLS GRID. This data may not be complete. We recommend contacting the local school district to confirm school assignments for this home.
- $399,3004 bd2 ba3.1k sqft2484 Burgundy Way, Plainfield, IN 46168Off Market
- $414,8003 bd3 ba3.1k sqft2504 Burgundy Way, Plainfield, IN 46168Off Market

- $308,0003 bd2 ba1.5k sqft2474 Burgundy Way, Plainfield, IN 46168Off Market
- $374,4003 bd3 ba2.1k sqft2503 Burgundy Way, Plainfield, IN 46168Off Market

- $371,9003 bd3 ba2.3k sqft2513 Auburn Way, Plainfield, IN 46168Off Market
- $383,6004 bd3 ba2.9k sqft2489 Burgundy Way, Plainfield, IN 46168Off Market
- $43,800-- bd-- ba-- sqft2500 Auburn Ct, Plainfield, IN 46168Off Market
- $420,0004 bd3 ba3.1k sqft2477 Burgundy Way, Plainfield, IN 46168Sold
A local agent can set up tours, give advice and negotiate with sellers.
Similar homes
- $459,5004 bd3 ba2.8k sqft885 N Broadway Dr, Plainfield, IN 46168Active
 MLS ID #22115074, Melissa Richey, Home Realty, LLC. MIBOR as distributed by MLS GRID
 - $369,9994 bd3 ba2.5k sqft6844 Russet Dr, Plainfield, IN 46168Active
 MLS ID #22102918, Christopher Porter, CENTURY 21 Scheetz. MIBOR as distributed by MLS GRID
 - $440,0004 bd3 ba4k sqft1720 Bentbrook Dr, Avon, IN 46123Active
 MLS ID #22111733, Tony Janko, Janko Realty Group. MIBOR as distributed by MLS GRID
 - $515,0005 bd3 ba3.4k sqft2620 Albatross Ave, Plainfield, IN 46168Active
 MLS ID #22106328, John Dininger, Janko Realty Group. MIBOR as distributed by MLS GRID
 - $374,9004 bd3 ba2.5k sqft5435 Reston Dr, Plainfield, IN 46168ActiveMLS ID #22112001, Dianna Clampitt, Curb Appeal Realty, LLC. MIBOR as distributed by MLS GRID
- $385,0004 bd3 ba3.6k sqft5044 Haywood Ln, Plainfield, IN 46168ActiveMLS ID #22107372, Jeremy Page, Carpenter, REALTORS®. MIBOR as distributed by MLS GRID
- $399,9002 bd2 ba1.7k sqft4776 Allium Dr, Plainfield, IN 46168ActiveMLS ID #22115609, Doug Anderson, Carpenter, REALTORS®. MIBOR as distributed by MLS GRID
- $467,0004 bd3 ba3.8k sqft45 Trotters Run, Brownsburg, IN 46112ActiveMLS ID #22115298, Jennifer Turner, Carpenter, REALTORS®. MIBOR as distributed by MLS GRID
- $370,0004 bd3 ba2.8k sqft6640 Berrywood Dr, Avon, IN 46123ActiveMLS ID #22104783, Elise Carmichael, eXp Realty LLC. MIBOR as distributed by MLS GRID
- $414,9004 bd3 ba2.5k sqft6758 Loretta Ct, Avon, IN 46123ActiveMLS ID #22106713, Robert Sorrell, Keller Williams Indy Metro NE. MIBOR as distributed by MLS GRID
- $409,0002 bd2 ba1.8k sqft4571 Jasmine Ct, Plainfield, IN 46168ActiveMLS ID #22115046, Karen Shepherd, REMAX ONE. MIBOR as distributed by MLS GRID
- $314,9003 bd3 ba2.1k sqft2409 Liatris Dr, Plainfield, IN 46168ActiveMLS ID #22104033, Matthew Reffeitt, Keller Williams Indy Metro Partners. MIBOR as distributed by MLS GRID
- $515,0003 bd2 ba2k sqft5201 Anacostia Dr, Plainfield, IN 46168ActiveMLS ID #22113112, Cindy Martin, VIP Real Estate Group, LLC. MIBOR as distributed by MLS GRID
- $389,0004 bd3 ba3k sqft6712 Wilmot Ln, Avon, IN 46123ActiveMLS ID #22098349, Angela Line, Highgarden Real Estate. MIBOR as distributed by MLS GRID
- $450,0005 bd3 ba3.6k sqft4189 Ginkgo Ct, Danville, IN 46122ActiveMLS ID #22110084, Zachery Archer, CrestPoint Real Estate. MIBOR as distributed by MLS GRID
- $397,5003 bd3 ba2.5k sqft716 Royal Troon Ct, Avon, IN 46123ActiveMLS ID #22113199, Todd Messer, @properties. MIBOR as distributed by MLS GRID
- $499,0003 bd3 ba3.7k sqft2119 Scarlet Oak Dr, Avon, IN 46123ActiveMLS ID #22076514, Angela Battisti, Berkshire Hathaway Home. MIBOR as distributed by MLS GRID
- $370,0004 bd3 ba2.7k sqft8252 Portside Dr, Avon, IN 46123ActiveMLS ID #22108705, Katrin Hoffman, RE/MAX Advanced Realty. MIBOR as distributed by MLS GRID
- $440,0004 bd3 ba3.1k sqft241 N Liberty Blvd, Mooresville, IN 46158ActiveMLS ID #22108022, Shelly Wilson, Indiana Gold Group. MIBOR as distributed by MLS GRID
- $405,0004 bd3 ba2.1k sqft10806 Melissa Ann Dr, Indianapolis, IN 46234ActiveMLS ID #22107674, Michelle Wildman, The Stewart Home Group. MIBOR as distributed by MLS GRID
