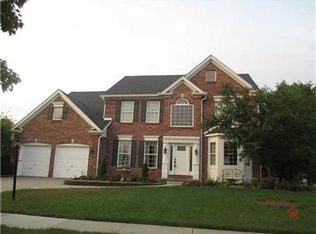
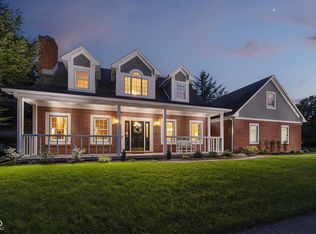
Located in Avon's desirable Reserve at Bridgewater and Avon Schools, this well-loved, one-owner 4 bedroom, 2.5 bath home offers quality, character, and custom details throughout. One of the first things you'll notice is the impressive two-story great room, featuring a 17-foot vaulted ceiling, beautiful hardwood floors, great natural light, and a cozy gas fireplace as the focal point of the space. Overlooking the great room is the kitchen, complete with granite countertops, tile backsplash, stainless steel appliances, a gas stove, and quality real wood cabinetry. The main level also offers a formal dining room and breakfast nook, giving you great options for entertaining, family meals, or everyday living. One of the biggest highlights of this home is the main-level primary suite, featuring real hardwood floors, a 12-foot ceiling, and a beautiful bathroom with tile flooring, dual sink vanity, oversized separate garden tub, and separate glass-and-tile shower. Upstairs, you'll find three additional bedrooms, another full bath, and a flexible area that could be a guest room, office or playroom. The partial basement is mostly unfinished, with some separation walls already drywalled, giving the next owner a great head start for storage, hobbies, or future living space. Outside, the amazing wrap-around porch creates beautiful curb appeal and a welcoming place to relax, while the back patio adds another great outdoor living area. The Reserve at Bridgewater offers neighborhood amenities including a pool and parks, making this a wonderful opportunity to own a home built with pride, quality materials, and timeless details.
Active
Price cut: $10K (8/19)
$430,000
1720 Bentbrook Dr, Avon, IN 46123
4beds
4,098sqft
Residential, Single Family Residence
Built in 1997
0.33 Acres Lot
$-- Zestimate®
$105/sqft
$52/mo HOA
What's special
Cozy gas fireplaceWelcoming place to relaxMain-level primary suiteBeautiful curb appealThree additional bedroomsFormal dining roomAmazing wrap-around porch
- 58 days
- 936
- 52
Zillow last checked:
Listing updated:
Listed by:
Tony Janko 317-414-9355,
Janko Realty Group,
Toni Eads,
Janko Realty Group
Source: MIBOR as distributed by MLS GRID,MLS#: 22111733
Facts & features
Interior
Bedrooms & bathrooms
- Bedrooms: 4
- Bathrooms: 3
- Full bathrooms: 2
- 1/2 bathrooms: 1
- Main level bathrooms: 2
- Main level bedrooms: 1
Bedroom 2
- Level: Upper
- Area: 168 Square Feet
- Dimensions: 14x12
Bedroom 3
- Level: Upper
- Area: 168 Square Feet
- Dimensions: 14x12
Bedroom 4
- Level: Upper
- Area: 154 Square Feet
- Dimensions: 14x11
Other
- Level: Main
- Area: 256 Square Feet
- Dimensions: 16x16
Bonus room
- Level: Upper
- Area: 209 Square Feet
- Dimensions: 19x11
Breakfast room
- Level: Main
- Area: 196 Square Feet
- Dimensions: 14x14
Dining room
- Level: Main
- Area: 154 Square Feet
- Dimensions: 14x11
Great room
- Level: Main
- Area: 345 Square Feet
- Dimensions: 15x23
Kitchen
- Level: Main
- Area: 154 Square Feet
- Dimensions: 14x11
Laundry
- Features: Tile-Ceramic
- Level: Main
- Area: 66 Square Feet
- Dimensions: 6x11
Workshop
- Features: Other
- Level: Basement
- Area: 360 Square Feet
- Dimensions: 15x24
Heating
- Forced Air, Natural Gas
Cooling
- Central Air
Appliances
- Included: Dishwasher, Disposal, Gas Water Heater, MicroHood, Gas Oven, Refrigerator, Water Softener Owned
- Laundry: Connections All, Main Level
Features
- Attic Access, Double Vanity, High Ceilings, Vaulted Ceiling(s), Kitchen Island, Entrance Foyer, Ceiling Fan(s), High Speed Internet, Wired for Data, Pantry, Smart Thermostat
- Windows: Wood Work Painted
- Basement: Ceiling - 9+ feet,Egress Window(s),Partial,Unfinished
- Attic: Access Only
- Number of fireplaces: 1
- Fireplace features: Gas Starter, Great Room
Interior area
- Total structure area: 4,098
- Total interior livable area: 4,098 sqft
- Finished area below ground: 0
Video & virtual tour
Property
Parking
- Total spaces: 2
- Parking features: Attached, Concrete, Garage Door Opener, Workshop in Garage
- Attached garage spaces: 2
Features
- Levels: Two
- Stories: 2
- Patio & porch: Covered, Patio, Wrap Around
Lot
- Size: 0.33 Acres
- Features: Curbs, Irregular Lot, Sidewalks, Storm Sewer, Street Lights, Mature Trees, Trees-Small (Under 20 Ft)
Details
- Parcel number: 321015380003000022
- Horse amenities: None
Construction
Type & style
- Home type: SingleFamily
- Architectural style: Traditional
- Property subtype: Residential, Single Family Residence
Materials
- Brick, Wood Siding
- Foundation: Concrete Perimeter, Crawl Space
Condition
- New construction: No
- Year built: 1997
Utilities & green energy
- Electric: 200+ Amp Service
- Water: Public
- Utilities for property: Electricity Connected, Sewer Connected, Water Connected
Community & HOA
Community
- Security: Security System
- Subdivision: Reserve At Bridgewater
HOA
- Has HOA: Yes
- Amenities included: Park, Playground, Pool, Insurance, Maintenance
- Services included: Association Home Owners, Entrance Common, Insurance, Maintenance, ParkPlayground
- HOA fee: $626 annually
- HOA phone: 317-875-5600
Location
- Region: Avon
Financial & listing details
- Price per square foot: $105/sqft
- Tax assessed value: $379,500
- Annual tax amount: $3,998
- Date on market: 7/10/2026
- Cumulative days on market: 59 days
- Electric utility on property: Yes
Estimated market value
Not available
Estimated sales range
Not available
Not available
Price history
| Date | Event | Price |
|---|---|---|
| 8/19/2026 | Price change | $430,000-2.3%$105/sqft |
Source:  MIBOR as distributed by MLS GRID #22111733 Report a problem MIBOR as distributed by MLS GRID #22111733 Report a problem | ||
| 7/10/2026 | Listed for sale | $440,000$107/sqft |
Source: MIBOR as distributed by MLS GRID #22111733 Report a problem | ||
Public tax history
| Year | Property taxes | Tax assessment |
|---|---|---|
| 2025 | $4,099 +7.1% | $379,500 +4.6% |
| 2024 | $3,826 +3.8% | $362,700 +6.5% |
| 2023 | $3,684 +21.2% | $340,500 +4.8% |
| 2022 | $3,040 +3.2% | $324,800 +21.3% |
| 2021 | $2,946 +2.4% | $267,800 +4.1% |
| 2020 | $2,877 +3% | $257,300 +3.7% |
| 2019 | $2,792 +22.6% | $248,100 +4.8% |
| 2018 | $2,278 +1.7% | $236,700 +3.9% |
| 2017 | $2,239 -1% | $227,800 +1.7% |
| 2016 | $2,262 -2.5% | $223,900 -3.5% |
| 2014 | $2,321 +5.8% | $232,100 +5.8% |
| 2013 | $2,194 -11.7% | $219,400 -11.7% |
| 2011 | $2,484 | $248,400 |
| 2010 | $2,484 | $248,400 |
| 2009 | $2,484 -14.6% | $248,400 +3.9% |
| 2007 | $2,908 -18.7% | $239,060 -3.8% |
| 2006 | $3,576 | $248,400 +13% |
| 2005 | -- | $219,800 |
Find assessor info on the county website
Monthly payment
Est. payment
Payment breakdown
Explore the cost of this home by adjusting the details. Changes won't be saved.Climate risks
Neighborhood: 46123
Nearby schools
Schools provided by the listing agent
- High: Avon High School
Source: MIBOR as distributed by MLS GRID. This data may not be complete. We recommend contacting the local school district to confirm school assignments for this home.
Similar homes
- $449,9993 bd3 ba3.9k sqft6374 Timberbluff Cir, Avon, IN 46123For Sale
 MLS ID #202635902, Tumpa Akther, Century 21 Affiliated. IRMLS
 - $450,0004 bd4 ba3.5k sqft6298 Canak Dr, Avon, IN 46123Active
 MLS ID #22121933, Kelly Wood, REMAX ONE. MIBOR as distributed by MLS GRID
 - $475,0003 bd3 ba3.7k sqft2119 Scarlet Oak Dr, Avon, IN 46123Active
 MLS ID #22076514, Angela Battisti, Berkshire Hathaway Home. MIBOR as distributed by MLS GRID
 - $400,0003 bd3 ba2.6k sqft6572 Kings Ct, Avon, IN 46123Active
 MLS ID #22122266, Deborah Flowers, Carpenter, REALTORS®. MIBOR as distributed by MLS GRID
