Backyard Paradise with Heated Saltwater Pool, Screened Porch and No HOA! This spacious 4 BD, 2.5 BA home with many updates is located in Avon Woods. There is ample space to spread out with a sitting room, formal dining room and living room featuring a cozy brick fireplace. Enjoy your stainless steel appliances, walk-in pantry and idyllic window overlooking the backyard in the kitchen. There is a combined half bathroom and laundry room on the first floor as well. There is a sprawling bonus room over the garage with several attic access doors concealing finished storage space. All 4 bedrooms and 2 full bathrooms (with new showers) are on the 2nd floor. The primary suite has 2 separate walk-in closets, a dual vanity and plenty of storage. There is a covered front porch, large fenced backyard with a workshop, shed, fire pit and a pool house with a bathroom to best enjoy outdoor life. There is a new TREX composite deck, new furnace, fresh paint throughout and many new light fixtures in the home. You are conveniently close to grocery stores, dining, shopping, parks, a splash pad and aquatic center. It is also an easy 20-minute drive to the Indianapolis International Airport. Don't miss this beloved and well-maintained home in a pleasant Avon neighborhood. Memorable moments await in this home!
Active
$430,000
6580 Kings Ct, Avon, IN 46123
4beds
2,700sqft
Residential, Single Family Residence
Built in 1980
0.3 Acres Lot
$-- Zestimate®
$159/sqft
$-- HOA
What's special
- 2 days
- 279
- 24
Zillow last checked:
Listing updated:
Listed by:
Stephanie Evelo steph@eveloteam.com,
Keller Williams Indy Metro NE,
Kimberly Brabham,
Keller Williams Indy Metro NE
Source: MIBOR as distributed by MLS GRID,MLS#: 22127227
Facts & features
Interior
Bedrooms & bathrooms
- Bedrooms: 4
- Bathrooms: 3
- Full bathrooms: 2
- 1/2 bathrooms: 1
- Main level bathrooms: 1
Primary bedroom
- Level: Upper
- Area: 252 Square Feet
- Dimensions: 18x14
Bedroom 2
- Level: Upper
- Area: 143 Square Feet
- Dimensions: 13x11
Bedroom 3
- Level: Upper
- Area: 143 Square Feet
- Dimensions: 13x11
Bedroom 4
- Level: Upper
- Area: 132 Square Feet
- Dimensions: 12x11
Breakfast room
- Level: Main
- Area: 77 Square Feet
- Dimensions: 11x7
Dining room
- Level: Main
- Area: 121 Square Feet
- Dimensions: 11x11
Family room
- Level: Main
- Area: 238 Square Feet
- Dimensions: 17x14
Kitchen
- Level: Main
- Area: 99 Square Feet
- Dimensions: 11x9
Living room
- Level: Main
- Area: 216 Square Feet
- Dimensions: 18x12
Play room
- Level: Upper
- Area: 374 Square Feet
- Dimensions: 22x17
Heating
- Forced Air, Natural Gas
Cooling
- Central Air
Appliances
- Included: Dishwasher, Dryer, Disposal, Gas Water Heater, MicroHood, Gas Oven, Refrigerator, Washer, Water Softener Owned
- Laundry: Main Level
Features
- Attic Access, Ceiling Fan(s), Eat-in Kitchen, Pantry, Supplemental Storage, Walk-In Closet(s)
- Has basement: No
- Attic: Access Only
- Number of fireplaces: 1
- Fireplace features: Family Room
Interior area
- Total structure area: 2,700
- Total interior livable area: 2,700 sqft
Property
Parking
- Total spaces: 2
- Parking features: Attached
- Attached garage spaces: 2
Features
- Levels: Two
- Stories: 2
- Patio & porch: Covered, Patio, Screened
- Exterior features: Fire Pit
- Pool features: Diving Board, In Ground, Outdoor Pool, Pool Cover, Salt Water
- Fencing: Fenced,Full,Privacy
Lot
- Size: 0.3 Acres
- Features: Corner Lot, Cul-De-Sac, Sidewalks, Suburb, Mature Trees
Details
- Additional structures: Storage
- Parcel number: 321010215008000031
- Horse amenities: None
Construction
Type & style
- Home type: SingleFamily
- Architectural style: Traditional
- Property subtype: Residential, Single Family Residence
Materials
- Brick, Wood Siding
- Foundation: Crawl Space
Condition
- New construction: No
- Year built: 1980
Utilities & green energy
- Water: Private
Community & HOA
Community
- Subdivision: Avon Woods
HOA
- Has HOA: No
Location
- Region: Avon
Financial & listing details
- Price per square foot: $159/sqft
- Tax assessed value: $303,900
- Annual tax amount: $3,214
- Date on market: 10/23/2026
- Cumulative days on market: 1 day
Estimated market value
Not available
Estimated sales range
Not available
Not available
Price history
| Date | Event | Price |
|---|---|---|
| 10/23/2026 | Listed for sale | $430,000+4.9%$159/sqft |
Source:  MIBOR as distributed by MLS GRID #22127227 Report a problem MIBOR as distributed by MLS GRID #22127227 Report a problem | ||
| 7/18/2025 | Sold | $410,000-1.2%$152/sqft |
Source: MIBOR as distributed by MLS GRID #22042133 Report a problem | ||
| 6/17/2025 | Pending sale | $415,000$154/sqft |
Source: MIBOR as distributed by MLS GRID #22042133 Report a problem | ||
| 6/12/2025 | Listed for sale | $415,000$154/sqft |
Source: MIBOR as distributed by MLS GRID #22042133 Report a problem | ||
Public tax history
| Year | Property taxes | Tax assessment |
|---|---|---|
| 2025 | $6,612 +110.4% | $303,900 +2.9% |
| 2024 | $3,143 +6.9% | $295,200 +9.7% |
| 2023 | $2,940 +15.3% | $269,100 +5% |
| 2022 | $2,549 +3.2% | $256,400 +12.3% |
| 2021 | $2,469 +2.6% | $228,300 +4% |
| 2020 | $2,406 -3.7% | $219,500 +5% |
| 2019 | $2,497 +22.6% | $209,000 +1.7% |
| 2018 | $2,037 +2.7% | $205,600 +5.7% |
| 2017 | $1,983 +1.5% | $194,600 +3.1% |
| 2016 | $1,954 +3% | $188,700 +4.5% |
| 2014 | $1,898 | $180,600 |
| 2013 | $1,898 -3.1% | $180,600 -0.3% |
| 2011 | $1,958 | $181,200 |
| 2010 | $1,958 +1.3% | $181,200 |
| 2009 | $1,934 -9.5% | $181,200 +439.4% |
| 2007 | $2,135 | $33,590 |
Find assessor info on the county website
Monthly payment
Est. payment
Payment breakdown
Explore the cost of this home by adjusting the details. Changes won't be saved.Climate risks
Neighborhood: 46123
Nearby schools
Schools provided by the listing agent
- Elementary: Pine Tree Elementary School
- Middle: Avon Middle School South
- High: Avon High School
Source: MIBOR as distributed by MLS GRID. This data may not be complete. We recommend contacting the local school district to confirm school assignments for this home.
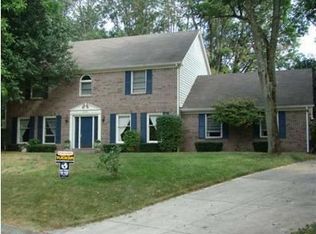

Similar homes
- $379,9004 bd3 ba2.6k sqft7942 Red Sunset Way, Avon, IN 46123Active
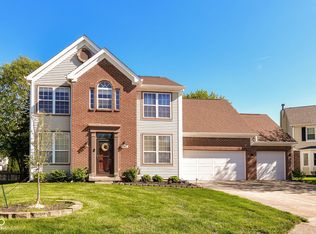 MLS ID #22096168, Danielle Robinson, F.C. Tucker Company. MIBOR as distributed by MLS GRID
 - $367,5004 bd3 ba3k sqft6712 Wilmot Ln, Avon, IN 46123Active
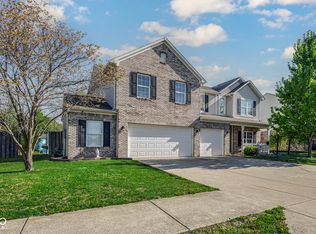 MLS ID #22098349, Angela Line, Highgarden Real Estate. MIBOR as distributed by MLS GRID
 - $389,9004 bd3 ba3.3k sqft8615 Cyprus Hill Passing, Avon, IN 46123Active
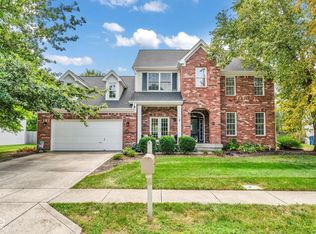 MLS ID #22125202, Mary Hampton, Carpenter, REALTORS®. MIBOR as distributed by MLS GRID
 - $310,0004 bd3 ba2.2k sqft6852 Maywood Cir, Avon, IN 46123Active
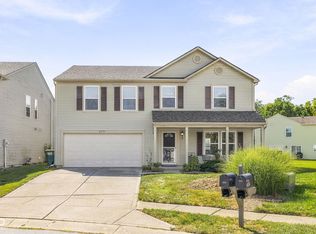 MLS ID #22125575, Kristen McAllister, Maywright Property Co.. MIBOR as distributed by MLS GRID
