Skip main navigation
Sold
Street View
  • $360,000

    6567 Kings Ct, Avon, IN 46123

    4beds
    3,300sqft
    Residential, Single Family Residence
    Built in 1987
    0.54 Acres Lot
    $366,100 Zestimate®
    $109/sqft
    $2,710 Estimated rent

    Home value

    $366,100

    $333,000 - $399,000

    $2,710/mo

    Zestimate® history
    Loading
    Loading...

    Owner options

    List your home for rent

    $2,710/mo

    Rent Zestimate®

    Find your next renter with Zillow Rental Manager. Plus, with online applications, you can quickly screen prospective tenants – for free.

    Learn more

    $2,710/mo

    Rent Zestimate®

    Refinance and save

    $2,196/mo

    Est. payment

    Refinancing to a lower rate could help reduce your monthly payments and save thousands over the life of the loan.

    See today's rates

    $2,196/mo

    Est. payment

    Explore your selling options

    Work with a Zillow partner agent

    Leverage their expertise and Zillow's premium Showcase listings to get your home seen by more buyers.

    Get started

    List with your own agent

    Get your home in front of millions of buyers by listing it on Zillow.

    Learn how to do it

    Sell it yourself

    Take full control of how buyers see your home on Zillow by listing For Sale by Owner (FSBO).

    List your home

    What's special

    Garage-entry mudroomWalk-out basementPeaceful cul-de-sacAll-brick colonialEnclosed sunroomPrivate primary ensuiteWooded views
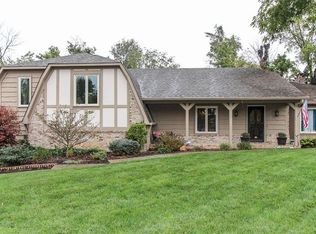
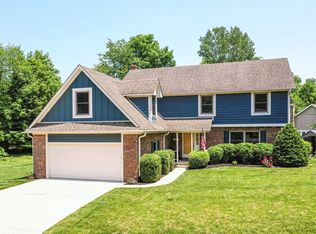
    Welcome to Your Avon Woods Retreat! Tucked away on a peaceful cul-de-sac in the sought-after Avon Woods neighborhood, this all-brick colonial is a hidden gem with wooded views from every angle. With brand-new carpet and fresh paint throughout, this home is move-in ready and bursting with potential! Featuring 4 spacious bedrooms and 3 full bathrooms, including a main-level bedroom and full bath-ideal for guests or multigenerational living. Upstairs, you'll find a private primary ensuite, plus two additional bedrooms connected by a Jack-and-Jill bath with double sinks. Step inside to a grand, light-filled foyer and a flexible layout offering multiple living spaces-perfect for a home office, formal dining room, or library. The walk-out basement includes generous storage, a wine cellar/workshop, and a convenient garage-entry mudroom. Enjoy your morning coffee in the enclosed sunroom or unwind under the covered gazebo porch, surrounded by peaceful wooded views. This is your chance to own a one-of-a-kind home in a desirable location. And with no active HOA, you'll enjoy more freedom and flexibility. Don't miss this great opportunity for instant equity, bring us an offer!

    Zillow last checked:

    Listing updated:

    Listing Provided by:

    Melissa Cameron 317-696-6720,

    The Stewart Home Group

    Bought with:

    Amber Greene

    Greene Realty, LLC

    Source: MIBOR as distributed by MLS GRID,MLS#: 22038381MLS Logo

    Facts & features

    Interior

    Bedrooms & bathrooms
    • Bedrooms: 4
    • Bathrooms: 3
    • Full bathrooms: 3
    • Main level bathrooms: 1
    • Main level bedrooms: 1
    Primary bedroom
    • Level: Upper
    • Area: 203.55 Square Feet
    • Dimensions: 11.5x17.7
    Bedroom 2
    • Level: Upper
    • Area: 147.2 Square Feet
    • Dimensions: 12.8x11.5
    Bedroom 3
    • Level: Upper
    • Area: 226.25 Square Feet
    • Dimensions: 18.1x12.5
    Bedroom 4
    • Level: Main
    • Area: 156.51 Square Feet
    • Dimensions: 14.10x11.10
    Dining room
    • Level: Main
    • Area: 188.1 Square Feet
    • Dimensions: 9.9x19
    Foyer
    • Level: Main
    • Area: 83.56 Square Feet
    • Dimensions: 12.11x6.9
    Kitchen
    • Level: Main
    • Area: 148.74 Square Feet
    • Dimensions: 13.4x11.10
    Laundry
    • Features: Tile-Ceramic
    • Level: Main
    • Area: 82.21 Square Feet
    • Dimensions: 11.11x7.4
    Library
    • Level: Main
    • Area: 165.6 Square Feet
    • Dimensions: 11.5x14.4
    Living room
    • Level: Main
    • Area: 346.04 Square Feet
    • Dimensions: 21.1x16.4
    Loft
    • Level: Upper
    • Area: 90.88 Square Feet
    • Dimensions: 12.8x7.10
    Mud room
    • Level: Basement
    • Area: 134.16 Square Feet
    • Dimensions: 12.9x10.4
    Sitting room
    • Level: Main
    • Area: 178.75 Square Feet
    • Dimensions: 12.5x14.3
    Sun room
    • Features: Other
    • Level: Main
    • Area: 164.34 Square Feet
    • Dimensions: 9.9x16.6
    Other
    • Level: Basement
    • Area: 157.2 Square Feet
    • Dimensions: 13.1x12
    Heating
    • Natural Gas
    Cooling
    • Central Air
    Appliances
    • Included: Dishwasher, Disposal, Gas Water Heater, Microwave, Electric Oven, Refrigerator, Water Softener Owned
    • Laundry: Laundry Room, Main Level
    Features
    • Attic Access, Built-in Features, Vaulted Ceiling(s), Entrance Foyer, Hardwood Floors, High Speed Internet, In-Law Floorplan, Walk-In Closet(s)
    • Flooring: Hardwood
    • Basement: Exterior Entry,Partial,Partially Finished,Storage Space
    • Attic: Access Only
    • Number of fireplaces: 1
    • Fireplace features: Family Room
    Interior area
    • Total structure area: 3,300
    • Total interior livable area: 3,300 sqft
    • Finished area below ground: 262

    Property

    Parking
    • Total spaces: 2
    • Parking features: Attached, Concrete, Garage Door Opener
    • Attached garage spaces: 2
    Features
    • Levels: Two
    • Stories: 2
    • Patio & porch: Covered, Glass Enclosed
    Lot
    • Size: 0.54 Acres
    • Features: Cul-De-Sac, Mature Trees, Wooded
    Details
    • Parcel number: 321010210003000031
    • Horse amenities: None

    Construction

    Type & style
    • Home type: SingleFamily
    • Architectural style: Colonial,Traditional
    • Property subtype: Residential, Single Family Residence
    Materials
    • Brick
    • Foundation: Concrete Perimeter, Crawl Space
    Condition
    • New construction: No
    • Year built: 1987

    Utilities & green energy

    • Electric: 200+ Amp Service
    • Water: Well, Private
    • Utilities for property: Electricity Connected, Sewer Connected, Water Connected

    Community & neighborhood

    Location
    • Region: Avon
    • Subdivision: Avon Woods

    Price history

    DateEventPrice
    10/31/2025Sold$360,000-6.5%$109/sqft
    Source: MIBOR as distributed by MLS GRID #22038381 Report a problem
    10/5/2025Pending sale$385,000$117/sqft
    Source: MIBOR as distributed by MLS GRID #22038381 Report a problem
    10/2/2025Price change$385,000-3.5%$117/sqft
    Source: MIBOR as distributed by MLS GRID #22038381 Report a problem
    7/23/2025Price change$399,000-3.9%$121/sqft
    Source: MIBOR as distributed by MLS GRID #22038381 Report a problem
    7/11/2025Listed for sale$415,000+3.8%$126/sqft
    Source: MIBOR as distributed by MLS GRID #22038381 Report a problem
    6/24/2025Listing removed$399,900$121/sqft
    Source: MIBOR as distributed by MLS GRID #22038381 Report a problem
    6/13/2025Price change$399,900-4.6%$121/sqft
    Source: MIBOR as distributed by MLS GRID #22038381 Report a problem
    6/3/2025Price change$419,000-1.4%$127/sqft
    Source: MIBOR as distributed by MLS GRID #22038381 Report a problem
    5/13/2025Listed for sale$425,000$129/sqft
    Source: MIBOR as distributed by MLS GRID #22038381 Report a problem

    Public tax history

    YearProperty taxesTax assessment
    2025$4,747 +10.7%$431,100 +2.9%
    2024$4,288 +4.3%$419,000 +10%
    2023$4,112 +8%$380,900 +5.1%
    2022$3,806 +5.9%$362,400 +8.4%
    2021$3,595 +4.8%$334,300 +6.7%
    2020$3,429 -0.2%$313,200 +6.1%
    2019$3,435 +22.7%$295,100 +1.7%
    2018$2,800 +5.1%$290,100 +3.6%
    2017$2,664 +4.1%$280,000 +5.1%
    2016$2,560 +2.8%$266,400 +7%
    2014$2,490 $249,000
    2013$2,490 -4.1%$249,000 -4.1%
    2011$2,596 $259,600
    2010$2,596 $259,600
    2009$2,596 -22%$259,600 +2.3%
    2007$3,327 $253,730

    Find assessor info on the county website

    Neighborhood: 46123

    Nearby schools

    GreatSchools rating
    Schools provided by the listing agent
    • High: Avon High School

    Source: MIBOR as distributed by MLS GRID. This data may not be complete. We recommend contacting the local school district to confirm school assignments for this home.

    Get a cash offer in 3 minutes
    Find out how much your home could sell for in as little as 3 minutes with a no-obligation cash offer.
    Estimated market value
    $366,100
    Get a cash offer in 3 minutes
    Find out how much your home could sell for in as little as 3 minutes with a no-obligation cash offer.
    Estimated market value
    $366,100