HERE IT IS-your dream home awaits! Welcome to this beautiful 4-bedroom, 3-bath ranch with a finished basement in Winton Meadows, one of Avon, Indiana's most established and desirable neighborhoods. The main level offers a spacious, open-concept layout featuring a large kitchen that flows seamlessly into the expansive great room-perfect for everyday living and entertaining. You'll also find three bedrooms and a versatile flex room that can easily serve as a formal dining room, home office, playroom, or whatever best fits your lifestyle. Downstairs, the fully finished basement provides even more living space with a large recreation or media area, plus a fourth bedroom and full bath-ideal for guests, multi-generational living, or a private retreat. Step outside to enjoy the fully fenced backyard surrounded by mature trees, offering both privacy and room to relax or play. Conveniently located just minutes from top-rated Avon schools, shopping, dining, parks, and everyday amenities, this home truly offers the perfect combination of space, comfort, and location. Yes-you really can have it all! Schedule your private showing today!
Active
Price cut: $10K (8/23)
$364,900
8842 Benjamin Ln, Avon, IN 46123
4beds
3,236sqft
Residential, Single Family Residence
Built in 2016
0.27 Acres Lot
$-- Zestimate®
$113/sqft
$22/mo HOA
What's special
Finished basementFully finished basementExpansive great roomVersatile flex roomLarge kitchenFully fenced backyardSpacious open-concept layout
- 63 days
- 813
- 85
Likely to sell faster than
Zillow last checked:
Listing updated:
Listed by:
Dennis Garrity dennis@dgarrityproperties.com,
D. Garrity Properties
Source: MIBOR as distributed by MLS GRID,MLS#: 22117408
Facts & features
Interior
Bedrooms & bathrooms
- Bedrooms: 4
- Bathrooms: 3
- Full bathrooms: 3
- Main level bathrooms: 2
- Main level bedrooms: 3
Primary bedroom
- Level: Main
- Area: 182 Square Feet
- Dimensions: 13X14
Bedroom 2
- Level: Main
- Area: 100 Square Feet
- Dimensions: 10X10
Bedroom 3
- Level: Main
- Area: 100 Square Feet
- Dimensions: 10X10
Bedroom 4
- Level: Basement
- Area: 100 Square Feet
- Dimensions: 10X10
Dining room
- Level: Main
- Area: 144 Square Feet
- Dimensions: 12X12
Great room
- Level: Main
- Area: 289 Square Feet
- Dimensions: 17X17
Kitchen
- Level: Main
- Area: 180 Square Feet
- Dimensions: 12X15
Laundry
- Level: Main
- Area: 50 Square Feet
- Dimensions: 5X10
Heating
- Forced Air
Cooling
- Central Air
Appliances
- Included: Gas Cooktop, Dishwasher, Dryer, Disposal, Gas Water Heater, Microwave, Refrigerator, Washer, Water Heater, Water Softener Rented
Features
- Attic Access
- Has basement: Yes
- Attic: Access Only
Interior area
- Total structure area: 3,236
- Total interior livable area: 3,236 sqft
- Finished area below ground: 1,618
Property
Parking
- Total spaces: 2
- Parking features: Attached
- Attached garage spaces: 2
Features
- Levels: One
- Stories: 1
- Fencing: Fenced,Full
Lot
- Size: 0.27 Acres
Details
- Parcel number: 320736249006000031
- Horse amenities: None
Construction
Type & style
- Home type: SingleFamily
- Architectural style: Traditional
- Property subtype: Residential, Single Family Residence
Materials
- Vinyl With Brick
- Foundation: Concrete Perimeter
Condition
- New construction: No
- Year built: 2016
Details
- Builder name: Arbor Homes
Utilities & green energy
- Water: Public
Community & HOA
Community
- Subdivision: Winton Meadows
HOA
- Has HOA: Yes
- HOA fee: $260 annually
Location
- Region: Avon
Financial & listing details
- Price per square foot: $113/sqft
- Tax assessed value: $383,800
- Annual tax amount: $4,162
- Date on market: 8/5/2026
- Cumulative days on market: 48 days
Estimated market value
Not available
Estimated sales range
Not available
Not available
Price history
| Date | Event | Price |
|---|---|---|
| 8/23/2026 | Price change | $364,900-2.7%$113/sqft |
Source:  MIBOR as distributed by MLS GRID #22117408 Report a problem MIBOR as distributed by MLS GRID #22117408 Report a problem | ||
| 8/5/2026 | Listed for sale | $374,900$116/sqft |
Source: MIBOR as distributed by MLS GRID #22117408 Report a problem | ||
Public tax history
| Year | Property taxes | Tax assessment |
|---|---|---|
| 2025 | $4,238 +8.6% | $383,800 +2.4% |
| 2024 | $3,902 +8.2% | $374,800 +8% |
| 2023 | $3,604 +14.9% | $347,100 +9% |
| 2022 | $3,137 +1.7% | $318,500 +15.1% |
| 2021 | $3,084 +1.5% | $276,800 +2.6% |
| 2020 | $3,037 -1% | $269,800 +2.9% |
| 2019 | $3,069 +34818.3% | $262,300 +0.8% |
| 2018 | $9 | $260,200 +43266.7% |
| 2017 | -- | $600 |
Find assessor info on the county website
Monthly payment
Est. payment
Payment breakdown
Explore the cost of this home by adjusting the details. Changes won't be saved.Climate risks
Neighborhood: 46123
Nearby schools
Schools provided by the listing agent
- High: Avon High School
Source: MIBOR as distributed by MLS GRID. This data may not be complete. We recommend contacting the local school district to confirm school assignments for this home.



Similar homes
- $405,0004 bd3 ba3.8k sqft1760 Cumbria Dr, Avon, IN 46123Active
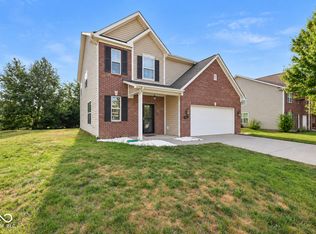 MLS ID #22117656, Ashley Wright, Highgarden Real Estate. MIBOR as distributed by MLS GRID
 - $379,9004 bd3 ba2.6k sqft7942 Red Sunset Way, Avon, IN 46123Active
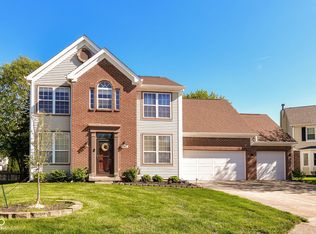 MLS ID #22096168, Danielle Robinson, F.C. Tucker Company. MIBOR as distributed by MLS GRID
 - $350,0004 bd3 ba2.3k sqft10319 Stillwell Ct, Avon, IN 46123Active
 MLS ID #22117818, Judi Bartley, Berkshire Hathaway Home. MIBOR as distributed by MLS GRID
 - $367,5004 bd3 ba3k sqft6712 Wilmot Ln, Avon, IN 46123Active
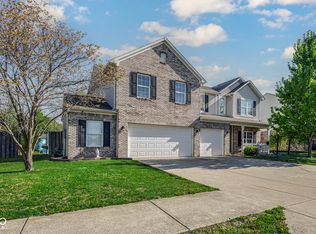 MLS ID #22098349, Angela Line, Highgarden Real Estate. MIBOR as distributed by MLS GRID
