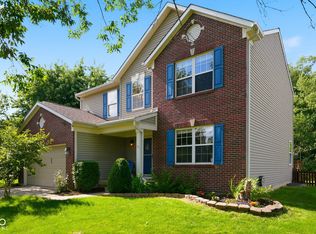
You will love this spacious home in Avon in Hickory Hill! Over 3000 square feet of living space that includes a home office, a loft, and four great sized bedrooms! Built in bookcases and extra storage make this home a must see. The backyard is private and fully fenced with a screened in porch that creates a wonderful outdoor living space! A generous three car garage just adds to the storage and flexibility of this home. If you are looking for a wonderful family home in Avon, this is the one. Location is perfect and close to everything you need!
Active
Price cut: $10K (7/22)
$389,000
6712 Wilmot Ln, Avon, IN 46123
4beds
3,008sqft
:
Get pre-qualified$2,522/mo
Residential, Single Family Residence
Built in 2007
0.3 Acres Lot
$384,700 Zestimate®
$129/sqft
$33/mo HOA
What's special
Built in bookcasesHome officeExtra storageFour great sized bedroomsGenerous three car garageSpacious home
- 92 days |
- 718 |
- 48 |
Zillow last checked:
Listing updated:
Listed by:
Angela Line 317-506-7844,
Highgarden Real Estate
Source: MIBOR as distributed by MLS GRID,MLS#: 22098349
Facts & features
Interior
Bedrooms & bathrooms
- Bedrooms: 4
- Bathrooms: 3
- Full bathrooms: 2
- 1/2 bathrooms: 1
- Main level bathrooms: 1
Primary bedroom
- Level: Upper
- Area: 323 Square Feet
- Dimensions: 19x17
Bedroom 2
- Level: Upper
- Area: 187 Square Feet
- Dimensions: 17x11
Bedroom 3
- Level: Upper
- Area: 143 Square Feet
- Dimensions: 13x11
Bedroom 4
- Level: Upper
- Area: 156 Square Feet
- Dimensions: 13x12
Breakfast room
- Level: Main
- Area: 120 Square Feet
- Dimensions: 12x10
Dining room
- Level: Main
- Area: 120 Square Feet
- Dimensions: 12x10
Kitchen
- Level: Main
- Area: 140 Square Feet
- Dimensions: 14x10
Laundry
- Level: Upper
- Area: 63 Square Feet
- Dimensions: 7x9
Living room
- Level: Main
- Area: 100 Square Feet
- Dimensions: 10x10
Loft
- Level: Upper
- Area: 182 Square Feet
- Dimensions: 14x13
Office
- Level: Main
- Area: 182 Square Feet
- Dimensions: 14x13
Heating
- Forced Air
Cooling
- Central Air
Appliances
- Included: Electric Cooktop, Dishwasher, Disposal, Gas Water Heater, MicroHood, Microwave, Refrigerator
- Laundry: Upper Level
Features
- Built-in Features, Kitchen Island, High Speed Internet, Eat-in Kitchen, Pantry, Walk-In Closet(s)
- Has basement: No
- Number of fireplaces: 1
- Fireplace features: Gas Starter
Interior area
- Total structure area: 3,008
- Total interior livable area: 3,008 sqft
Property
Parking
- Total spaces: 3
- Parking features: Attached
- Attached garage spaces: 3
- Details: Garage Parking Other(Garage Door Opener)
Features
- Levels: Two
- Stories: 2
- Patio & porch: Covered, Screened
- Fencing: Fenced,Full
Lot
- Size: 0.3 Acres
- Features: Sidewalks, Mature Trees
Details
- Additional structures: Storage
- Parcel number: 321010484014000031
- Horse amenities: None
Construction
Type & style
- Home type: SingleFamily
- Architectural style: Traditional
- Property subtype: Residential, Single Family Residence
Materials
- Brick, Vinyl Siding
- Foundation: Slab
Condition
- New construction: No
- Year built: 2007
Utilities & green energy
- Water: Public
Community & HOA
Community
- Subdivision: Hickory Mill
HOA
- Has HOA: Yes
- HOA fee: $400 annually
Location
- Region: Avon
Financial & listing details
- Price per square foot: $129/sqft
- Tax assessed value: $374,700
- Annual tax amount: $4,054
- Date on market: 4/29/2026
- Cumulative days on market: 93 days
Estimated market value
$384,700
$365,000 - $404,000
$2,631/mo
Price history
| Date | Event | Price |
|---|---|---|
| 7/22/2026 | Price change | $389,000-2.5%$129/sqft |
Source:  MIBOR as distributed by MLS GRID #22098349 Report a problem MIBOR as distributed by MLS GRID #22098349 Report a problem | ||
| 5/17/2026 | Price change | $399,000-2.7%$133/sqft |
Source: MIBOR as distributed by MLS GRID #22098349 Report a problem | ||
| 4/29/2026 | Listed for sale | $410,000+20.6%$136/sqft |
Source: MIBOR as distributed by MLS GRID #22098349 Report a problem | ||
| 2/23/2024 | Sold | $340,000-2.9%$113/sqft |
Source: MIBOR as distributed by MLS GRID #21915389 Report a problem | ||
| 2/12/2024 | Pending sale | $350,000$116/sqft |
Source: MIBOR as distributed by MLS GRID #21915389 Report a problem | ||
| 2/12/2024 | Listing removed | -- |
Source: MIBOR as distributed by MLS GRID #21915389 Report a problem | ||
| 11/20/2023 | Listed for sale | $350,000$116/sqft |
Source: MIBOR as distributed by MLS GRID #21915389 Report a problem | ||
| 11/7/2023 | Pending sale | $350,000$116/sqft |
Source: MIBOR as distributed by MLS GRID #21915389 Report a problem | ||
| 10/2/2023 | Listed for sale | $350,000$116/sqft |
Source: MIBOR as distributed by MLS GRID #21915389 Report a problem | ||
| 6/9/2023 | Pending sale | $350,000$116/sqft |
Source: MIBOR as distributed by MLS GRID #21915389 Report a problem | ||
| 6/1/2023 | Price change | $350,000-2.5%$116/sqft |
Source: MIBOR as distributed by MLS GRID #21915389 Report a problem | ||
| 5/22/2023 | Pending sale | $358,900$119/sqft |
Source: MIBOR as distributed by MLS GRID #21915389 Report a problem | ||
| 5/17/2023 | Listed for sale | $358,900$119/sqft |
Source: MIBOR as distributed by MLS GRID #21915389 Report a problem | ||
| 4/29/2023 | Pending sale | $358,900$119/sqft |
Source: MIBOR as distributed by MLS GRID #21915389 Report a problem | ||
| 4/25/2023 | Price change | $358,900-1%$119/sqft |
Source: MIBOR as distributed by MLS GRID #21915389 Report a problem | ||
| 4/13/2023 | Listed for sale | $362,500+6.6%$121/sqft |
Source: MIBOR as distributed by MLS GRID #21915389 Report a problem | ||
| 6/30/2021 | Listing removed | -- |
Source: Owner Report a problem | ||
| 5/26/2021 | Pending sale | $339,999$113/sqft |
Source: Owner Report a problem | ||
| 5/25/2021 | Price change | $339,999-2.9%$113/sqft |
Source: Owner Report a problem | ||
| 5/18/2021 | Listed for sale | $349,999+86.2%$116/sqft |
Source: Owner Report a problem | ||
| 2/27/2013 | Sold | $188,000-10.8%$63/sqft |
Source: MIBOR as distributed by MLS GRID #21203761 Report a problem | ||
| 10/24/2012 | Sold | $210,827$70/sqft |
Source: Public Record Report a problem | ||
Public tax history
| Year | Property taxes | Tax assessment |
|---|---|---|
| 2025 | $4,099 +9.6% | $374,700 +3.3% |
| 2024 | $3,740 +3.5% | $362,700 +8.9% |
| 2023 | $3,614 +17.2% | $333,000 +4.3% |
| 2022 | $3,084 +6% | $319,300 +17.3% |
| 2021 | $2,909 +3.8% | $272,200 +6.8% |
| 2020 | $2,802 -2.7% | $254,900 +5.1% |
| 2019 | $2,880 +24.1% | $242,600 -0.9% |
| 2018 | $2,321 +0.7% | $244,700 +5.4% |
| 2017 | $2,304 +7.4% | $232,100 +0.7% |
| 2016 | $2,146 +3.9% | $230,400 +11.5% |
| 2014 | $2,066 -0.8% | $206,600 -0.8% |
| 2013 | $2,083 -4.2% | $208,300 -4.2% |
| 2011 | $2,175 | $217,500 |
| 2010 | $2,175 -7.1% | $217,500 -7.1% |
| 2009 | $2,340 +16955.4% | $234,000 +39561% |
| 2007 | $14 | $590 |
Find assessor info on the county website
Monthly payment
Est. payment
Payment breakdown
Explore the cost of this home by adjusting the details. Changes won't be saved.Climate risks
Neighborhood: 46123
Nearby schools
GreatSchools rating
- 7/10Avon Intermediate School WestGrades: 5-6Distance: 0.6 mi
- 10/10Avon Middle School SouthGrades: 7-8Distance: 0.9 mi
- 10/10Avon High SchoolGrades: 9-12Distance: 1.2 mi
Schools provided by the listing agent
- Middle: Avon Middle School South
- High: Avon High School
Source: MIBOR as distributed by MLS GRID. This data may not be complete. We recommend contacting the local school district to confirm school assignments for this home.
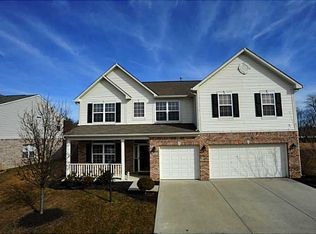
- $401,2005 bd3 ba2.9k sqft6730 Wilmot Ln, Avon, IN 46123Off Market
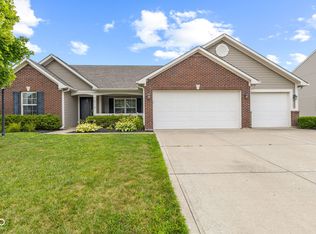
- $369,0005 bd3 ba2.9k sqft6694 Wilmot Ln, Avon, IN 46123Off Market

- $354,0003 bd2 ba2k sqft6719 Wilmot Ln, Avon, IN 46123Sold
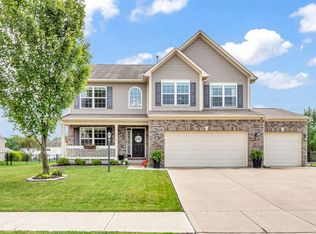
- $449,0004 bd3 ba4.6k sqft6701 Wilmot Ln, Avon, IN 46123Sold
- $425,0005 bd3 ba3.8k sqft6746 Wilmot Ln, Avon, IN 46123Sold
- $433,6004 bd3 ba2.7k sqft6680 Wilmot Ln, Avon, IN 46123Off Market
- $533,3005 bd3 ba2.9k sqft6737 Wilmot Ln, Avon, IN 46123Off Market
- $427,3003 bd3 ba2k sqft6677 Wilmot Ln, Avon, IN 46123Off Market
A local agent can set up tours, give advice and negotiate with sellers.
Similar homes
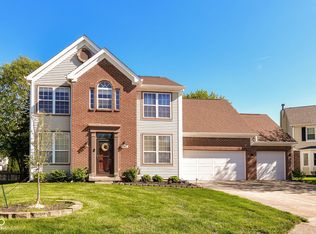
- $383,9004 bd3 ba2.6k sqft7942 Red Sunset Way, Avon, IN 46123Active
 MLS ID #22096168, Danielle Robinson, F.C. Tucker Company. MIBOR as distributed by MLS GRID
 - $350,0004 bd3 ba2.8k sqft6640 Berrywood Dr, Avon, IN 46123Active
 MLS ID #22104783, Elise Carmichael, eXp Realty LLC. MIBOR as distributed by MLS GRID
 - $349,0004 bd3 ba2.1k sqft190 Springwood Dr, Avon, IN 46123Active
 MLS ID #22100721, Hayley Puff, RE/MAX Advanced Realty. MIBOR as distributed by MLS GRID
 - $369,9994 bd3 ba2.5k sqft6844 Russet Dr, Plainfield, IN 46168Active
 MLS ID #22102918, Christopher Porter, CENTURY 21 Scheetz. MIBOR as distributed by MLS GRID
 - $429,9004 bd4 ba3.5k sqft8662 Cyprus Hill Passing, Avon, IN 46123ActiveMLS ID #22101764, Lori Redman, Sold It Realty Group. MIBOR as distributed by MLS GRID
- $345,0004 bd3 ba3.5k sqft892 Flying Sun Dr, Avon, IN 46123ActiveMLS ID #22111581, Chukwudi Ikechukwu, Highgarden Real Estate. MIBOR as distributed by MLS GRID
- $325,0004 bd3 ba2.2k sqft8626 Golden Falls Cir, Avon, IN 46123ActiveMLS ID #22070466, Jane Venezia, Carpenter, REALTORS®. MIBOR as distributed by MLS GRID
- $374,9004 bd3 ba2.5k sqft5435 Reston Dr, Plainfield, IN 46168ActiveMLS ID #22112001, Dianna Clampitt, Curb Appeal Realty, LLC. MIBOR as distributed by MLS GRID
- $439,9004 bd3 ba3k sqft2494 Burgundy Way, Plainfield, IN 46168ActiveMLS ID #22100269, Sarah Noel, The Stewart Home Group. MIBOR as distributed by MLS GRID
- $499,0003 bd3 ba3.7k sqft2119 Scarlet Oak Dr, Avon, IN 46123ActiveMLS ID #22076514, Angela Battisti, Berkshire Hathaway Home. MIBOR as distributed by MLS GRID
- $500,0004 bd4 ba4.1k sqft1628 Ballyganner Dr, Avon, IN 46123ActiveMLS ID #22099454, Rebecca Doyle, eXp Realty, LLC. MIBOR as distributed by MLS GRID
- $459,5004 bd3 ba2.8k sqft885 N Broadway Dr, Plainfield, IN 46168ActiveMLS ID #22115074, Melissa Richey, Home Realty, LLC. MIBOR as distributed by MLS GRID
- $390,0004 bd3 ba2.8k sqft114 Burlington Pkwy, Pittsboro, IN 46167ActiveMLS ID #22112914, Gina Ramirez, Blu Nest Realty. MIBOR as distributed by MLS GRID
- $450,0005 bd3 ba3.6k sqft4189 Ginkgo Ct, Danville, IN 46122ActiveMLS ID #22110084, Zachery Archer, CrestPoint Real Estate. MIBOR as distributed by MLS GRID
- $357,4003 bd3 ba3.1k sqft10480 Watkins Dr, Indianapolis, IN 46234ActiveMLS ID #22102746, Ashlee Floyd, The Stewart Home Group. MIBOR as distributed by MLS GRID
- $375,0003 bd3 ba2.1k sqft758 Stafford Rd, Plainfield, IN 46168ActiveMLS ID #22093537, Sherri Walstrom, Carpenter, REALTORS®. MIBOR as distributed by MLS GRID
- $467,0004 bd3 ba3.8k sqft45 Trotters Run, Brownsburg, IN 46112ActiveMLS ID #22115298, Jennifer Turner, Carpenter, REALTORS®. MIBOR as distributed by MLS GRID
- $465,4135 bd4 ba3.2k sqft231 Dovetree Dr, Danville, IN 46122ActiveMLS ID #22087977, Karen Schmidt, REMAX ONE. MIBOR as distributed by MLS GRID
- $335,0004 bd3 ba2.2k sqft536 Waterford Way, Danville, IN 46122ActiveMLS ID #22115702, Justin Bennett, Bennett Realty. MIBOR as distributed by MLS GRID
- $370,0004 bd3 ba2.8k sqft9802 Blue Ridge Way, Indianapolis, IN 46234ActiveMLS ID #22104678, Cindy Stockhaus, Better Homes and Gardens Real Estate Gold Key. MIBOR as distributed by MLS GRID
