Welcome to this 4-bedroom, 2.5-bathroom home in the Oaks of Avon community. Perfectly situated on a cul-de-sac and overlooking a peaceful pond, this home offers the ideal combination of comfort, space, and style. Step inside the inviting two-story foyer and discover a thoughtfully designed layout featuring both a formal living room and formal dining room, perfect for entertaining. The kitchen, complete with granite countertops, white cabinetry, and ample workspace, opens to a cozy family room highlighted by a fireplace surrounded by built-in bookshelves, creating a warm and welcoming atmosphere. Upstairs, the generous primary suite provides a relaxing retreat with plenty of natural light and space. Three additional bedrooms and a second full bath offer flexibility for family, guests, or a home office. Enjoy outdoor living on the patio overlooking the large backyard and pond-ideal for gatherings, play, or peaceful evenings. Community amenities include a pool and playground.
Pending
Price cut: $15K (7/1)
$325,000
8626 Golden Falls Cir, Avon, IN 46123
4beds
2,200sqft
Residential, Single Family Residence
Built in 1999
0.35 Acres Lot
$-- Zestimate®
$148/sqft
$52/mo HOA
What's special
Cozy family roomFormal dining roomInviting two-story foyerOverlooking a peaceful pondWhite cabinetry
- 291 days
- 207
- 6
Zillow last checked:
Listing updated:
Listed by:
Jane Venezia 317-850-0426,
Carpenter, REALTORS®
Source: MIBOR as distributed by MLS GRID,MLS#: 22070466
Facts & features
Interior
Bedrooms & bathrooms
- Bedrooms: 4
- Bathrooms: 3
- Full bathrooms: 2
- 1/2 bathrooms: 1
- Main level bathrooms: 1
Bedroom 2
- Level: Upper
- Area: 140 Square Feet
- Dimensions: 14x10
Bedroom 3
- Level: Upper
- Area: 120 Square Feet
- Dimensions: 12x10
Bedroom 4
- Level: Upper
- Area: 100 Square Feet
- Dimensions: 10x10
Other
- Level: Upper
- Area: 210 Square Feet
- Dimensions: 15x14
Breakfast room
- Level: Main
- Area: 99 Square Feet
- Dimensions: 11x9
Dining room
- Level: Main
- Area: 132 Square Feet
- Dimensions: 12x11
Great room
- Level: Main
- Area: 240 Square Feet
- Dimensions: 16x15
Kitchen
- Level: Main
- Area: 88 Square Feet
- Dimensions: 11x8
Laundry
- Level: Main
- Area: 64 Square Feet
- Dimensions: 8x8
Living room
- Level: Main
- Area: 210 Square Feet
- Dimensions: 15x14
Heating
- Heat Pump
Cooling
- Central Air
Appliances
- Included: Dishwasher, Microwave, Electric Oven, Refrigerator
Features
- Breakfast Bar, Built-in Features, Entrance Foyer, Eat-in Kitchen, Walk-In Closet(s)
- Windows: Wood Work Painted
- Has basement: No
Interior area
- Total structure area: 2,200
- Total interior livable area: 2,200 sqft
Property
Parking
- Total spaces: 2
- Parking features: Attached
- Attached garage spaces: 2
Features
- Levels: Two
- Stories: 2
- Patio & porch: Covered
Lot
- Size: 0.35 Acres
Details
- Parcel number: 320736475003000022
- Special conditions: As Is
- Horse amenities: None
Construction
Type & style
- Home type: SingleFamily
- Architectural style: Traditional
- Property subtype: Residential, Single Family Residence
Materials
- Vinyl With Brick
- Foundation: Slab
Condition
- New construction: No
- Year built: 1999
Utilities & green energy
- Water: Public
Community & HOA
Community
- Subdivision: Oaks Of Avon
HOA
- Has HOA: Yes
- HOA fee: $625 annually
Location
- Region: Avon
Financial & listing details
- Price per square foot: $148/sqft
- Tax assessed value: $298,100
- Annual tax amount: $3,242
- Date on market: 11/21/2025
- Cumulative days on market: 273 days
Estimated market value
Not available
Estimated sales range
Not available
Not available
Price history
| Date | Event | Price |
|---|---|---|
| 8/14/2026 | Pending sale | $325,000$148/sqft |
Source:  MIBOR as distributed by MLS GRID #22070466 Report a problem MIBOR as distributed by MLS GRID #22070466 Report a problem | ||
| 7/1/2026 | Price change | $325,000-4.4%$148/sqft |
Source: MIBOR as distributed by MLS GRID #22070466 Report a problem | ||
| 3/3/2026 | Price change | $340,000-5.6%$155/sqft |
Source: MIBOR as distributed by MLS GRID #22070466 Report a problem | ||
| 11/21/2025 | Listed for sale | $360,000+9.1%$164/sqft |
Source: MIBOR as distributed by MLS GRID #22070466 Report a problem | ||
| 7/7/2022 | Sold | $330,000+3.1%$150/sqft |
Source: MIBOR as distributed by MLS GRID #21860075 Report a problem | ||
| 6/5/2022 | Pending sale | $320,000$145/sqft |
Source: MIBOR as distributed by MLS GRID #21860075 Report a problem | ||
| 6/1/2022 | Listed for sale | $320,000+115.6%$145/sqft |
Source: MIBOR as distributed by MLS GRID #21860075 Report a problem | ||
| 4/11/2013 | Sold | $148,420-1.1%$67/sqft |
Source: MIBOR as distributed by MLS GRID #21212676 Report a problem | ||
| 4/9/2013 | Pending sale | $150,000$68/sqft |
Source: Indy Metro Northeast dba Keller Williams Realty #21212676 Report a problem | ||
| 1/25/2013 | Price change | $150,000-3.2%$68/sqft |
Source: Indy Metro Northeast dba Keller Williams Realty #21212676 Report a problem | ||
| 10/5/2012 | Listed for sale | $155,000$70/sqft |
Source: Keller Williams Indy Metro Ne #21163165 Report a problem | ||
| 10/4/2012 | Pending sale | $155,000$70/sqft |
Source: Keller Williams Indy Metro Ne #21163165 Report a problem | ||
| 4/20/2012 | Price change | $155,000-3.1%$70/sqft |
Source: Keller Williams Indy Metro Ne #21163165 Report a problem | ||
| 3/31/2012 | Price change | $160,000-3%$73/sqft |
Source: Keller Williams Indy Metro Ne #21163165 Report a problem | ||
| 8/30/2011 | Price change | $165,000-2.9%$75/sqft |
Source: Indy Metro Northeast dba Keller Williams Realty #21139415 Report a problem | ||
| 6/4/2011 | Price change | $170,000-2.9%$77/sqft |
Source: Indy Metro Northeast dba Keller Williams Realty #21055614 Report a problem | ||
| 5/3/2011 | Price change | $175,000-2.2%$80/sqft |
Source: Indy Metro Northeast dba Keller Williams Realty #21055614 Report a problem | ||
| 3/18/2011 | Price change | $179,000-3.2%$81/sqft |
Source: Indy Metro Northeast dba Keller Williams Realty #21055614 Report a problem | ||
| 11/6/2010 | Listed for sale | $185,000+12.8%$84/sqft |
Source: Keller Williams #21055614 Report a problem | ||
| 7/25/2001 | Sold | $164,000$75/sqft |
Source: MIBOR as distributed by MLS GRID #2110745 Report a problem | ||
Public tax history
| Year | Property taxes | Tax assessment |
|---|---|---|
| 2025 | $3,241 +9.7% | $298,100 +3.5% |
| 2024 | $2,956 +2.8% | $288,100 +9% |
| 2023 | $2,875 +13.8% | $264,400 +3.5% |
| 2022 | $2,527 +5.5% | $255,400 +13.9% |
| 2021 | $2,396 +2.5% | $224,300 +6.2% |
| 2020 | $2,336 -2.1% | $211,200 +3.7% |
| 2019 | $2,386 +22.6% | $203,600 +1.7% |
| 2018 | $1,946 +2.2% | $200,200 +2.9% |
| 2017 | $1,905 -0.7% | $194,600 +2.2% |
| 2016 | $1,918 +2.5% | $190,500 +1.8% |
| 2014 | $1,872 +4.3% | $187,200 +4.3% |
| 2013 | $1,794 -4.1% | $179,400 -4.1% |
| 2011 | $1,871 | $187,100 |
| 2010 | $1,871 | $187,100 |
| 2009 | $1,871 -11.8% | $187,100 -21.3% |
| 2007 | $2,120 -17.7% | $237,780 -7.6% |
| 2006 | $2,575 | $257,400 +50% |
| 2005 | -- | $171,600 |
Find assessor info on the county website
Monthly payment
Est. payment
Payment breakdown
Explore the cost of this home by adjusting the details. Changes won't be saved.Climate risks
Neighborhood: 46123
Nearby schools
Schools provided by the listing agent
- High: Avon High School
Source: MIBOR as distributed by MLS GRID. This data may not be complete. We recommend contacting the local school district to confirm school assignments for this home.
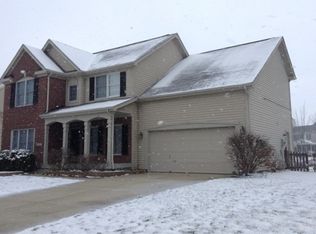
Similar homes
- $345,0005 bd3 ba2.1k sqft555 Hyannis Dr, Avon, IN 46123Active
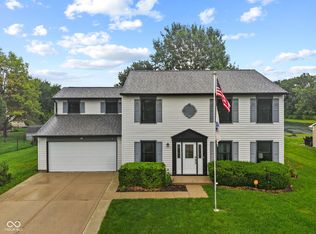 MLS ID #22120113, Lindsey Smalling, Highgarden Real Estate. MIBOR as distributed by MLS GRID
 - $329,9003 bd2 ba1.9k sqft7674 Doone Valley Ct, Avon, IN 46123Active
 MLS ID #22123332, Jerry Gemmecke, F.C. Tucker Company. MIBOR as distributed by MLS GRID
 - $349,0004 bd3 ba2.1k sqft190 Springwood Dr, Avon, IN 46123Active
 MLS ID #22100721, Hayley Puff, RE/MAX Advanced Realty. MIBOR as distributed by MLS GRID
 - $374,9004 bd3 ba2k sqft7774 Ponderosa Ct, Avon, IN 46123Active
 MLS ID #22123366, Joe Pritchett, Pritchett Property Group LLC. MIBOR as distributed by MLS GRID
