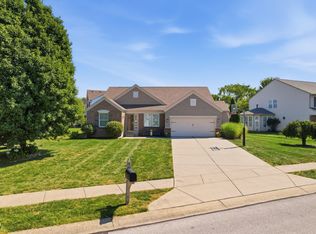
Step in and discover this exceptional single-family residence at 6737 Wilmot Lane in Avon. Built in 2012 this attractive two story has lots to offer. Featuring 5 large bedrooms, 4 full baths, a finished basement and more than 3550 sq/ft of living space. The main level features an open concept eat-in Kitchen with a center island, pantry, dark rich cabinets and stainless appliances. The Living Rm is open to the Kitchen (perfect for entertaining) and features beautiful laminate flooring. Also, featured on the main level is a bedroom with a full bath just across the hall and a formal Dining Rm that could easily flex as an office. The 2nd level features 4 very good sized bedrooms including the 19x16 Primary with ensuite featuring a garden tub, separate shower, double walk-in closets and double sinks. Also, featured on the 2nd level is the Bonus Room. Perfect for flex space to meet your needs. The Laundry Rm is conveniently located on the 2nd level making it easy for putting away clothes. The finished basement offers another level of living and separation. Perfect for a work out Rm, Home Theater, Crafts or other hobbies. Ready for you to make your own. All this plus a 3 car attached garage, fenced yard and a pond view all in the popular Avon School District. This home is spacious and a must see. Schedule a showing today!
Active
$499,000
6737 Wilmot Ln, Avon, IN 46123
5beds
3,556sqft
Residential, Single Family Residence
Built in 2012
0.29 Acres Lot
$-- Zestimate®
$140/sqft
$33/mo HOA
What's special
Finished basementFenced yardDouble walk-in closetsDouble sinksAttractive two storyPond viewOpen concept eat-in kitchen
- 19 days
- 496
- 20
Likely to sell faster than
Zillow last checked:
Listing updated:
Listed by:
Anthony Ostler 317-809-0707,
REMAX ONE
Source: MIBOR as distributed by MLS GRID,MLS#: 22121759
Facts & features
Interior
Bedrooms & bathrooms
- Bedrooms: 5
- Bathrooms: 4
- Full bathrooms: 4
- Main level bathrooms: 1
- Main level bedrooms: 1
Bedroom 2
- Level: Upper
- Area: 204 Square Feet
- Dimensions: 17x12
Bedroom 3
- Level: Upper
- Area: 168 Square Feet
- Dimensions: 14x12
Bedroom 4
- Level: Upper
- Area: 165 Square Feet
- Dimensions: 15x11
Bedroom 5
- Level: Main
- Area: 110 Square Feet
- Dimensions: 11x10
Other
- Level: Upper
- Area: 304 Square Feet
- Dimensions: 19x16
Bonus room
- Level: Upper
- Area: 168 Square Feet
- Dimensions: 14x12
Dining room
- Level: Main
- Area: 204 Square Feet
- Dimensions: 17x12
Exercise room
- Level: Basement
- Area: 312 Square Feet
- Dimensions: 24x13
Other
- Level: Basement
- Area: 260 Square Feet
- Dimensions: 20x13
Kitchen
- Level: Main
- Area: 140 Square Feet
- Dimensions: 14x10
Laundry
- Level: Upper
- Area: 40 Square Feet
- Dimensions: 08x05
Living room
- Level: Main
- Area: 289 Square Feet
- Dimensions: 17x17
Office
- Level: Basement
- Area: 225 Square Feet
- Dimensions: 15x15
Heating
- Forced Air, Natural Gas
Cooling
- Central Air
Appliances
- Included: Dishwasher, MicroHood, Refrigerator, Water Heater, Water Purifier, Water Softener Owned
Features
- High Ceilings, Kitchen Island, Eat-in Kitchen, Pantry, Walk-In Closet(s)
- Windows: Wood Work Painted
- Basement: Finished
Interior area
- Total structure area: 3,556
- Total interior livable area: 3,556 sqft
- Finished area below ground: 1,286
Property
Parking
- Total spaces: 3
- Parking features: Attached
- Attached garage spaces: 3
Features
- Levels: Two
- Stories: 2
- Fencing: Fenced,Chain Link,Full
Lot
- Size: 0.29 Acres
Details
- Parcel number: 321010485023000031
- Horse amenities: None
Construction
Type & style
- Home type: SingleFamily
- Architectural style: Traditional
- Property subtype: Residential, Single Family Residence
Materials
- Vinyl With Brick
- Foundation: Concrete Perimeter, Full
Condition
- New construction: No
- Year built: 2012
Utilities & green energy
- Water: Public
Community & HOA
Community
- Subdivision: Hickory Mill
HOA
- Has HOA: Yes
- HOA fee: $400 annually
- HOA phone: 317-272-5688
Location
- Region: Avon
Financial & listing details
- Price per square foot: $140/sqft
- Tax assessed value: $454,300
- Annual tax amount: $10,410
- Date on market: 8/21/2026
- Cumulative days on market: 21 days
Estimated market value
Not available
Estimated sales range
Not available
Not available
Price history
| Date | Event | Price |
|---|---|---|
| 8/21/2026 | Listed for sale | $499,000+103.7%$140/sqft |
Source:  MIBOR as distributed by MLS GRID #22121759 Report a problem MIBOR as distributed by MLS GRID #22121759 Report a problem | ||
| 3/8/2023 | Listing removed | -- |
Source: Zillow Rentals Report a problem | ||
| 2/7/2023 | Listed for rent | $2,595-3.7%$1/sqft |
Source: Zillow Rentals Report a problem | ||
| 12/26/2021 | Listing removed | -- |
Source: Zillow Rental Manager Report a problem | ||
| 10/28/2021 | Price change | $2,695-10%$1/sqft |
Source: Zillow Rental Manager Report a problem | ||
| 9/27/2021 | Listed for rent | $2,995$1/sqft |
Source: Zillow Rental Manager Report a problem | ||
| 7/25/2014 | Sold | $245,000+8.9%$69/sqft |
Source: MIBOR as distributed by MLS GRID #21298851 Report a problem | ||
| 4/26/2013 | Sold | $225,000$63/sqft |
Source: MIBOR as distributed by MLS GRID #21193758 Report a problem | ||
Public tax history
| Year | Property taxes | Tax assessment |
|---|---|---|
| 2025 | $4,964 +9.6% | $454,300 +3.7% |
| 2024 | $4,527 +3.5% | $437,900 +9% |
| 2023 | $4,374 +12.7% | $401,800 +4.3% |
| 2022 | $3,881 +6.3% | $385,100 +13% |
| 2021 | $3,650 +3.8% | $340,800 +7.2% |
| 2020 | $3,516 -2.8% | $317,900 +5.4% |
| 2019 | $3,618 +25.2% | $301,600 -0.9% |
| 2018 | $2,890 +0.8% | $304,300 +5.3% |
| 2017 | $2,866 +8.2% | $289,000 +0.8% |
| 2016 | $2,648 +11.4% | $286,600 +20.6% |
| 2014 | $2,377 | $237,700 |
| 2013 | $2,377 +13105.6% | $237,700 +39516.7% |
| 2011 | $18 | $600 |
| 2010 | $18 -98.6% | $600 -98.7% |
| 2009 | $1,294 +9334.3% | $46,700 +7815.3% |
| 2007 | $14 | $590 |
Find assessor info on the county website
Monthly payment
Est. payment
Payment breakdown
Explore the cost of this home by adjusting the details. Changes won't be saved.Climate risks
Neighborhood: 46123
Nearby schools
Schools provided by the listing agent
- Elementary: Pine Tree Elementary School
- Middle: Avon Middle School South
- High: Avon High School
Source: MIBOR as distributed by MLS GRID. This data may not be complete. We recommend contacting the local school district to confirm school assignments for this home.
Similar homes
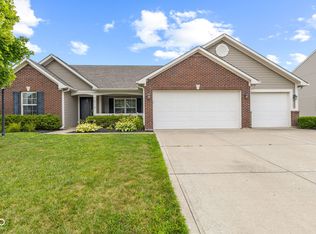
- $455,0005 bd3 ba3k sqft1664 Devonshire Ave, Avon, IN 46123Active
 MLS ID #22119161, Carlos Higareda, eXp Realty LLC. MIBOR as distributed by MLS GRID
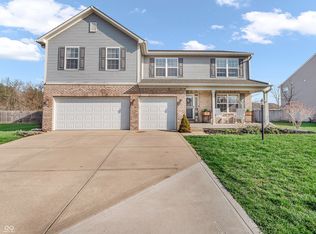
 - $450,0005 bd3 ba4.1k sqft2225 Silver Rose Dr, Avon, IN 46123Active
 MLS ID #22113485, Teresa Landgrave, Landgrave Realty, LLC. MIBOR as distributed by MLS GRID
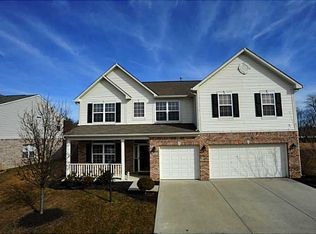
 - $400,0003 bd3 ba2.6k sqft6572 Kings Ct, Avon, IN 46123Active
 MLS ID #22122266, Deborah Flowers, Carpenter, REALTORS®. MIBOR as distributed by MLS GRID
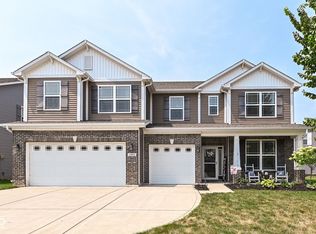
 - $410,0004 bd3 ba2.8k sqft7235 Wilshire Way, Avon, IN 46123Active
 MLS ID #22107633, Brandi Hillard, eXp Realty LLC. MIBOR as distributed by MLS GRID
