This bright, beautiful, spacious home is just waiting for you! From the moment you arrive on the cul-de-sac, you will experience the welcoming nature of this home with its covered front porch and 2-story entry. The huge gathering room awaits your good times with family and friends. The gas log 2-sided fireplace stands ready to warm your fingers and toes. Then step through the arches to take in all this gorgeous, well-lit kitchen has to offer... an abundance of stunning navy-blue cabinets some accented with decorative glass doors, granite countertops, and a grand island with cabinet storage on 2 sides and seating for at least 4 providing an awesome workspace and serving area. The stainless appliances include a gas cooktop and hood, microwave and wall oven, French door refrigerator, and dishwasher. Pantry adds to the storage options. Nearby sunroom is a cozy spot to sit as well as access to the fenced-in backyard. Office/den is a nice private space for those who work from home or when you just need a place to get away and close the doors. The floor to ceiling built-ins provide lots of shelving for books and mementos. The surprise clubhouse under the stairs makes a special place for the little ones and your pets. Upstairs you'll find a second living space, 4 spacious bedrooms all with walk-in closets, 2 full baths, and a convenient 2nd floor laundry. The primary even has 2 separate walk-ins and a bath with soaking tub, separate shower, and double sinks to help your personal routines go smoothly. The 3-car garage is the icing on the cake. Convenient location provides easy access to the airport and highways to take you anywhere you want to go. We think you will find it to be the best value in Bridlewood. Come take a look. You will not be disappointed!
Active
Price cut: $12.5K (9/17)
$447,500
6841 Bryant Pl, Plainfield, IN 46168
4beds
3,556sqft
Residential, Single Family Residence
Built in 2021
0.28 Acres Lot
$444,200 Zestimate®
$126/sqft
$50/mo HOA
What's special
Fenced-in backyardCovered front porchHuge gathering roomNearby sunroomGranite countertopsGorgeous well-lit kitchenFrench door refrigerator
- 144 days
- 227
- 21
Zillow last checked:
Listing updated:
Listed by:
Rebecca Cline racline@juno.com,
Northbridge Realty, LLC
Source: MIBOR as distributed by MLS GRID,MLS#: 22104878
Facts & features
Interior
Bedrooms & bathrooms
- Bedrooms: 4
- Bathrooms: 3
- Full bathrooms: 2
- 1/2 bathrooms: 1
- Main level bathrooms: 1
Primary bedroom
- Level: Upper
- Area: 280.5 Square Feet
- Dimensions: 17x16.5
Bedroom 2
- Level: Upper
- Area: 168 Square Feet
- Dimensions: 14x12
Bedroom 3
- Level: Upper
- Area: 221 Square Feet
- Dimensions: 17x13
Bedroom 4
- Level: Upper
- Area: 140 Square Feet
- Dimensions: 14x10
Breakfast room
- Features: Luxury Vinyl Plank
- Level: Main
- Area: 240 Square Feet
- Dimensions: 20x12
Dining room
- Features: Luxury Vinyl Plank
- Level: Main
- Area: 148.5 Square Feet
- Dimensions: 11x13.5
Kitchen
- Features: Luxury Vinyl Plank
- Level: Main
- Area: 280 Square Feet
- Dimensions: 20x14
Laundry
- Features: Luxury Vinyl Plank
- Level: Upper
- Area: 40 Square Feet
- Dimensions: 8x5
Living room
- Features: Luxury Vinyl Plank
- Level: Main
- Area: 430.5 Square Feet
- Dimensions: 21x20.5
Loft
- Level: Upper
- Area: 180 Square Feet
- Dimensions: 15x12
Office
- Features: Luxury Vinyl Plank
- Level: Main
- Area: 150 Square Feet
- Dimensions: 15x10
Sun room
- Features: Luxury Vinyl Plank
- Level: Main
- Area: 110 Square Feet
- Dimensions: 11x10
Heating
- Forced Air, Natural Gas
Cooling
- Central Air
Appliances
- Included: Gas Cooktop, Dishwasher, Disposal, Gas Water Heater, Exhaust Fan, Microwave, Oven, Refrigerator, Water Heater
- Laundry: Connections All, Upper Level
Features
- Attic Access, Breakfast Bar, Built-in Features, Kitchen Island, Entrance Foyer, Ceiling Fan(s), High Speed Internet, Wired for Data, Pantry, Smart Thermostat, Walk-In Closet(s)
- Has basement: No
- Attic: Access Only
- Number of fireplaces: 2
- Fireplace features: Double Sided, Gas Log, Kitchen, Living Room
Interior area
- Total structure area: 3,556
- Total interior livable area: 3,556 sqft
Property
Parking
- Total spaces: 3
- Parking features: Attached
- Attached garage spaces: 3
Features
- Levels: Two
- Stories: 2
- Patio & porch: Covered, Patio
- Fencing: Fenced,Full
Lot
- Size: 0.28 Acres
Details
- Parcel number: 321510277044000012
- Horse amenities: None
Construction
Type & style
- Home type: SingleFamily
- Architectural style: Traditional
- Property subtype: Residential, Single Family Residence
Materials
- Wood With Stone
- Foundation: Slab
Condition
- Updated/Remodeled
- New construction: No
- Year built: 2021
Details
- Builder name: Drhorton
Utilities & green energy
- Electric: 200+ Amp Service
- Water: Public
- Utilities for property: Electricity Connected, Sewer Connected, Water Connected
Community & HOA
Community
- Security: Security System Owned, Smoke Detector(s)
- Subdivision: Bridlewood Estates
HOA
- Has HOA: Yes
- Amenities included: Insurance, Management, Snow Removal
- Services included: Association Home Owners, Entrance Common, Insurance, Management, Snow Removal
- HOA fee: $605 annually
Location
- Region: Plainfield
Financial & listing details
- Price per square foot: $126/sqft
- Tax assessed value: $446,500
- Annual tax amount: $3,930
- Date on market: 5/29/2026
- Cumulative days on market: 121 days
- Electric utility on property: Yes
Estimated market value
$444,200
$422,000 - $466,000
$3,032/mo
Price history
| Date | Event | Price |
|---|---|---|
| 9/17/2026 | Price change | $447,500-2.7%$126/sqft |
Source:  MIBOR as distributed by MLS GRID #22104878 Report a problem MIBOR as distributed by MLS GRID #22104878 Report a problem | ||
| 9/8/2026 | Price change | $460,000-2.1%$129/sqft |
Source: MIBOR as distributed by MLS GRID #22104878 Report a problem | ||
| 8/13/2026 | Listed for sale | $469,900$132/sqft |
Source: MIBOR as distributed by MLS GRID #22104878 Report a problem | ||
| 7/20/2026 | Pending sale | $469,900$132/sqft |
Source: MIBOR as distributed by MLS GRID #22104878 Report a problem | ||
| 5/29/2026 | Listed for sale | $469,900$132/sqft |
Source: MIBOR as distributed by MLS GRID #22104878 Report a problem | ||
Public tax history
| Year | Property taxes | Tax assessment |
|---|---|---|
| 2025 | $4,299 +10.8% | $446,500 +3.9% |
| 2024 | $3,881 +5% | $429,900 +8.4% |
| 2023 | $3,697 +59146.8% | $396,700 +7.3% |
| 2022 | $6 | $369,700 +61516.7% |
| 2021 | -- | $600 |
Find assessor info on the county website
Monthly payment
Est. payment
Payment breakdown
Explore the cost of this home by adjusting the details. Changes won't be saved.Climate risks
Neighborhood: 46168
Nearby schools
Schools provided by the listing agent
- Elementary: Clarks Creek Elementary
- Middle: Plainfield Community Middle School
- High: Plainfield High School
Source: MIBOR as distributed by MLS GRID. This data may not be complete. We recommend contacting the local school district to confirm school assignments for this home.
Similar homes
- $404,9003 bd3 ba1.9k sqft5026 Clay Creek Ln, Plainfield, IN 46168Active
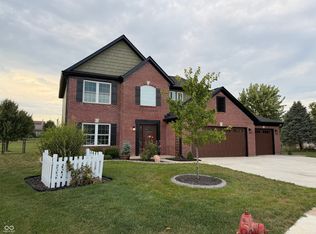 MLS ID #22123632, Julie Jennings, Jennings Real Estate, LLC. MIBOR as distributed by MLS GRID
 - $414,9003 bd3 ba1.9k sqft5383 Buckingham Ln, Plainfield, IN 46168Active
 MLS ID #22109079, Stephen Oesterreich, BluPrint Real Estate Group. MIBOR as distributed by MLS GRID
 - $349,9004 bd3 ba2.5k sqft2130 Russet Ct, Plainfield, IN 46168Active
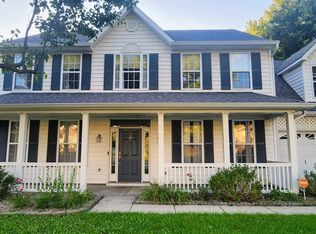 MLS ID #22121041, Kelly Dorsey, Epique Inc. MIBOR as distributed by MLS GRID
 - $437,5003 bd3 ba2.7k sqft6658 English Oak Ln, Avon, IN 46123Active
 MLS ID #22129963, Lydia Homeier, REMAX ONE. MIBOR as distributed by MLS GRID
