Created by longtime local custom home builder Quaylynn homes in 2018. Meticulous all brick ranch with a basement in a delightful small neighborhood, you know you are in a quality-built home. The Great room is open to the stunning Amish built kitchen cabinets, granite counter space and a large pantry. Have a quick bite at the breakfast bar but when the family is home have a formal meal in the pretty dining room with library paneling. Gas range but it is ready for electric if you prefer. The primary suite has a striking zero entry walk-in shower, and double vanity. Huge laundry room with built in bench, and coat hooks, laundry sink, plenty of room for your deep freezer and is separated from the hallway by a cute pocket door. The basement is terrific for all your extra storage needs and still enough space for a hobby or two, and those scary spring storms. The homesite looks like it was professionally landscaped, but it is easily cared for with the irrigation system that wraps around the homesite. This was built with the future in mind, and the caliber of the extra features is easy to see with the generator, central vacuum, garage heater, and all upgraded mechanicals. Clean as a whistle, neutral, and so well maintained. Terrific location just minutes from restaurants, shopping, schools, doctors and just about anything you could need. Ashley Oaks is a charming custom neighborhood where pride of ownership shines through. To build this beauty today would be well over $525,000... and it still feels brand new..This one is a 10+
Active
Price cut: $5K (11/5)
$419,987
6658 English Oak Ln, Avon, IN 46123
3beds
2,729sqft
Residential, Single Family Residence
Built in 2018
0.32 Acres Lot
$-- Zestimate®
$154/sqft
$31/mo HOA
What's special
Double vanityAll brick ranchGranite counter spaceLarge pantryBreakfast barGas rangeLaundry sink
- 33 days
- 1,021
- 51
Likely to sell faster than
Zillow last checked:
Listing updated:
Listed by:
Lydia Homeier lydiahomeierrealty@gmail.com,
REMAX ONE
Source: MIBOR as distributed by MLS GRID,MLS#: 22129963
Facts & features
Interior
Bedrooms & bathrooms
- Bedrooms: 3
- Bathrooms: 3
- Full bathrooms: 2
- 1/2 bathrooms: 1
- Main level bathrooms: 3
- Main level bedrooms: 3
Primary bedroom
- Level: Main
- Area: 196 Square Feet
- Dimensions: 14x14
Bedroom 2
- Level: Main
- Area: 168 Square Feet
- Dimensions: 14x12
Bedroom 3
- Level: Main
- Area: 143 Square Feet
- Dimensions: 13x11
Dining room
- Level: Main
- Area: 108 Square Feet
- Dimensions: 12x9
Great room
- Level: Main
- Area: 324 Square Feet
- Dimensions: 18x18
Kitchen
- Level: Main
- Area: 120 Square Feet
- Dimensions: 12x10
Laundry
- Level: Main
- Area: 88 Square Feet
- Dimensions: 11x8
Library
- Level: Main
- Area: 120 Square Feet
- Dimensions: 12x10
Heating
- Zoned, Forced Air, Natural Gas
Cooling
- Central Air
Appliances
- Included: Gas Cooktop, Dishwasher, Disposal, MicroHood, Convection Oven, Refrigerator, Tankless Water Heater
- Laundry: Laundry Room, Main Level, Sink
Features
- Attic Access, Breakfast Bar, High Ceilings, Tray Ceiling(s), Kitchen Island, Entrance Foyer, Ceiling Fan(s), High Speed Internet, Eat-in Kitchen, Pantry, Walk-In Closet(s)
- Windows: Wood Work Stained
- Basement: Ceiling - 9+ feet,Interior Entry,Partial,Storage Space
- Attic: Access Only
Interior area
- Total structure area: 2,729
- Total interior livable area: 2,729 sqft
- Finished area below ground: 0
Property
Parking
- Total spaces: 2
- Parking features: Attached
- Attached garage spaces: 2
- Details: Garage Parking Other(Finished Garage, Garage Door Opener)
Features
- Levels: One
- Stories: 1
- Patio & porch: Patio
- Exterior features: Sprinkler System
Lot
- Size: 0.32 Acres
- Features: Curbs, Sidewalks, Street Lights, Mature Trees, Trees-Small (Under 20 Ft)
Details
- Parcel number: 321003202002000022
- Special conditions: Defects/None Noted
- Other equipment: Generator
- Horse amenities: None
Construction
Type & style
- Home type: SingleFamily
- Architectural style: Ranch
- Property subtype: Residential, Single Family Residence
Materials
- Brick
- Foundation: Concrete Perimeter
Condition
- Updated/Remodeled
- New construction: No
- Year built: 2018
Details
- Builder name: Qualynn Homes
Utilities & green energy
- Electric: 200+ Amp Service
- Water: Public
Community & HOA
Community
- Security: Carbon Monoxide Detector(s), Smoke Detector(s)
- Subdivision: Ashley Oakes
HOA
- Has HOA: Yes
- HOA fee: $369 annually
Location
- Region: Avon
Financial & listing details
- Price per square foot: $154/sqft
- Tax assessed value: $439,300
- Annual tax amount: $4,824
- Date on market: 10/8/2026
- Cumulative days on market: 34 days
Estimated market value
Not available
Estimated sales range
Not available
Not available
Price history
| Date | Event | Price |
|---|---|---|
| 11/5/2026 | Price change | $419,987-1.2%$154/sqft |
Source:  MIBOR as distributed by MLS GRID #22129963 Report a problem | ||
| 11/4/2026 | Price change | $424,9870%$156/sqft |
Source: MIBOR as distributed by MLS GRID #22129963 Report a problem | ||
| 10/31/2026 | Price change | $425,000-1.1%$156/sqft |
Source: MIBOR as distributed by MLS GRID #22129963 Report a problem | ||
| 10/24/2026 | Price change | $429,711-1.8%$157/sqft |
Source: MIBOR as distributed by MLS GRID #22129963 Report a problem | ||
| 10/8/2026 | Listed for sale | $437,500+1142.9%$160/sqft |
Source: MIBOR as distributed by MLS GRID #22129963 Report a problem | ||
| 8/11/2017 | Sold | $35,200$13/sqft |
Source: MIBOR as distributed by MLS GRID #21346237 Report a problem | ||
Public tax history
| Year | Property taxes | Tax assessment |
|---|---|---|
| 2025 | $4,781 +9.6% | $439,300 +4.1% |
| 2024 | $4,360 +3.8% | $422,000 +9% |
| 2023 | $4,201 +17.6% | $387,200 +4.8% |
| 2022 | $3,574 +3.9% | $369,500 +17.8% |
| 2021 | $3,440 -0.4% | $313,700 +4.8% |
| 2020 | $3,455 +185.3% | $299,400 +1% |
| 2019 | $1,211 +56.1% | $296,500 +617.9% |
| 2018 | $776 -4.6% | $41,300 +42.9% |
| 2017 | $813 -22.2% | $28,900 |
| 2016 | $1,045 -2.7% | $28,900 -26.6% |
| 2014 | $1,074 -4.5% | $39,400 |
| 2013 | $1,125 +3.9% | $39,400 -1.7% |
| 2011 | $1,083 -1.4% | $40,100 |
| 2010 | $1,098 +13.5% | $40,100 |
| 2009 | $968 +21.1% | $40,100 +0% |
| 2007 | $799 | $40,080 |
Find assessor info on the county website
Monthly payment
Est. payment
Payment breakdown
Explore the cost of this home by adjusting the details. Changes won't be saved.Climate risks
Neighborhood: 46123
Nearby schools
Schools provided by the listing agent
- High: Avon High School
Source: MIBOR as distributed by MLS GRID. This data may not be complete. We recommend contacting the local school district to confirm school assignments for this home.

Similar homes
- $430,0004 bd4 ba3.6k sqft4022 Sunnyside Ct, Danville, IN 46122Active
 MLS ID #22109369, Kelly Wood, REMAX ONE. MIBOR as distributed by MLS GRID
- $499,0005 bd4 ba3.5k sqft6737 Wilmot Ln, Avon, IN 46123Active
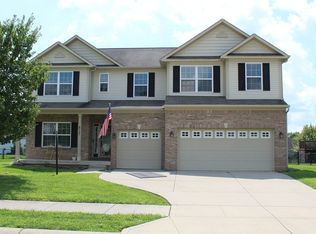 MLS ID #22121759, Anthony Ostler, REMAX ONE. MIBOR as distributed by MLS GRID
- $356,9004 bd3 ba3.9k sqft764 Port Dr, Avon, IN 46123Active
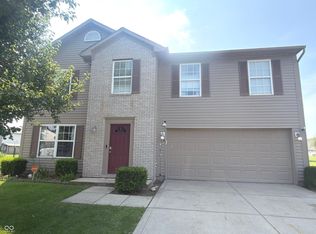 MLS ID #22122186, Gigiola Gomez, F.C. Tucker Company. MIBOR as distributed by MLS GRID
- $420,0005 bd4 ba3k sqft3344 Tina Ct, Brownsburg, IN 46112Active
 MLS ID #22119267, Jennifer Goode, BluPrint Real Estate Group. MIBOR as distributed by MLS GRID
