Relax on your covered front porch at 1404 Dallas Dr. and watch the world go by. So many upgraded features in this fantastic home with so much living space. The charm exudes out with hardwood floors, newer light fixtures and built in bookcases. Gorgeous kitchen cabinets with tons of storage, a great coffee bar and a pantry. Primary suite has an updated bathroom with a great walk-in shower, and a walk-in closet, which in this era is almost unheard of. The hall bath has also been updated. The pretty sunroom with a vaulted ceiling and so much natural light, is so versatile, kid playroom, office, or whatever your household needs. The lower level has a HUGE family room with a brick gas fireplace and one of the coolest ceilings I have ever seen. Absolutely stunning! Extra-large laundry room with a laundry sink, a built-in storage space for folding and still space for the 2nd fridge. Fenced back yard for Fido and the kiddos. No HOA, but pride of ownership exists in this lovely neighborhood. This is a wonderful part of Plainfield that is so convenient to schools, shopping, trails, and just a few houses down from the library.
Active
Price cut: $4.8K (11/2)
$314,501
1404 Dallas Dr, Plainfield, IN 46168
3beds
2,405sqft
Residential, Single Family Residence
Built in 1966
0.26 Acres Lot
$-- Zestimate®
$131/sqft
$-- HOA
What's special
Built in bookcasesCovered front porchGreat coffee barNewer light fixturesWalk-in closetHardwood floorsGreat walk-in shower
- 30 days
- 979
- 115
Likely to sell faster than
Zillow last checked:
Listing updated:
Listed by:
Lydia Homeier lydiahomeierrealty@gmail.com,
REMAX ONE
Source: MIBOR as distributed by MLS GRID,MLS#: 22132202
Facts & features
Interior
Bedrooms & bathrooms
- Bedrooms: 3
- Bathrooms: 3
- Full bathrooms: 2
- 1/2 bathrooms: 1
- Main level bathrooms: 1
Primary bedroom
- Level: Upper
- Area: 192 Square Feet
- Dimensions: 16x12
Bedroom 2
- Level: Upper
- Area: 143 Square Feet
- Dimensions: 13x11
Bedroom 3
- Level: Upper
- Area: 110 Square Feet
- Dimensions: 11x10
Bonus room
- Level: Main
- Area: 238 Square Feet
- Dimensions: 17x14
Breakfast room
- Level: Main
- Area: 132 Square Feet
- Dimensions: 12x11
Family room
- Level: Basement
- Area: 420 Square Feet
- Dimensions: 21x20
Great room
- Level: Main
- Area: 345 Square Feet
- Dimensions: 23x15
Kitchen
- Level: Main
- Area: 180 Square Feet
- Dimensions: 12x15
Laundry
- Features: Other
- Level: Basement
- Area: 80 Square Feet
- Dimensions: 10x8
Heating
- Forced Air
Cooling
- Central Air
Appliances
- Included: Dishwasher, Dryer, Disposal, Gas Water Heater, Microwave, Gas Oven, Refrigerator, Washer
- Laundry: Laundry Room, Sink
Features
- Attic Access, Breakfast Bar, Built-in Features, Ceiling Fan(s), Eat-in Kitchen, Pantry, Walk-In Closet(s)
- Windows: WoodWorkStain/Painted, Wood Work Stained
- Basement: Daylight,Finished,Finished Ceiling,Finished Walls,Partial
- Attic: Access Only
- Number of fireplaces: 1
- Fireplace features: Family Room, Gas Log, Gas Starter
Interior area
- Total structure area: 2,405
- Total interior livable area: 2,405 sqft
- Finished area below ground: 784
Property
Parking
- Total spaces: 2
- Parking features: Attached
- Attached garage spaces: 2
Features
- Levels: Tri-Level
- Patio & porch: Covered, Patio
- Fencing: Fenced,Fence Complete,Full
Lot
- Size: 0.26 Acres
- Features: Sidewalks, Street Lights, Suburb, Mature Trees, Trees-Small (Under 20 Ft)
Details
- Additional structures: Barn Mini
- Parcel number: 321035295016000012
- Horse amenities: None
Construction
Type & style
- Home type: SingleFamily
- Architectural style: Traditional
- Property subtype: Residential, Single Family Residence
Materials
- Aluminum Siding, Brick
- Foundation: Block
Condition
- Updated/Remodeled
- New construction: No
- Year built: 1966
Utilities & green energy
- Electric: 200+ Amp Service
- Water: Public
- Utilities for property: Sewer Connected, Water Connected
Community & HOA
Community
- Subdivision: Rolling Meadows
HOA
- Has HOA: No
Location
- Region: Plainfield
Financial & listing details
- Price per square foot: $131/sqft
- Tax assessed value: $290,900
- Annual tax amount: $2,320
- Date on market: 10/20/2026
- Cumulative days on market: 32 days
Estimated market value
Not available
Estimated sales range
Not available
Not available
Price history
| Date | Event | Price |
|---|---|---|
| 11/2/2026 | Price change | $314,501-1.5%$131/sqft |
Source:  MIBOR as distributed by MLS GRID #22132202 Report a problem | ||
| 10/20/2026 | Listed for sale | $319,320$133/sqft |
Source: MIBOR as distributed by MLS GRID #22132202 Report a problem | ||
Public tax history
| Year | Property taxes | Tax assessment |
|---|---|---|
| 2025 | $2,458 +7.1% | $290,900 +9.6% |
| 2024 | $2,294 -3.1% | $265,500 +5% |
| 2023 | $2,367 +14.4% | $252,800 +4.9% |
| 2022 | $2,069 +6% | $241,000 +13.1% |
| 2021 | $1,952 +4.6% | $213,100 +4.8% |
| 2020 | $1,866 +4.9% | $203,400 +2.5% |
| 2019 | $1,779 +22.2% | $198,500 +6% |
| 2018 | $1,456 -2.8% | $187,200 +18.6% |
| 2017 | $1,498 +4.4% | $157,900 -2.2% |
| 2016 | $1,435 -5.2% | $161,400 +1.4% |
| 2014 | $1,514 -4.9% | $159,200 |
| 2013 | $1,592 +1% | $159,200 +1% |
| 2011 | $1,577 +10.7% | $157,700 |
| 2010 | $1,425 +2.1% | $157,700 |
| 2009 | $1,395 +17.1% | $157,700 +425% |
| 2007 | $1,191 -37.6% | $30,040 -80.8% |
| 2006 | $1,910 | $156,300 +13% |
| 2005 | -- | $138,300 |
Find assessor info on the county website
Monthly payment
Est. payment
Payment breakdown
Explore the cost of this home by adjusting the details. Changes won't be saved.Climate risks
Neighborhood: 46168
Similar homes
- $270,9003 bd2 ba1.3k sqft5966 Blue Heron Way, Plainfield, IN 46168Active
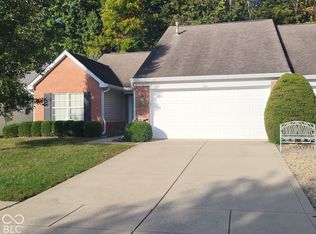 MLS ID #22131396, Timothy Ratliff, Carpenter, REALTORS®. MIBOR as distributed by MLS GRID
- $255,0004 bd2 ba1.3k sqft6453 Oyster Key Ln, Plainfield, IN 46168Active
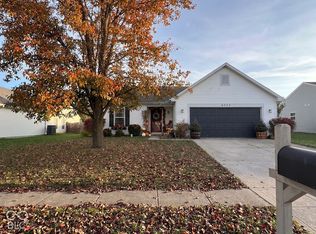 MLS ID #22131898, Marian McCanless, F.C. Tucker Company. MIBOR as distributed by MLS GRID
- $379,9002 bd2 ba1.8k sqft4914 Lilium Dr, Plainfield, IN 46168Active
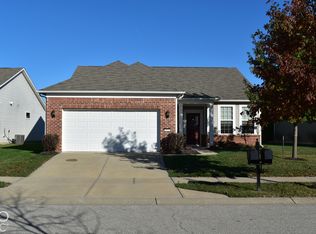 MLS ID #22135621, Allison Brackin, Pathway Properties Sales and Leasing, LLC. MIBOR as distributed by MLS GRID
- $390,0003 bd3 ba1.9k sqft5026 Clay Creek Ln, Plainfield, IN 46168Active
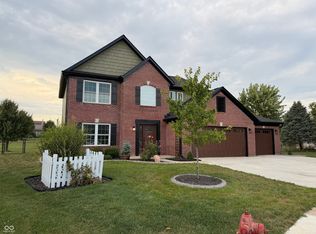 MLS ID #22123632, Julie Jennings, Jennings Real Estate, LLC. MIBOR as distributed by MLS GRID
