Welcome home to this beautifully maintained and truly charming property in desirable Avon! Offering the perfect blend of thoughtful updates, custom touches, and timeless character, this home is ready to make everyday living feel a little more special. The updated kitchen and fully renovated, spa-inspired primary bathroom add modern comfort, while the bright breakfast room-with its oversized picture windows-creates the perfect spot to enjoy your morning coffee and take in the view. The semi-open floor plan offers just the right amount of space, making the home feel both comfortable and connected without sacrificing cozy, defined spaces. Step outside and fall in love with the large, fully fenced backyard, mature fruit trees, and fantastic deck-perfect for entertaining, relaxing, or enjoying a quiet evening at home. And don't miss the covered porch swing, where you can slow down, enjoy the fresh air, and savor the charm this home has in abundance. Beautifully cared for, wonderfully updated, and full of character-this is the kind of home you'll want to see for yourself. Come take a look!
Active
Price cut: $5K (10/1)
$284,900
7818 Red Sunset Way, Avon, IN 46123
3beds
1,516sqft
Residential, Single Family Residence
Built in 1994
7,840 Square Feet Lot
$283,200 Zestimate®
$188/sqft
$35/mo HOA
What's special
Covered porch swingMature fruit treesUpdated kitchenLarge fully fenced backyardSemi-open floor plan
- 50 days
- 826
- 96
Zillow last checked:
Listing updated:
Listed by:
Katherine Ambrose kate@kateambrose.com,
Values Driven Realty, Inc.
Source: MIBOR as distributed by MLS GRID,MLS#: 22121566
Facts & features
Interior
Bedrooms & bathrooms
- Bedrooms: 3
- Bathrooms: 2
- Full bathrooms: 2
- Main level bathrooms: 2
- Main level bedrooms: 3
Primary bedroom
- Level: Main
- Area: 192 Square Feet
- Dimensions: 16x12
Bedroom 2
- Level: Main
- Area: 120 Square Feet
- Dimensions: 12x10
Bedroom 3
- Level: Main
- Area: 120 Square Feet
- Dimensions: 12x10
Dining room
- Level: Main
- Area: 100 Square Feet
- Dimensions: 10x10
Kitchen
- Level: Main
- Area: 120 Square Feet
- Dimensions: 12x10
Laundry
- Features: Tile-Ceramic
- Level: Main
- Area: 70 Square Feet
- Dimensions: 10x7
Living room
- Level: Main
- Area: 196 Square Feet
- Dimensions: 14x14
Heating
- Forced Air, Electric
Cooling
- Central Air
Appliances
- Included: Dishwasher, Dryer, MicroHood, Electric Oven, Refrigerator, Washer, Electric Water Heater, Microwave
- Laundry: Main Level, Laundry Room
Features
- Attic Pull Down Stairs, Double Vanity, Vaulted Ceiling(s), Entrance Foyer, High Speed Internet, Eat-in Kitchen, Walk-In Closet(s)
- Windows: Wood Work Painted
- Has basement: No
- Attic: Pull Down Stairs
- Number of fireplaces: 1
- Fireplace features: Living Room, Wood Burning
Interior area
- Total structure area: 1,516
- Total interior livable area: 1,516 sqft
Property
Parking
- Total spaces: 2
- Parking features: Attached
- Attached garage spaces: 2
Features
- Levels: One
- Stories: 1
- Patio & porch: Covered, Deck
- Fencing: Fenced,Fence Complete
- Has view: Yes
- View description: Trees/Woods
Lot
- Size: 7,840 Square Feet
- Features: Sidewalks, Mature Trees
Details
- Parcel number: 321002472012000031
- Horse amenities: None
Construction
Type & style
- Home type: SingleFamily
- Architectural style: Ranch
- Property subtype: Residential, Single Family Residence
Materials
- Vinyl With Brick
- Foundation: Slab
Condition
- New construction: No
- Year built: 1994
Utilities & green energy
- Water: Public
Community & HOA
Community
- Subdivision: Cobblestone Springs
HOA
- Has HOA: Yes
- Services included: Maintenance, Nature Area
- HOA fee: $425 annually
- HOA phone: 317-541-0000
Location
- Region: Avon
Financial & listing details
- Price per square foot: $188/sqft
- Tax assessed value: $253,400
- Annual tax amount: $2,662
- Date on market: 8/21/2026
- Cumulative days on market: 42 days
Estimated market value
$283,200
$269,000 - $297,000
$1,977/mo
Price history
| Date | Event | Price |
|---|---|---|
| 10/1/2026 | Price change | $284,900-1.7%$188/sqft |
Source:  MIBOR as distributed by MLS GRID #22121566 Report a problem MIBOR as distributed by MLS GRID #22121566 Report a problem | ||
| 9/14/2026 | Price change | $289,900-1.7%$191/sqft |
Source: MIBOR as distributed by MLS GRID #22121566 Report a problem | ||
| 9/4/2026 | Pending sale | $294,900$195/sqft |
Source: MIBOR as distributed by MLS GRID #22121566 Report a problem | ||
| 8/21/2026 | Listed for sale | $294,900+104.1%$195/sqft |
Source: MIBOR as distributed by MLS GRID #22121566 Report a problem | ||
| 12/28/2016 | Sold | $144,500-1.6%$95/sqft |
Source: MIBOR as distributed by MLS GRID #21440630 Report a problem | ||
| 11/5/2016 | Price change | $146,900-2%$97/sqft |
Source: RE/MAX Centerstone #21440630 Report a problem | ||
| 9/26/2016 | Listed for sale | $149,900+17.1%$99/sqft |
Source: RE/MAX Centerstone #21440630 Report a problem | ||
| 10/29/2010 | Sold | $128,000-9.9%$84/sqft |
Source: MIBOR as distributed by MLS GRID #21041419 Report a problem | ||
| 4/28/2006 | Sold | $142,000$94/sqft |
Source: MIBOR as distributed by MLS GRID #2613762 Report a problem | ||
Public tax history
| Year | Property taxes | Tax assessment |
|---|---|---|
| 2025 | $2,542 +8.3% | $253,400 +11.5% |
| 2024 | $2,347 +4.4% | $227,300 +7.6% |
| 2023 | $2,248 +12% | $211,200 +5% |
| 2022 | $2,007 +6.2% | $201,200 +12% |
| 2021 | $1,890 +5.2% | $179,600 +6.8% |
| 2020 | $1,796 +2% | $168,200 +6.2% |
| 2019 | $1,761 +24.9% | $158,400 +3.5% |
| 2018 | $1,410 +3.1% | $153,100 +8.6% |
| 2017 | $1,367 +4.4% | $141,000 +3.1% |
| 2016 | $1,310 +2.6% | $136,700 +7% |
| 2014 | $1,277 -3.9% | $127,700 -3.9% |
| 2013 | $1,329 -9.5% | $132,900 -9.5% |
| 2011 | $1,468 +6.8% | $146,800 +6.8% |
| 2010 | $1,375 | $137,500 |
| 2009 | $1,375 -7.4% | $137,500 +4.2% |
| 2007 | $1,485 -8% | $131,920 -0.9% |
| 2006 | $1,613 | $133,100 +15.2% |
| 2005 | -- | $115,500 |
Find assessor info on the county website
Monthly payment
Est. payment
Payment breakdown
Explore the cost of this home by adjusting the details. Changes won't be saved.Climate risks
Neighborhood: 46123
Nearby schools
Schools provided by the listing agent
- Elementary: Maple Elementary School
- High: Avon High School
Source: MIBOR as distributed by MLS GRID. This data may not be complete. We recommend contacting the local school district to confirm school assignments for this home.
Similar homes
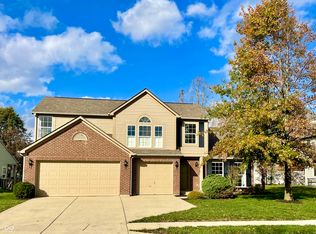
- $289,7003 bd2 ba1.5k sqft2055 Autumn Faith Way, Avon, IN 46123Active
 MLS ID #22124672, Robin Pickett, Blu Nest Realty. MIBOR as distributed by MLS GRID
 - $299,9003 bd2 ba1.9k sqft1297 N County Road 475 E, Avon, IN 46123Active
 MLS ID #22127861, Jordan Wirth, Highgarden Real Estate. MIBOR as distributed by MLS GRID
 - $275,0002 bd3 ba1.7k sqft7557 Gold Coin Dr, Avon, IN 46123Active
 MLS ID #22107361, Dawn Moore, F.C. Tucker Company. MIBOR as distributed by MLS GRID
 - $275,0004 bd2 ba1.7k sqft1929 N Avon Ave, Avon, IN 46123Active
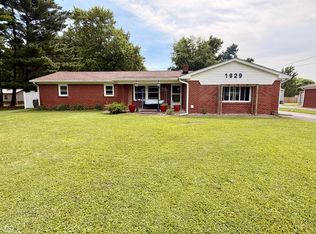 MLS ID #22105367, Eric Miller, Wright, REALTORS®. MIBOR as distributed by MLS GRID
 - $238,0002 bd2 ba1.4k sqft8140 Burnett Blvd, Avon, IN 46123For Sale
 MLS ID #110567, RODNEY B SNEATH, A & B HOMES. THAAR
