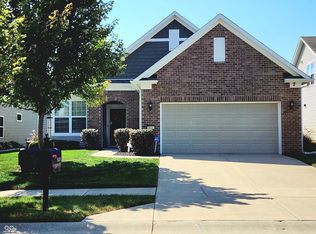
Welcome home to this beautifully maintained and thoughtfully updated home, offering a perfect blend of comfort, style, and functionality. Built in 2001, this property features numerous recent improvements and quality upgrades throughout, making it truly move-in ready. The heart of the home is the updated kitchen, featuring refreshed cabinetry and durable tile flooring that extends into the dining area. The living room showcases top-tier, high-quality LVP flooring, while attractive wood/shiplap accent wall adds warmth and character. The majority of the home is finished in the popular Sherwin-Williams Agreeable Gray, creating a clean, cohesive, and inviting aesthetic. All three bathrooms feature updated vanities, with tile flooring in the master bathroom and downstairs bath. Additional updates include upgraded lighting fixtures and updated electrical outlets throughout the home, providing a fresh and modern feel. Major mechanical and exterior improvements provide added peace of mind. The roof was replaced in 2026, offering a significant recent upgrade for the next homeowner. Step outside to enjoy the beautifully improved backyard, featuring gorgeous professional landscaping, creating an inviting outdoor hangout space. The fenced backyard provides privacy and space to relax or entertain, while a backyard storage shed offers convenient additional storage. The two-car garage provides ample parking along with abundant cabinet storage-ideal for keeping tools, equipment, and household items organized. Conveniently located near Hummel Park, the Aquatic Center, and local trails, this home offers easy access to recreation and outdoor activities while being situated within Plainfield Schools. With its extensive updates, quality finishes, recent roof replacement, appealing outdoor space, and convenient location, this home is ready for its next chapter. Schedule your showing today!
Pending
Price cut: $5K (10/6)
$279,900
6626 Largo Ln, Plainfield, IN 46168
3beds
1,677sqft
Residential, Single Family Residence
Built in 2001
871 Square Feet Lot
$-- Zestimate®
$167/sqft
$50/mo HOA
What's special
Top-tier high-quality lvp flooringUpgraded lighting fixturesUpdated kitchenRefreshed cabinetry
- 66 days
- 258
- 18
Zillow last checked:
Listing updated:
Listed by:
Amanda Writt amandawritt@gmail.com,
Ever Real Estate, LLC
Source: MIBOR as distributed by MLS GRID,MLS#: 22121213
Facts & features
Interior
Bedrooms & bathrooms
- Bedrooms: 3
- Bathrooms: 3
- Full bathrooms: 2
- 1/2 bathrooms: 1
- Main level bathrooms: 1
Primary bedroom
- Level: Upper
- Area: 180 Square Feet
- Dimensions: 12x15
Bedroom 2
- Level: Upper
- Area: 105 Square Feet
- Dimensions: 10x10.5
Bedroom 3
- Level: Upper
- Area: 105 Square Feet
- Dimensions: 10x10.5
Dining room
- Level: Main
- Area: 140 Square Feet
- Dimensions: 10x14
Kitchen
- Features: Marble
- Level: Main
- Area: 120 Square Feet
- Dimensions: 10x12
Laundry
- Features: Marble
- Level: Main
- Dimensions: 5/7
Living room
- Level: Main
- Area: 239.25 Square Feet
- Dimensions: 16.5x14.5
Loft
- Level: Upper
- Area: 195.75 Square Feet
- Dimensions: 13.5x14.5
Heating
- Electric, Forced Air
Cooling
- Central Air
Appliances
- Included: Dishwasher, Electric Water Heater, Disposal, Exhaust Fan, MicroHood, Microwave, Electric Oven, Refrigerator
- Laundry: In Unit, Main Level, Laundry Room
Features
- Attic Access, Breakfast Bar, Vaulted Ceiling(s), High Speed Internet, Eat-in Kitchen, Smart Thermostat, Supplemental Storage
- Windows: Wood Work Painted
- Has basement: No
- Attic: Access Only
Interior area
- Total structure area: 1,677
- Total interior livable area: 1,677 sqft
Property
Parking
- Total spaces: 2
- Parking features: Attached
- Attached garage spaces: 2
- Details: Garage Parking Other(Garage Door Opener, Guest Street Parking)
Features
- Levels: Two
- Stories: 2
- Exterior features: Lighting
- Fencing: Fenced,Full,Privacy
Lot
- Size: 871 Square Feet
- Features: Access, Cul-De-Sac, Sidewalks, Storm Sewer, Street Lights, Suburb
Details
- Additional structures: Barn Mini, Storage
- Parcel number: 321503493020000012
- Special conditions: None
- Horse amenities: None
Construction
Type & style
- Home type: SingleFamily
- Architectural style: Contemporary
- Property subtype: Residential, Single Family Residence
Materials
- Vinyl Siding
- Foundation: Slab
Condition
- New construction: No
- Year built: 2001
Utilities & green energy
- Electric: 200+ Amp Service
- Water: Public
- Utilities for property: Electricity Connected, Sewer Connected, Water Connected
Community & HOA
Community
- Security: Smoke Detector(s)
- Subdivision: Glen Haven Village
HOA
- Has HOA: Yes
- Amenities included: Park, Playground, Management, Snow Removal, Trash
- Services included: ParkPlayground, Management, Snow Removal, Trash
- HOA fee: $50 monthly
- HOA phone: 317-545-0105
Location
- Region: Plainfield
Financial & listing details
- Price per square foot: $167/sqft
- Tax assessed value: $199,700
- Annual tax amount: $1,450
- Date on market: 8/21/2026
- Cumulative days on market: 23 days
- Electric utility on property: Yes
Estimated market value
Not available
Estimated sales range
Not available
Not available
Price history
| Date | Event | Price |
|---|---|---|
| 10/13/2026 | Pending sale | $279,900$167/sqft |
Source:  MIBOR as distributed by MLS GRID #22121213 Report a problem MIBOR as distributed by MLS GRID #22121213 Report a problem | ||
| 10/6/2026 | Price change | $279,900-1.8%$167/sqft |
Source: MIBOR as distributed by MLS GRID #22121213 Report a problem | ||
| 8/25/2026 | Pending sale | $284,900$170/sqft |
Source: MIBOR as distributed by MLS GRID #22121213 Report a problem | ||
| 8/21/2026 | Listed for sale | $284,900$170/sqft |
Source: MIBOR as distributed by MLS GRID #22121213 Report a problem | ||
Public tax history
| Year | Property taxes | Tax assessment |
|---|---|---|
| 2025 | $1,202 +7.5% | $199,700 +29.3% |
| 2024 | $1,118 -0.3% | $154,400 +4.9% |
| 2023 | $1,122 +23.1% | $147,200 +5.2% |
| 2022 | $911 -0.8% | $139,900 +15.4% |
| 2021 | $919 +8.8% | $121,200 -1% |
| 2020 | $844 -3% | $122,400 +4.3% |
| 2019 | $871 +16.1% | $117,400 +2.2% |
| 2018 | $750 +7.2% | $114,900 +9% |
| 2017 | $699 +14.9% | $105,400 +3.5% |
| 2016 | $609 +4.7% | $101,800 +11% |
| 2014 | $582 -3.3% | $91,700 +0.9% |
| 2013 | $601 -29.3% | $90,900 -12.5% |
| 2011 | $850 +18.8% | $103,900 |
| 2010 | $716 +2.1% | $103,900 |
| 2009 | $701 +14.8% | $103,900 +1.2% |
| 2007 | $610 -37.6% | $102,640 -0.7% |
| 2006 | $979 | $103,400 -1.1% |
| 2005 | -- | $104,500 |
Find assessor info on the county website
Monthly payment
Est. payment
Payment breakdown
Explore the cost of this home by adjusting the details. Changes won't be saved.Climate risks
Neighborhood: 46168

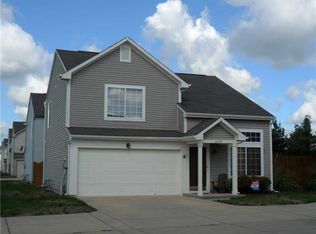
Similar homes
- $279,9003 bd2 ba1.3k sqft5966 Blue Heron Way, Plainfield, IN 46168Active
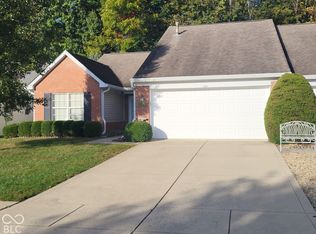 MLS ID #22131396, Timothy Ratliff, Carpenter, REALTORS®. MIBOR as distributed by MLS GRID
 - $269,9003 bd2 ba1.6k sqft240 Andrews Blvd, Plainfield, IN 46168Active
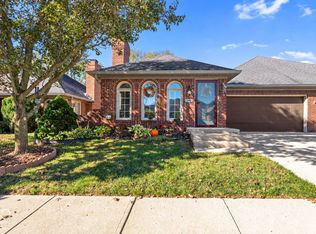 MLS ID #22132166, Amanda Benge, Carpenter, REALTORS®. MIBOR as distributed by MLS GRID
 - $284,9003 bd2 ba1.5k sqft7818 Red Sunset Way, Avon, IN 46123Active
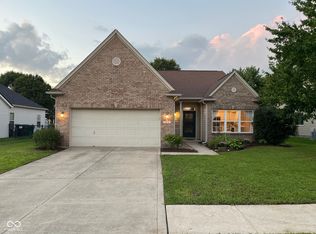 MLS ID #22121566, Katherine Ambrose, Values Driven Realty, Inc.. MIBOR as distributed by MLS GRID
 - $375,0002 bd2 ba1.7k sqft5111 Silverbell Dr, Plainfield, IN 46168Active
 MLS ID #22123773, Anthony Marsiglio, REMAX ONE. MIBOR as distributed by MLS GRID
