Immediate possession. HUGE Price Improvement! Offered for the first time ever, this one-owner home was built by the original owners 29 years ago. Designed as a three-bedroom home, the owners chose to convert the third bedroom into a spacious loft overlooking the main living area, creating the perfect space for a home office, reading nook, or flexible living area. The dramatic two-story entry and soaring cathedral ceiling in the living room create an open, airy feel throughout the home. The oversized living room features a beautiful fireplace that can be enjoyed as either a gas or wood-burning fireplace, making it a cozy focal point year-round. The primary suite offers a private retreat with a large walk-in closet and en-suite bath. A generously sized second bedroom and versatile loft provide plenty of space for family, guests, or work-from-home needs. The dining room and eat-in kitchen feature hardwood flooring and provide excellent space for everyday living and entertaining. A convenient main-floor laundry room adds to the home's functionality. Step outside to enjoy the beautifully landscaped, fully fenced backyard complete with a large deck, gazebo, and an abundance of colorful flowers and mature plantings. It's the perfect setting for relaxing or entertaining outdoors. Located in a desirable Avon neighborhood, this home offers easy access to top-rated schools, shopping, restaurants, grocery stores, and all the amenities you need. A rare opportunity to own a home that has never before been on the market and Priced at only $290,000!!
Active
Price cut: $15K (7/26)
$275,000
7557 Gold Coin Dr, Avon, IN 46123
2beds
1,757sqft
Residential, Single Family Residence
Built in 1997
10,018 Square Feet Lot
$-- Zestimate®
$157/sqft
$18/mo HOA
What's special
En-suite bathVersatile loftLarge deckDramatic two-story entryGenerously sized second bedroomMain-floor laundry roomFully fenced backyard
- 124 days
- 818
- 81
Zillow last checked:
Listing updated:
Listed by:
Dawn Moore Dawn.Lilly-Moore@talktotucker.com,
F.C. Tucker Company
Source: MIBOR as distributed by MLS GRID,MLS#: 22107361
Facts & features
Interior
Bedrooms & bathrooms
- Bedrooms: 2
- Bathrooms: 3
- Full bathrooms: 2
- 1/2 bathrooms: 1
- Main level bathrooms: 1
Primary bedroom
- Level: Upper
- Area: 192 Square Feet
- Dimensions: 16 x 12
Bedroom 2
- Level: Upper
- Area: 119.9 Square Feet
- Dimensions: 11 x 10.9
Dining room
- Level: Main
- Area: 172.28 Square Feet
- Dimensions: 14.6 x 11.8
Kitchen
- Level: Main
- Area: 159.5 Square Feet
- Dimensions: 14.5 x 11.0
Laundry
- Level: Main
- Area: 54 Square Feet
- Dimensions: 9 x 6
Living room
- Level: Main
- Area: 259.35 Square Feet
- Dimensions: 19.5 x 13.3
Heating
- Has Heating (Unspecified Type)
Cooling
- Central Air
Appliances
- Included: Electric Cooktop, Gas Water Heater, MicroHood, Microwave, Electric Oven, Refrigerator, Water Softener Owned, Washer, Dryer
- Laundry: Connections All, Laundry Room, Main Level
Features
- Cathedral Ceiling(s), Entrance Foyer, Ceiling Fan(s), High Speed Internet, Eat-in Kitchen, Pantry, Walk-In Closet(s), Vaulted Ceiling(s)
- Windows: Wood Work Painted
- Has basement: No
- Number of fireplaces: 1
- Fireplace features: Gas Log, Living Room, Wood Burning
Interior area
- Total structure area: 1,757
- Total interior livable area: 1,757 sqft
Property
Parking
- Total spaces: 2
- Parking features: Attached
- Attached garage spaces: 2
- Details: Garage Parking Other(Garage Door Opener)
Features
- Levels: Two
- Stories: 2
- Patio & porch: Covered, Deck
- Fencing: Fenced,Full
- Has view: Yes
- View description: Neighborhood
Lot
- Size: 10,018 Square Feet
- Features: Curbs, Sidewalks
Details
- Additional structures: Gazebo
- Parcel number: 321011466006000031
- Horse amenities: None
Construction
Type & style
- Home type: SingleFamily
- Property subtype: Residential, Single Family Residence
Materials
- Brick, Vinyl With Brick
- Foundation: Crawl Space
Condition
- New construction: No
- Year built: 1997
Utilities & green energy
- Electric: 200+ Amp Service
- Water: Public
- Utilities for property: Electricity Connected, Sewer Connected, Water Connected
Community & HOA
Community
- Security: Smoke Detector(s)
- Subdivision: Pines Of Avon
HOA
- Has HOA: Yes
- Amenities included: Maintenance
- Services included: Entrance Common, Maintenance
- HOA fee: $220 annually
Location
- Region: Avon
Financial & listing details
- Price per square foot: $157/sqft
- Tax assessed value: $237,300
- Annual tax amount: $2,488
- Date on market: 6/11/2026
- Cumulative days on market: 128 days
- Electric utility on property: Yes
Estimated market value
Not available
Estimated sales range
Not available
Not available
Price history
| Date | Event | Price |
|---|---|---|
| 7/26/2026 | Price change | $275,000-5.2%$157/sqft |
Source:  MIBOR as distributed by MLS GRID #22107361 Report a problem MIBOR as distributed by MLS GRID #22107361 Report a problem | ||
| 7/9/2026 | Price change | $290,000-3.3%$165/sqft |
Source: MIBOR as distributed by MLS GRID #22107361 Report a problem | ||
| 6/11/2026 | Listed for sale | $299,900$171/sqft |
Source: MIBOR as distributed by MLS GRID #22107361 Report a problem | ||
Public tax history
| Year | Property taxes | Tax assessment |
|---|---|---|
| 2025 | $2,556 +8.4% | $237,300 +3.9% |
| 2024 | $2,357 +2% | $228,500 +7.7% |
| 2023 | $2,310 +15.3% | $212,100 +3% |
| 2022 | $2,004 +7% | $205,900 +15.2% |
| 2021 | $1,872 +4.7% | $178,700 +7.7% |
| 2020 | $1,788 +1.4% | $166,000 +5.7% |
| 2019 | $1,764 +19.7% | $157,000 +3% |
| 2018 | $1,473 +1.8% | $152,500 +3.5% |
| 2017 | $1,447 +5% | $147,300 +1.8% |
| 2016 | $1,378 +4.2% | $144,700 +9.5% |
| 2014 | $1,322 +3.3% | $132,200 +3.3% |
| 2013 | $1,280 -2% | $128,000 -2% |
| 2011 | $1,306 | $130,600 |
| 2010 | $1,306 | $130,600 |
| 2009 | $1,306 +4.8% | $130,600 +6.4% |
| 2007 | $1,246 -9.8% | $122,770 +1.5% |
| 2006 | $1,382 | $120,900 |
| 2005 | -- | $120,900 |
Find assessor info on the county website
Monthly payment
Est. payment
Payment breakdown
Explore the cost of this home by adjusting the details. Changes won't be saved.Climate risks
Neighborhood: 46123
Nearby schools
Schools provided by the listing agent
- High: Avon High School
Source: MIBOR as distributed by MLS GRID. This data may not be complete. We recommend contacting the local school district to confirm school assignments for this home.
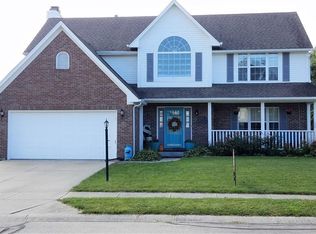

Similar homes
- $284,9003 bd2 ba1.5k sqft7818 Red Sunset Way, Avon, IN 46123Active
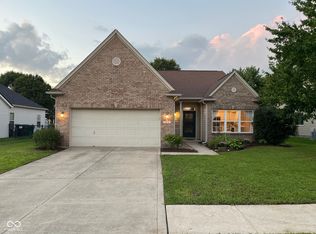 MLS ID #22121566, Katherine Ambrose, Values Driven Realty, Inc.. MIBOR as distributed by MLS GRID
 - $275,0004 bd2 ba1.7k sqft1929 N Avon Ave, Avon, IN 46123Active
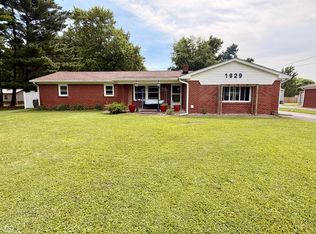 MLS ID #22105367, Eric Miller, Wright, REALTORS®. MIBOR as distributed by MLS GRID
 - $238,0002 bd2 ba1.4k sqft8140 Burnett Blvd, Avon, IN 46123For Sale
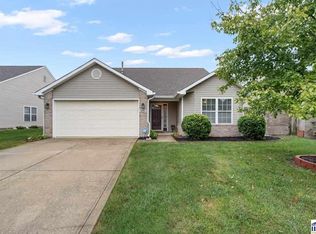
 MLS ID #110567, RODNEY B SNEATH, A & B HOMES. THAAR
 - $289,7003 bd2 ba1.5k sqft2055 Autumn Faith Way, Avon, IN 46123Active
 MLS ID #22124672, Robin Pickett, Blu Nest Realty. MIBOR as distributed by MLS GRID
