Big Barn. Heated & Air-Conditioned Garage. Remodeled Kitchen. Huge Fenced Yard. Lots of Updates! Welcome to 179 Cross Street in Clayton, where this recently remodeled home delivers the space, updates, and extras buyers are looking for. The property features a large red barn, a 2-car garage with both heat and air conditioning plus its own bathroom, and a fenced-in yard completed in 2021, perfect for hobbies, entertaining, pets, storage, or simply enjoying your outdoor space. Inside, the remodeled kitchen shines with granite countertops, Amish-built soft-close cabinetry, and four stainless steel appliances. The home offers 3 bedrooms with the flexibility to create a 4th bedroom from the existing office, along with 1 full bath and 2 half baths. The primary bedroom is conveniently located on the first floor, while the office and sitting room feature new vinyl plank flooring. Upstairs you'll find a convenient Jack-and-Jill bathroom arrangement. Recent improvements include new windows, new flooring, a 2021 100% electric HVAC system, and a new sump pump. An electric fireplace insert adds a cozy touch to the living space. Washer and dryer remain with the home. With a combination of updated interior spaces, an incredible garage, large barn, and fenced yard, this property offers much more than meets the eye. Come see everything 179 Cross Street has to offer!
Active
Price cut: $5K (9/18)
$280,000
179 Cross St, Clayton, IN 46118
3beds
1,948sqft
Residential, Single Family Residence
Built in 1900
0.6 Acres Lot
$274,800 Zestimate®
$144/sqft
$-- HOA
What's special
Electric fireplace insertGranite countertopsRemodeled kitchenNew flooringNew windowsFour stainless steel appliancesAmish-built soft-close cabinetry
- 45 days
- 1,217
- 124
Likely to sell faster than
Zillow last checked:
Listing updated:
Listed by:
Chris Harcourt chrisharcourt23@gmail.com,
Harcourt Real Estate Team
Source: MIBOR as distributed by MLS GRID,MLS#: 22122903
Facts & features
Interior
Bedrooms & bathrooms
- Bedrooms: 3
- Bathrooms: 3
- Full bathrooms: 1
- 1/2 bathrooms: 2
- Main level bathrooms: 2
- Main level bedrooms: 1
Primary bedroom
- Level: Main
- Area: 196 Square Feet
- Dimensions: 14X14
Bedroom 2
- Level: Upper
- Area: 140 Square Feet
- Dimensions: 10x14
Bedroom 3
- Level: Upper
- Area: 140 Square Feet
- Dimensions: 10x14
Kitchen
- Level: Main
- Area: 180 Square Feet
- Dimensions: 15X12
Living room
- Level: Main
- Area: 180 Square Feet
- Dimensions: 15X12
Heating
- Electric
Cooling
- Central Air
Appliances
- Included: Dishwasher, Microwave, Electric Oven, Refrigerator
Features
- Eat-in Kitchen
- Has basement: No
- Number of fireplaces: 1
- Fireplace features: Electric
Interior area
- Total structure area: 1,948
- Total interior livable area: 1,948 sqft
Property
Parking
- Total spaces: 3
- Parking features: Detached
- Garage spaces: 3
Features
- Levels: Multi/Split
Lot
- Size: 0.6 Acres
- Features: Other
Details
- Parcel number: 321134360006000014
- Special conditions: As Is
- Horse amenities: None
Construction
Type & style
- Home type: SingleFamily
- Property subtype: Residential, Single Family Residence
Materials
- Vinyl Siding
- Foundation: Other
Condition
- New construction: No
- Year built: 1900
Utilities & green energy
- Water: Private
Community & HOA
Community
- Subdivision: No Subdivision
HOA
- Has HOA: No
Location
- Region: Clayton
Financial & listing details
- Price per square foot: $144/sqft
- Tax assessed value: $207,900
- Annual tax amount: $1,436
- Date on market: 9/4/2026
- Cumulative days on market: 47 days
Estimated market value
$274,800
$261,000 - $289,000
$2,099/mo
Price history
| Date | Event | Price |
|---|---|---|
| 9/18/2026 | Price change | $280,000-1.8%$144/sqft |
Source:  MIBOR as distributed by MLS GRID #22122903 Report a problem MIBOR as distributed by MLS GRID #22122903 Report a problem | ||
| 9/4/2026 | Listed for sale | $285,000$146/sqft |
Source: MIBOR as distributed by MLS GRID #22122903 Report a problem | ||
Public tax history
| Year | Property taxes | Tax assessment |
|---|---|---|
| 2025 | $1,519 +7.1% | $207,900 +5.6% |
| 2024 | $1,419 -4.4% | $196,900 +3.9% |
| 2023 | $1,484 +12.5% | $189,600 +4.1% |
| 2022 | $1,319 +5.1% | $182,100 +12% |
| 2021 | $1,255 -0.3% | $162,600 -2.2% |
| 2020 | $1,259 -5.7% | $166,300 +2.7% |
| 2019 | $1,336 +11.4% | $162,000 +1.7% |
| 2018 | $1,199 +5% | $159,300 +12.9% |
| 2017 | $1,143 -3% | $141,100 +2.1% |
| 2016 | $1,178 +8% | $138,200 +0.8% |
| 2014 | $1,091 -2.4% | $137,100 |
| 2013 | $1,117 +19.6% | $137,100 +12% |
| 2011 | $934 -3.2% | $122,400 |
| 2010 | $965 +11.6% | $122,400 |
| 2009 | $865 +9.5% | $122,400 +6.4% |
| 2007 | $790 -20.6% | $115,030 +2.7% |
| 2006 | $994 | $112,000 +8.9% |
| 2005 | -- | $102,800 |
Find assessor info on the county website
Monthly payment
Est. payment
Payment breakdown
Explore the cost of this home by adjusting the details. Changes won't be saved.Climate risks
Neighborhood: 46118
Nearby schools
Schools provided by the listing agent
- Elementary: Mill Creek East Elementary
- Middle: Cascade Middle School
- High: Cascade Senior High School
Source: MIBOR as distributed by MLS GRID. This data may not be complete. We recommend contacting the local school district to confirm school assignments for this home.
Similar homes
- $370,0003 bd2 ba1.7k sqft71 W County Road 500 S, Clayton, IN 46118Active
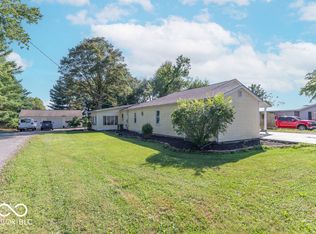 MLS ID #22129328, Jamie Shurig, BluPrint Real Estate Group. MIBOR as distributed by MLS GRID
 - $305,0003 bd2 ba1.5k sqft9483 S County Road 100 E, Clayton, IN 46118Active
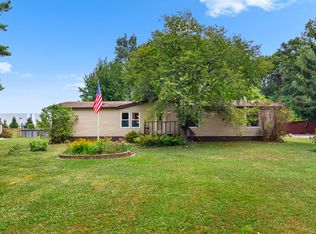 MLS ID #22117182, Kelly Smotherman, White Stag Realty, LLC. MIBOR as distributed by MLS GRID
 - $265,0003 bd2 ba1.6k sqft6376 Hall School Rd, Martinsville, IN 46151Active
 MLS ID #22132020, Randi McCallie, The Stewart Home Group. MIBOR as distributed by MLS GRID
 - $315,0003 bd2 ba1.7k sqft8226 W Ralston Rd, Camby, IN 46113Active
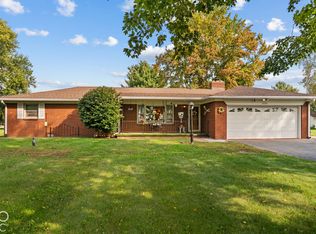 MLS ID #22128430, Ashley Allen, Match House Realty Group LLC. MIBOR as distributed by MLS GRID
