What if you could have a little more peace and quiet without giving up convenience? That's what makes this Martinsville home special. Sitting on more than half an acre, you're just minutes from town, schools, golf, and I-69, making it easy to get where you're going and even better to come home. Inside, more than 2,000 square feet gives you four bedrooms, two full baths, and a large living room with plenty of space to gather, relax, and simply enjoy being home. Thoughtful upgrades add personality, including a dedicated coffee bar that's ready to become part of your morning routine. Outside, the extra space continues with a separate shed that could become the workshop, hobby space, or extra storage you've been looking for. This is a home for someone who wants a little room to breathe, a little less noise, and a place they can truly make their own. Come see why the location, space, and peaceful setting have made this such a special place to call home.
Active
$284,500
3235 N Maple Turn Ln, Martinsville, IN 46151
4beds
2,025sqft
Residential, Single Family Residence
Built in 1970
0.64 Acres Lot
$-- Zestimate®
$140/sqft
$-- HOA
What's special
- 17 days
- 1,230
- 145
Likely to sell faster than
Zillow last checked:
Listing updated:
Listed by:
Chuck Bear Chuckbear.realtor@gmail.com,
eXp Realty, LLC
Source: MIBOR as distributed by MLS GRID,MLS#: 22126629
Facts & features
Interior
Bedrooms & bathrooms
- Bedrooms: 4
- Bathrooms: 2
- Full bathrooms: 2
- Main level bathrooms: 2
- Main level bedrooms: 4
Primary bedroom
- Level: Main
- Area: 156 Square Feet
- Dimensions: 13x12
Bedroom 2
- Level: Main
- Area: 110 Square Feet
- Dimensions: 11x10
Bedroom 3
- Level: Main
- Area: 90 Square Feet
- Dimensions: 10x9
Bedroom 4
- Level: Main
- Area: 132 Square Feet
- Dimensions: 12x11
Bonus room
- Level: Main
- Area: 100 Square Feet
- Dimensions: 10x10
Dining room
- Level: Main
- Area: 99 Square Feet
- Dimensions: 11x9
Family room
- Level: Main
- Area: 500 Square Feet
- Dimensions: 25x20
Kitchen
- Level: Main
- Area: 110 Square Feet
- Dimensions: 11x10
Laundry
- Level: Main
- Area: 50 Square Feet
- Dimensions: 10x5
Living room
- Level: Main
- Area: 224 Square Feet
- Dimensions: 16x14
Heating
- Electric, Forced Air
Cooling
- Central Air
Appliances
- Included: Electric Oven, Refrigerator, Tankless Water Heater, Water Softener Owned
- Laundry: Connections All, Laundry Room, Main Level
Features
- Breakfast Bar, Kitchen Island, Ceiling Fan(s), Eat-in Kitchen
- Has basement: No
- Number of fireplaces: 1
- Fireplace features: Masonry, Living Room
Interior area
- Total structure area: 2,025
- Total interior livable area: 2,025 sqft
Video & virtual tour
Property
Parking
- Parking features: None, Detached
Features
- Levels: One
- Stories: 1
Lot
- Size: 0.64 Acres
Details
- Additional structures: Storage
- Parcel number: 550914490004000020
- Special conditions: As Is
- Horse amenities: None
Construction
Type & style
- Home type: SingleFamily
- Architectural style: Ranch
- Property subtype: Residential, Single Family Residence
Materials
- Vinyl With Brick
- Foundation: Crawl Space
Condition
- New construction: No
- Year built: 1970
Utilities & green energy
- Electric: 200+ Amp Service
- Sewer: Septic Tank
- Water: Well, Private
- Utilities for property: Electricity Connected
Community & HOA
Community
- Subdivision: No Subdivision
HOA
- Has HOA: No
Location
- Region: Martinsville
Financial & listing details
- Price per square foot: $140/sqft
- Tax assessed value: $241,100
- Annual tax amount: $1,054
- Date on market: 10/5/2026
- Cumulative days on market: 27 days
- Electric utility on property: Yes
Estimated market value
Not available
Estimated sales range
Not available
Not available
Price history
| Date | Event | Price |
|---|---|---|
| 10/6/2026 | Listed for sale | $284,500-3.4%$140/sqft |
Source:  MIBOR as distributed by MLS GRID #22126629 Report a problem MIBOR as distributed by MLS GRID #22126629 Report a problem | ||
| 9/27/2026 | Listing removed | $294,500$145/sqft |
Source: eXp Realty #22126629 Report a problem | ||
| 9/17/2026 | Listed for sale | $294,500+63.7%$145/sqft |
Source: MIBOR as distributed by MLS GRID #22126629 Report a problem | ||
| 3/2/2020 | Listing removed | $179,900$89/sqft |
Source: Carpenter Realtors, Inc. #21691524 Report a problem | ||
| 1/29/2020 | Listed for sale | $179,900+199.8%$89/sqft |
Source: Carpenter, REALTORS� #21691524 Report a problem | ||
| 6/23/2016 | Sold | $60,000-22%$30/sqft |
Source: MIBOR as distributed by MLS GRID #21397286 Report a problem | ||
| 6/1/2016 | Pending sale | $76,900-9.4%$38/sqft |
Source: Dzierba Real Estate Services #21397286 Report a problem | ||
| 4/29/2016 | Price change | $84,900+10.4%$42/sqft |
Source: Dzierba Real Estate Services #201548462 Report a problem | ||
| 4/8/2016 | Price change | $76,900-9.4%$38/sqft |
Source: Dzierba Real Estate Services #201548462 Report a problem | ||
| 3/4/2016 | Price change | $84,900-7.7%$42/sqft |
Source: Dzierba Real Estate Services #201548462 Report a problem | ||
| 1/12/2016 | Price change | $92,000-8%$45/sqft |
Source: Dzierba Real Estate Services #201548462 Report a problem | ||
| 10/14/2015 | Listed for sale | $100,000$49/sqft |
Source: Dzierba Real Estate Services #201548462 Report a problem | ||
Public tax history
| Year | Property taxes | Tax assessment |
|---|---|---|
| 2025 | $1,113 +5.6% | $241,100 +6.1% |
| 2024 | $1,054 +27.4% | $227,300 -0.1% |
| 2023 | $828 +69.8% | $227,500 +17.4% |
| 2022 | $487 -0.9% | $193,800 +43.7% |
| 2021 | $492 +2.6% | $134,900 -3.5% |
| 2020 | $479 +14.8% | $139,800 +7.2% |
| 2019 | $418 +17.3% | $130,400 +6.6% |
| 2018 | $356 -35.8% | $122,300 +10% |
| 2017 | $555 +65.7% | $111,200 |
| 2016 | $335 -11.3% | $111,200 -12.6% |
| 2014 | $378 +6.7% | $127,200 |
| 2013 | $354 +8.5% | $127,200 +2% |
| 2012 | $326 -11.5% | $124,700 -3.8% |
| 2011 | $369 -10.6% | $129,600 -1.7% |
| 2010 | $412 +10.3% | $131,900 -0.5% |
| 2009 | $374 -4.1% | $132,600 +61.3% |
| 2006 | $389 | $82,200 -14.8% |
| 2005 | -- | $96,500 |
Find assessor info on the county website
Monthly payment
Est. payment
Payment breakdown
Explore the cost of this home by adjusting the details. Changes won't be saved.Climate risks
Neighborhood: Foxcliff Estates
Nearby schools
Schools provided by the listing agent
- Middle: John R. Wooden Middle School
- High: Martinsville High School
Source: MIBOR as distributed by MLS GRID. This data may not be complete. We recommend contacting the local school district to confirm school assignments for this home.
- $6,400-- bd-- ba-- sqft3185 N Maple Turn Ln, Martinsville, IN 46151Off Market
- $240,5003 bd2 ba2.7k sqft3240 N Maple Turn Ln, Martinsville, IN 46151Off Market

- $4,200-- bd-- ba-- sqft3240 N Maple Turn Ln, Martinsville, IN 46151Off Market
- $207,8003 bd1 ba1k sqft3220 N Maple Turn Ln, Martinsville, IN 46151Off Market

Similar homes
- $235,0002 bd2 ba1.5k sqft4699 E Sunnyslope Dr, Martinsville, IN 46151Active
 MLS ID #22123784, Dawn Purdie, The Modglin Group. MIBOR as distributed by MLS GRID
 - $320,0003 bd1 ba1.2k sqft4060 Middle Patton Park Rd, Martinsville, IN 46151Active
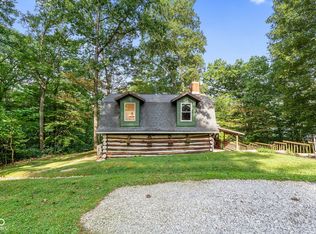 MLS ID #22125698, Amanda LaVullis, Carpenter, REALTORS®. MIBOR as distributed by MLS GRID
 - $249,9003 bd2 ba1.2k sqft2941 S Mask Ct, Martinsville, IN 46151Active
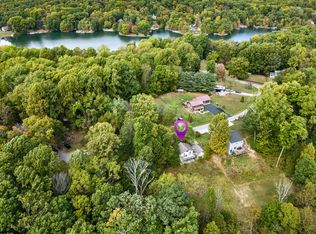 MLS ID #22092669, Danielle Stiles, The Modglin Group. MIBOR as distributed by MLS GRID
 - $299,0004 bd2 ba1.9k sqft2850 Quincy Rd, Quincy, IN 47456Active
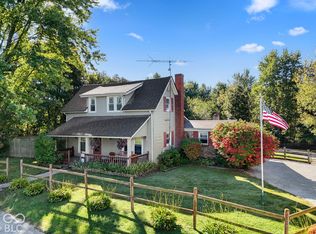 MLS ID #22129936, Lauren Coons, The Stewart Home Group. MIBOR as distributed by MLS GRID
