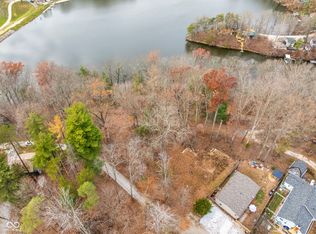
Escape to your own private retreat with this charming 3-bedroom, 1-bath lakefront cabin, perfectly situated on 3.6 beautiful acres surrounded by nature. Whether you're looking for a peaceful weekend getaway or a place to call home, this property offers the privacy, scenery, and rustic charm you've been searching for. Step outside and enjoy Mother Nature at her finest! From the abundant wildlife and daily visitors to the peaceful lake setting, there is always something to enjoy. Spend your mornings sipping coffee on the covered back porch, unwind in the gazebo, or simply take in the sights and sounds of the great outdoors. Inside, the cabin offers a warm and inviting atmosphere with plenty of character. Two new mini-split systems provide efficient heating and cooling, helping keep utility costs manageable year-round. The present owners elected to transform the downstairs bathroom into a large pantry/utility room, creating fantastic additional storage and functionality. The property also features a detached garage/barn, offering plenty of room for vehicles, lake toys, lawn equipment, a workshop, or extra storage. With 3.6 acres, there's room to roam, relax, entertain, and enjoy everything country and lakefront living has to offer. And to make your move even easier, all appliances stay! If you've been dreaming of a secluded lakefront property where you can slow down, enjoy wildlife, and appreciate the beauty of every season, this one deserves a look. Lakefront, acreage, outbuilding, and loads of character-all wrapped up in one special property!
Active
$325,000
4060 Middle Patton Park Rd, Martinsville, IN 46151
3beds
1,218sqft
Residential, Single Family Residence
Built in 1928
3.6 Acres Lot
$-- Zestimate®
$267/sqft
$30/mo HOA
What's special
Secluded lakefront propertyPeaceful lake settingCovered back porchAll appliances stayWarm and inviting atmosphere
- 11 days
- 997
- 141
Likely to sell faster than
Zillow last checked:
Listing updated:
Listed by:
Amanda LaVullis alavullis@callcarpenter.com,
Carpenter, REALTORS®
Source: MIBOR as distributed by MLS GRID,MLS#: 22125698
Facts & features
Interior
Bedrooms & bathrooms
- Bedrooms: 3
- Bathrooms: 1
- Full bathrooms: 1
Primary bedroom
- Features: Tile-Ceramic
- Level: Upper
- Area: 140 Square Feet
- Dimensions: 10x14
Bedroom 2
- Features: Tile-Ceramic
- Level: Upper
- Area: 120 Square Feet
- Dimensions: 10x12
Bedroom 3
- Features: Tile-Ceramic
- Level: Upper
- Area: 110 Square Feet
- Dimensions: 10x11
Dining room
- Level: Main
- Area: 72 Square Feet
- Dimensions: 6x12
Kitchen
- Level: Main
- Area: 110 Square Feet
- Dimensions: 11x10
Laundry
- Level: Main
- Area: 70 Square Feet
- Dimensions: 7x10
Living room
- Level: Main
- Area: 252 Square Feet
- Dimensions: 14x18
Heating
- Electric, Other
Cooling
- Other
Appliances
- Included: Dishwasher, Dryer, Electric Water Heater, MicroHood, Electric Oven, Refrigerator, Washer
- Laundry: Laundry Closet
Features
- Attic Access, High Speed Internet, Eat-in Kitchen
- Windows: Wood Work Stained
- Has basement: No
- Attic: Access Only
- Number of fireplaces: 1
- Fireplace features: Blower Fan, Living Room, Wood Burning
Interior area
- Total structure area: 1,218
- Total interior livable area: 1,218 sqft
Video & virtual tour
Property
Parking
- Total spaces: 2
- Parking features: Detached
- Garage spaces: 2
- Details: Garage Parking Other(Service Door)
Features
- Levels: Two
- Stories: 2
- Patio & porch: Covered, Deck, Wrap Around
- Exterior features: Balcony, Fire Pit
- Has view: Yes
- View description: Lake
- Has water view: Yes
- Water view: Lake
- Waterfront features: Lake Privileges, Lake Front, Water View, Waterfront
Lot
- Size: 3.6 Acres
- Features: Not In Subdivision, Rural - Not Subdivision, Mature Trees
Details
- Additional structures: Gazebo
- Parcel number: 550811300003000014
- Special conditions: Sales Disclosure On File
- Horse amenities: None
Construction
Type & style
- Home type: SingleFamily
- Architectural style: Log
- Property subtype: Residential, Single Family Residence
Materials
- Log, Vinyl Siding
- Foundation: Slab
Condition
- New construction: No
- Year built: 1928
Utilities & green energy
- Electric: 200+ Amp Service
- Sewer: Septic Tank
- Water: Public
- Utilities for property: Electricity Connected, Water Connected
Community & HOA
Community
- Security: Smoke Detector(s)
- Subdivision: No Subdivision
HOA
- Has HOA: Yes
- Amenities included: Clubhouse
- Services included: Clubhouse, Other
- HOA fee: $360 annually
Location
- Region: Martinsville
Financial & listing details
- Price per square foot: $267/sqft
- Tax assessed value: $179,200
- Annual tax amount: $794
- Date on market: 9/15/2026
- Cumulative days on market: 11 days
- Electric utility on property: Yes
Estimated market value
Not available
Estimated sales range
Not available
Not available
Price history
| Date | Event | Price |
|---|---|---|
| 9/15/2026 | Listed for sale | $325,000+419%$267/sqft |
Source:  MIBOR as distributed by MLS GRID #22125698 Report a problem MIBOR as distributed by MLS GRID #22125698 Report a problem | ||
| 12/14/2007 | Sold | $62,625$51/sqft |
Source: Public Record Report a problem | ||
Public tax history
| Year | Property taxes | Tax assessment |
|---|---|---|
| 2025 | $907 +31.5% | $179,200 -2.6% |
| 2024 | $690 +20.3% | $183,900 +21.6% |
| 2023 | $573 +34.6% | $151,200 +10.6% |
| 2022 | $426 +15.1% | $136,700 +13.5% |
| 2021 | $370 +1.5% | $120,400 +6.9% |
| 2020 | $365 +10.7% | $112,600 +6.3% |
| 2019 | $329 +4.6% | $105,900 +5% |
| 2018 | $315 +10.9% | $100,900 +2.3% |
| 2017 | $284 +9.9% | $98,600 +11.7% |
| 2016 | $258 -55.4% | $88,300 -0.6% |
| 2014 | $579 +3.4% | $88,800 -2.8% |
| 2013 | $560 +16.2% | $91,400 +12.3% |
| 2012 | $482 -0.1% | $81,400 +3.4% |
| 2011 | $482 -1.7% | $78,700 +5.4% |
| 2010 | $490 +4% | $74,700 |
| 2009 | $471 +24.5% | $74,700 |
| 2006 | $379 | $74,700 +16.5% |
| 2005 | -- | $64,100 |
Find assessor info on the county website
Monthly payment
Est. payment
Payment breakdown
Explore the cost of this home by adjusting the details. Changes won't be saved.Climate risks
Neighborhood: 46151
- $17,400-- bd-- ba-- sqft4000 Middle Patton Park Rd, Martinsville, IN 46151Off Market
- $10,0006,969 sqft3980 Middle Patton Park Rd, Martinsville, IN 46151Sold
- $216,9002 bd1 ba1k sqft4000 Middle Patton Park Rd, Martinsville, IN 46151Off Market
- $127,5003 bd2 ba965 sqft3950 Middle Patton Park Rd, Martinsville, IN 46151Off Market
Similar homes
- $324,0002 bd2 ba1.8k sqft5395 State Road 39, Martinsville, IN 46151Active
 MLS ID #22115678, Iscary Payano, 1 Percent Lists Indiana Real Estate. MIBOR as distributed by MLS GRID
 - $399,9003 bd1 ba1.7k sqft5085 Wilbur Rd, Martinsville, IN 46151Active
 MLS ID #22115836, Mary Petruzzi, REMAX ONE. MIBOR as distributed by MLS GRID
 - $325,9004 bd2 ba1.3k sqft5830 Mason Ln, Martinsville, IN 46151Active
 MLS ID #22082793, James Banfield, Modern Realty Co. MIBOR as distributed by MLS GRID
 - $379,9003 bd2 ba1.6k sqft1492 Ranch Trl, Martinsville, IN 46151Active
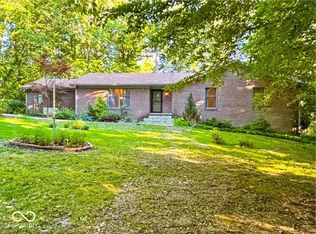 MLS ID #22107774, Dana Carrell, Dana Carrell. MIBOR as distributed by MLS GRID
