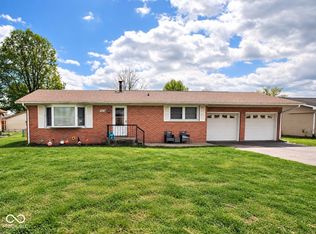
Welcome home to this well-loved 3-bedroom, 2-full-bath brick ranch offering 1,406 square feet of comfortable living space. Built in 1992 and lovingly cared for by the same owner for the past 21 years, this home has been a wonderful place to call home and is ready for its next chapter. The inviting living room features a fireplace, creating a cozy gathering space. With a functional layout and plenty of opportunity for cosmetic updates, you can bring your vision to life and make this home truly your own. Enjoy the added freedom of no HOA and all the possibilities this property has to offer. A solid home with great potential in a setting ready for you to make your mark!
Active
$240,000
1479 Rj Blvd, Martinsville, IN 46151
3beds
1,406sqft
Residential, Single Family Residence
Built in 1992
9,583 Square Feet Lot
$-- Zestimate®
$171/sqft
$-- HOA
What's special
- 22 days
- 1,513
- 116
Likely to sell faster than
Zillow last checked:
Listing updated:
Listed by:
Erin Wittell erin.wittell@talktotucker.com,
F.C. Tucker Company
Source: MIBOR as distributed by MLS GRID,MLS#: 22123876
Facts & features
Interior
Bedrooms & bathrooms
- Bedrooms: 3
- Bathrooms: 2
- Full bathrooms: 2
- Main level bathrooms: 2
- Main level bedrooms: 3
Primary bedroom
- Level: Main
- Area: 168 Square Feet
- Dimensions: 12x14
Bedroom 2
- Level: Main
- Area: 90 Square Feet
- Dimensions: 9x10
Bedroom 3
- Level: Main
- Area: 100 Square Feet
- Dimensions: 10x10
Kitchen
- Level: Main
- Area: 176 Square Feet
- Dimensions: 16x11
Living room
- Level: Main
- Area: 320 Square Feet
- Dimensions: 20x16
Heating
- Electric
Cooling
- Central Air
Appliances
- Included: None
- Laundry: Connections All, Main Level
Features
- Attic Access, Breakfast Bar, Ceiling Fan(s), Eat-in Kitchen
- Has basement: No
- Attic: Access Only
- Number of fireplaces: 1
- Fireplace features: Living Room
Interior area
- Total structure area: 1,406
- Total interior livable area: 1,406 sqft
Property
Parking
- Total spaces: 2
- Parking features: Attached
- Attached garage spaces: 2
Features
- Levels: One
- Stories: 1
- Patio & porch: Deck
- Fencing: Fenced,Chain Link,Full
Lot
- Size: 9,583 Square Feet
Details
- Parcel number: 551305425031000021
- Special conditions: As Is
- Horse amenities: None
Construction
Type & style
- Home type: SingleFamily
- Architectural style: Traditional
- Property subtype: Residential, Single Family Residence
Materials
- Brick
- Foundation: Crawl Space
Condition
- New construction: No
- Year built: 1992
Utilities & green energy
- Water: Public
Community & HOA
Community
- Subdivision: No Subdivision
HOA
- Has HOA: No
Location
- Region: Martinsville
Financial & listing details
- Price per square foot: $171/sqft
- Tax assessed value: $226,900
- Annual tax amount: $1,696
- Date on market: 9/8/2026
- Cumulative days on market: 19 days
Estimated market value
Not available
Estimated sales range
Not available
Not available
Price history
| Date | Event | Price |
|---|---|---|
| 9/8/2026 | Listed for sale | $240,000-71.5%$171/sqft |
Source:  MIBOR as distributed by MLS GRID #22123876 Report a problem MIBOR as distributed by MLS GRID #22123876 Report a problem | ||
| 1/25/2005 | Sold | $840,938$598/sqft |
Source: Public Record Report a problem | ||
Public tax history
| Year | Property taxes | Tax assessment |
|---|---|---|
| 2025 | $1,734 +10.2% | $226,900 +7.7% |
| 2024 | $1,574 +11% | $210,700 0% |
| 2023 | $1,418 +40.8% | $210,800 +8% |
| 2022 | $1,007 +11.4% | $195,200 +25.6% |
| 2021 | $904 +17.6% | $155,400 +3.8% |
| 2020 | $769 +12.1% | $149,700 +10.4% |
| 2019 | $686 -45.1% | $135,600 +5.9% |
| 2018 | $1,249 +49.7% | $128,000 +7.6% |
| 2017 | $835 +97.8% | $119,000 |
| 2016 | $422 +27% | $119,000 +0.8% |
| 2014 | $332 +14.1% | $118,100 |
| 2013 | $291 +14.6% | $118,100 -0.5% |
| 2012 | $254 +7.1% | $118,700 +12.5% |
| 2011 | $237 -20.6% | $105,500 -11.7% |
| 2010 | $298 +27.3% | $119,500 |
| 2009 | $234 -71.9% | $119,500 -8.4% |
| 2006 | $834 | $130,500 +20.3% |
| 2005 | -- | $108,500 |
Find assessor info on the county website
Monthly payment
Est. payment
Payment breakdown
Explore the cost of this home by adjusting the details. Changes won't be saved.Climate risks
Neighborhood: 46151
Nearby schools
Schools provided by the listing agent
- Elementary: Poston Road Elementary School
- Middle: John R. Wooden Middle School
- High: Martinsville High School
Source: MIBOR as distributed by MLS GRID. This data may not be complete. We recommend contacting the local school district to confirm school assignments for this home.
Similar homes
- $240,0002 bd2 ba1.5k sqft4699 E Sunnyslope Dr, Martinsville, IN 46151Active
 MLS ID #22123784, Dawn Purdie, The Modglin Group. MIBOR as distributed by MLS GRID
 - $215,0003 bd2 ba1.6k sqft409 E Washington St, Martinsville, IN 46151Active
 MLS ID #22105061, Angela Abraham, The Modglin Group. MIBOR as distributed by MLS GRID
 - $219,0003 bd1 ba1k sqft509 Anel Dr, Martinsville, IN 46151Active
 MLS ID #22097730, Kimberly Brennan, New Start Home Realty, LLC. MIBOR as distributed by MLS GRID
 - $249,9003 bd2 ba1.2k sqft2941 S Mask Ct, Martinsville, IN 46151Active
 MLS ID #22092669, Danielle Stiles, The Modglin Group. MIBOR as distributed by MLS GRID
