Welcome home to this spacious ranch-style manufactured home situated on over an acre of land, offering the perfect blend of comfort, privacy, and room to roam. Featuring 3 bedrooms and 2 full bathrooms, this well-designed home provides an inviting layout with generous living spaces ideal for everyday living and entertaining. The detached 26x28ft 2-car garage offers ample space for vehicles, storage, or a workshop, while the expansive lot provides endless possibilities for gardening, outdoor recreation, or simply enjoying the peaceful surroundings. Whether you're looking for country charm with modern convenience or extra space to make your own, this property is full of potential. Don't miss the opportunity to enjoy one-level living on a beautiful acreage with plenty of room to grow!
Pending
Price cut: $10K (9/7)
$250,000
6376 Hall School Rd, Martinsville, IN 46151
3beds
1,620sqft
Residential, Manufactured Home
Built in 2000
1.18 Acres Lot
$-- Zestimate®
$154/sqft
$-- HOA
What's special
Peaceful surroundingsBeautiful acreageOne-level livingExpansive lotSpacious ranch-style manufactured home
- 69 days
- 429
- 37
Zillow last checked:
Listing updated:
Listed by:
Iscary Payano Sky.Payano@1percentlists.com,
1 Percent Lists Indiana Real Estate
Source: MIBOR as distributed by MLS GRID,MLS#: 22115665
Facts & features
Interior
Bedrooms & bathrooms
- Bedrooms: 3
- Bathrooms: 2
- Full bathrooms: 2
- Main level bathrooms: 2
- Main level bedrooms: 3
Primary bedroom
- Level: Main
- Area: 168 Square Feet
- Dimensions: 14x12
Bedroom 2
- Level: Main
- Area: 132 Square Feet
- Dimensions: 12x11
Bedroom 3
- Level: Main
- Area: 100 Square Feet
- Dimensions: 10x10
Dining room
- Level: Main
- Area: 80 Square Feet
- Dimensions: 8x10
Kitchen
- Features: Tile-Ceramic
- Level: Main
- Area: 130 Square Feet
- Dimensions: 13x10
Laundry
- Features: Tile-Ceramic
- Level: Main
- Area: 48 Square Feet
- Dimensions: 6x8
Living room
- Level: Main
- Area: 143 Square Feet
- Dimensions: 13x11
Heating
- Natural Gas
Cooling
- Central Air
Appliances
- Included: Dishwasher, Dryer, Microwave, Gas Oven, Range Hood, Refrigerator, Washer
Features
- Eat-in Kitchen
- Has basement: No
Interior area
- Total structure area: 1,620
- Total interior livable area: 1,620 sqft
Property
Parking
- Total spaces: 4
- Parking features: Attached
- Attached garage spaces: 4
Features
- Levels: One
- Stories: 1
Lot
- Size: 1.18 Acres
Details
- Parcel number: 550433300006000010
- Special conditions: As Is
- Horse amenities: None
Construction
Type & style
- Home type: MobileManufactured
- Architectural style: Ranch,Rustic
- Property subtype: Residential, Manufactured Home
Materials
- Vinyl Siding
- Foundation: Block
Condition
- New construction: No
- Year built: 2000
Utilities & green energy
- Water: Public
Community & HOA
Community
- Subdivision: No Subdivision
HOA
- Has HOA: No
Location
- Region: Martinsville
Financial & listing details
- Price per square foot: $154/sqft
- Tax assessed value: $260,700
- Annual tax amount: $256
- Date on market: 7/22/2026
- Cumulative days on market: 36 days
Estimated market value
Not available
Estimated sales range
Not available
Not available
Price history
| Date | Event | Price |
|---|---|---|
| 9/10/2026 | Pending sale | $250,000$154/sqft |
Source:  MIBOR as distributed by MLS GRID #22115665 Report a problem MIBOR as distributed by MLS GRID #22115665 Report a problem | ||
| 9/7/2026 | Price change | $250,000-3.8%$154/sqft |
Source: MIBOR as distributed by MLS GRID #22115665 Report a problem | ||
| 8/28/2026 | Price change | $260,000-1.9%$160/sqft |
Source: MIBOR as distributed by MLS GRID #22115665 Report a problem | ||
| 8/19/2026 | Price change | $265,000-3.6%$164/sqft |
Source: MIBOR as distributed by MLS GRID #22115665 Report a problem | ||
| 8/16/2026 | Price change | $275,000+10%$170/sqft |
Source: MIBOR as distributed by MLS GRID #22115665 Report a problem | ||
| 7/29/2026 | Pending sale | $250,000$154/sqft |
Source: MIBOR as distributed by MLS GRID #22115665 Report a problem | ||
| 7/22/2026 | Listed for sale | $250,000$154/sqft |
Source: MIBOR as distributed by MLS GRID #22115665 Report a problem | ||
Public tax history
| Year | Property taxes | Tax assessment |
|---|---|---|
| 2025 | $251 +2% | $260,700 +13.9% |
| 2024 | $246 +2% | $228,900 +6.9% |
| 2023 | $241 +2% | $214,100 +11.5% |
| 2022 | $236 +2% | $192,000 +31.4% |
| 2021 | $232 +2% | $146,100 +8.8% |
| 2020 | $227 -7.2% | $134,300 -0.7% |
| 2019 | $245 +1.7% | $135,300 +9.6% |
| 2018 | $241 +1.6% | $123,500 |
| 2017 | $237 +2.9% | $123,500 +4.8% |
| 2016 | $230 +2.2% | $117,800 +5.9% |
| 2014 | $225 +2.7% | $111,200 +2.7% |
| 2013 | $219 +2.1% | $108,300 +0.7% |
| 2012 | $215 -47.5% | $107,500 -20.1% |
| 2011 | $409 -5% | $134,500 +0.1% |
| 2010 | $430 -14.2% | $134,300 -4.3% |
| 2009 | $502 -57% | $140,300 +1.8% |
| 2006 | $1,167 | $137,800 +10.4% |
| 2005 | -- | $124,800 |
Find assessor info on the county website
Monthly payment
Climate risks
Neighborhood: 46151
Nearby schools
Schools provided by the listing agent
- Elementary: Monrovia Elementary School
- Middle: Monrovia Middle School
- High: Monrovia High School
Source: MIBOR as distributed by MLS GRID. This data may not be complete. We recommend contacting the local school district to confirm school assignments for this home.
- $151,0003 bd2 ba1.5k sqft5780 State Route 142, Martinsville, IN 46151Sold
- $307,6003 bd2 ba1.4k sqft5780 State Road 142, Martinsville, IN 46151Off Market
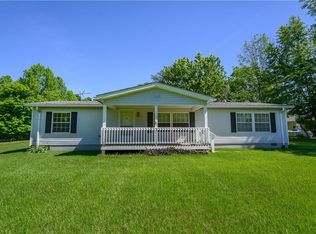
- $300,1004 bd2 ba1.5k sqft5740 State Route 142, Martinsville, IN 46151Off Market
- $285,7003 bd2 ba2.3k sqft5739-5741 State Road 142, Martinsville, IN 46151Off Market
Similar homes
- $259,9003 bd1 ba1.1k sqft5880 Mason Ct, Martinsville, IN 46151Active
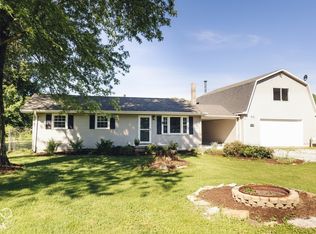 MLS ID #22105331, Kristina Guerrero Neace, Crossroads Real Estate Group LLC. MIBOR as distributed by MLS GRID
 - $240,0003 bd2 ba1.4k sqft1479 Rj Blvd, Martinsville, IN 46151Active
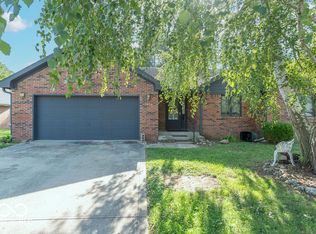 MLS ID #22123876, Erin Wittell, F.C. Tucker Company. MIBOR as distributed by MLS GRID
 - $240,0002 bd2 ba1.5k sqft4699 E Sunnyslope Dr, Martinsville, IN 46151Active
 MLS ID #22123784, Dawn Purdie, The Modglin Group. MIBOR as distributed by MLS GRID
 - $325,0003 bd1 ba1.2k sqft4060 Middle Patton Park Rd, Martinsville, IN 46151Active
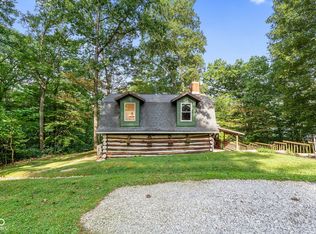 MLS ID #22125698, Amanda LaVullis, Carpenter, REALTORS®. MIBOR as distributed by MLS GRID
