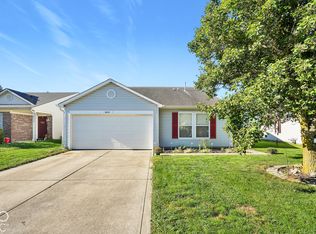
HOMESTEAD~ 1600 sqft RANCH 3 BED 2 BATH + OFFICE; Original Owner, situated on a corner lot in a vibrant community with lots to do and see, great location to SR 39, I 70 & more. Eat-In KITCHEN: Stainless GE Appliances including Refrigerator, Glass Cooktop Electric Range & Oven, Dishwasher, MicroHood, Vaulted Ceiling, SS sink; GREAT RM: Like-new Carpet, Vaulted Ceiling, Open Concept; MASTER: Split Bedroom, Suite with Tub/Shower, Expansive Walk-in Closet; OFFICE: French Doors, Versatile layout - den/library/study or work from home; LAUNDRY: Washer & Dryer included, private, secluded, room for laundry day for days; BED 2 & 3: full bath, carpeted, nice-sized closets; 2 CAR GARAGE: front load, GDO; Gas furnace/ac/gas water heater/ceiling fan(s); Concrete Driveway, Covered Front Porch; HOMESTEAD includes plenty of amenities including: Parks, Playground, Walking & Jogging Trails, Nature Area and...............................a COMMUNITY POOL!
Active
$279,900
2899 W Sampler Ln, Monrovia, IN 46157
3beds
1,580sqft
Residential, Single Family Residence
Built in 2013
7,405 Square Feet Lot
$-- Zestimate®
$177/sqft
$-- HOA
What's special
Covered front porchOpen conceptExpansive walk-in closetNice-sized closetsCorner lotEat-in kitchenStainless ge appliances
- 20 days
- 148
- 10
Zillow last checked:
Listing updated:
Listed by:
Jeffrey Paxson jeff@jeffpaxson.com,
Jeff Paxson Team
Source: MIBOR as distributed by MLS GRID,MLS#: 22125816
Facts & features
Interior
Bedrooms & bathrooms
- Bedrooms: 3
- Bathrooms: 2
- Full bathrooms: 2
- Main level bathrooms: 2
- Main level bedrooms: 3
Primary bedroom
- Level: Main
- Area: 180 Square Feet
- Dimensions: 15x12
Bedroom 2
- Level: Main
- Area: 120 Square Feet
- Dimensions: 12x10
Bedroom 3
- Level: Main
- Area: 120 Square Feet
- Dimensions: 12x10
Great room
- Level: Main
- Area: 300 Square Feet
- Dimensions: 20x15
Kitchen
- Level: Main
- Area: 196 Square Feet
- Dimensions: 14x14
Laundry
- Level: Main
- Area: 72 Square Feet
- Dimensions: 8x9
Office
- Level: Main
- Area: 132 Square Feet
- Dimensions: 12x11
Heating
- Forced Air, Natural Gas, High Efficiency (90%+ AFUE )
Cooling
- Central Air
Appliances
- Included: Dishwasher, Dryer, MicroHood, Electric Oven, Refrigerator, Washer
- Laundry: Connections All, Laundry Room, Main Level
Features
- Breakfast Bar, Vaulted Ceiling(s), Entrance Foyer, Ceiling Fan(s), High Speed Internet, Eat-in Kitchen, Pantry, Smart Thermostat, Walk-In Closet(s)
- Windows: Wood Work Painted
- Has basement: No
Interior area
- Total structure area: 1,580
- Total interior livable area: 1,580 sqft
Video & virtual tour
Property
Parking
- Total spaces: 2
- Parking features: Attached, Concrete
- Attached garage spaces: 2
Features
- Levels: One
- Stories: 1
- Patio & porch: Covered
Lot
- Size: 7,405 Square Feet
- Features: Corner Lot, Curbs, Sidewalks, Street Lights, Suburb
Details
- Parcel number: 550402490025000022
- Special conditions: Sales Disclosure On File
- Horse amenities: None
Construction
Type & style
- Home type: SingleFamily
- Architectural style: Ranch
- Property subtype: Residential, Single Family Residence
Materials
- Vinyl With Brick
- Foundation: Slab
Condition
- New construction: No
- Year built: 2013
Utilities & green energy
- Electric: 200+ Amp Service
- Water: Public
- Utilities for property: Electricity Connected, Sewer Connected, Water Connected
Community & HOA
Community
- Subdivision: Homestead
HOA
- Has HOA: No
Location
- Region: Monrovia
Financial & listing details
- Price per square foot: $177/sqft
- Tax assessed value: $261,900
- Annual tax amount: $1,498
- Date on market: 9/12/2026
- Cumulative days on market: 19 days
- Electric utility on property: Yes
Estimated market value
Not available
Estimated sales range
Not available
Not available
Price history
| Date | Event | Price |
|---|---|---|
| 9/12/2026 | Listed for sale | $279,900$177/sqft |
Source:  MIBOR as distributed by MLS GRID #22125816 Report a problem MIBOR as distributed by MLS GRID #22125816 Report a problem | ||
Public tax history
| Year | Property taxes | Tax assessment |
|---|---|---|
| 2025 | $1,441 +9.2% | $261,900 +16.2% |
| 2024 | $1,319 +8.9% | $225,400 -0.3% |
| 2023 | $1,212 +45.3% | $226,100 +15.8% |
| 2022 | $834 +5% | $195,200 +27.7% |
| 2021 | $794 +3.8% | $152,900 -0.8% |
| 2020 | $766 -33.2% | $154,100 +6.9% |
| 2019 | $1,146 +62% | $144,100 -0.8% |
| 2018 | $707 -1.5% | $145,300 +5.4% |
| 2017 | $719 +9.2% | $137,800 |
| 2016 | $658 +37.1% | $137,800 +19% |
| 2014 | $480 +9495.2% | $115,800 +38500% |
| 2013 | $5 | $300 |
| 2012 | $5 | $300 |
Find assessor info on the county website
Monthly payment
Est. payment
Payment breakdown
Explore the cost of this home by adjusting the details. Changes won't be saved.Climate risks
Neighborhood: 46157
Similar homes
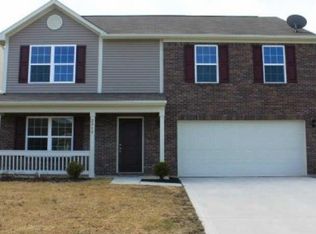
- $310,0004 bd2 ba1.7k sqft3144 Keepsake Ln, Monrovia, IN 46157Active
 MLS ID #22123891, Ashley Hayes, eXp Realty, LLC. MIBOR as distributed by MLS GRID
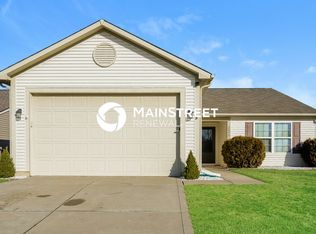
 - $289,8003 bd2 ba1.8k sqft7104 Oldham Dr, Indianapolis, IN 46221Active
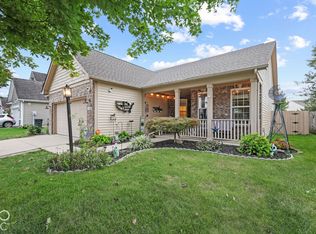 MLS ID #22129017, Jason Miles, The Extra Mile Realty, LLC. MIBOR as distributed by MLS GRID
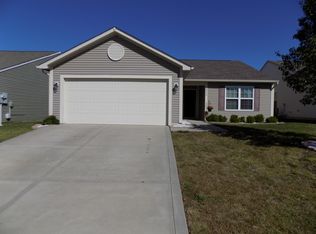
 - $249,9003 bd2 ba1.1k sqft232 Park Place Ct, Avon, IN 46123Active
 MLS ID #22129359, Brianna Susnak, Maywright Property Co.. MIBOR as distributed by MLS GRID
 - $239,9903 bd2 ba1.5k sqft8452 Abbey Dell Dr, Camby, IN 46113Active
 MLS ID #22128320, Jessica Orman, Priority Realty Group. MIBOR as distributed by MLS GRID
