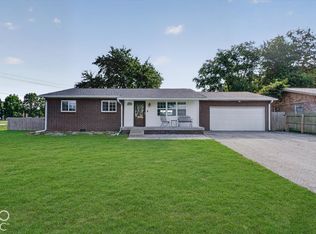
More space for living, more room for memories, and major updates already taken care of! Welcome to 11398 N. Meadowbend Way in Monrovia, where comfort, flexibility, and peace of mind come together! Step inside and discover spacious living areas designed for everyday enjoyment and entertaining. The inviting living room offers plenty of space to relax, while the open kitchen and dining area create the perfect setting for morning coffee, weeknight dinners, and gathering with friends. The kitchen features ample cabinetry, generous counter space, and a walk-in pantry. Upstairs, one of this home's biggest highlights awaits! An expansive bonus room offers endless possibilities for movie nights, a game room, home office, workout space, or second living area. The generously sized primary suite provides a comfortable retreat with a private bath and walk-in closet, while two additional bedrooms offer flexibility to fit your lifestyle. Step outside to a fully fenced backyard with a concrete patio, perfect for summer cookouts, outdoor entertaining, or simply unwinding after a long day. And here's something you'll truly appreciate: significant improvements have already been made! A roof and water heater updated in 2024, furnace and central air in 2021, plus updated siding. These major improvements provide added confidence as you plan your next chapter. With 3 bedrooms, 2.5 bathrooms, and over 2,000 square feet of living space, this home delivers the space, versatility, and comfort you've been searching for. A house is where you live, but a home is where memories are made. Come see the possibilities for yourself and schedule your private showing today!
Active
Price cut: $10K (11/3)
$265,000
11398 N Meadowbend Way, Monrovia, IN 46157
3beds
2,104sqft
Residential, Single Family Residence
Built in 2007
8,276 Square Feet Lot
$-- Zestimate®
$126/sqft
$42/mo HOA
What's special
Expansive bonus roomGenerously sized primary suitePrivate bathTwo additional bedroomsGenerous counter spaceUpdated sidingKitchen features ample cabinetry
- 13 days
- 215
- 15
Zillow last checked:
Listing updated:
Listed by:
Jeff Yanis Jeff.Yanis@yahoo.com,
BluPrint Real Estate Group,
Aimee Yanis,
BluPrint Real Estate Group
Source: MIBOR as distributed by MLS GRID,MLS#: 22132806
Facts & features
Interior
Bedrooms & bathrooms
- Bedrooms: 3
- Bathrooms: 3
- Full bathrooms: 2
- 1/2 bathrooms: 1
- Main level bathrooms: 1
Primary bedroom
- Level: Upper
- Area: 306 Square Feet
- Dimensions: 18x17
Bedroom 2
- Level: Upper
- Area: 150 Square Feet
- Dimensions: 15x10
Bedroom 3
- Level: Upper
- Area: 143 Square Feet
- Dimensions: 13x11
Dining room
- Level: Main
- Area: 120 Square Feet
- Dimensions: 12x10
Kitchen
- Level: Main
- Area: 130 Square Feet
- Dimensions: 13x10
Laundry
- Level: Upper
- Area: 80 Square Feet
- Dimensions: 10x8
Living room
- Level: Main
- Area: 110 Square Feet
- Dimensions: 11x10
Heating
- Electric, Forced Air
Cooling
- Central Air
Appliances
- Included: Dryer, Electric Oven, Refrigerator, Washer
Features
- Attic Access, Entrance Foyer, High Speed Internet, Eat-in Kitchen, Walk-In Closet(s)
- Windows: Wood Work Painted
- Has basement: No
- Attic: Access Only
Interior area
- Total structure area: 2,104
- Total interior livable area: 2,104 sqft
Property
Parking
- Total spaces: 2
- Parking features: Attached
- Attached garage spaces: 2
Features
- Levels: Two
- Stories: 2
- Patio & porch: Patio, Porch
- Fencing: Fenced,Privacy
Lot
- Size: 8,276 Square Feet
Details
- Parcel number: 550402436008000022
- Horse amenities: None
Construction
Type & style
- Home type: SingleFamily
- Architectural style: Traditional
- Property subtype: Residential, Single Family Residence
Materials
- Vinyl Siding
- Foundation: Slab
Condition
- New construction: No
- Year built: 2007
Utilities & green energy
- Water: Public
Community & HOA
Community
- Subdivision: Homestead
HOA
- Has HOA: Yes
- HOA fee: $500 annually
- HOA phone: 317-444-3100
Location
- Region: Monrovia
Financial & listing details
- Price per square foot: $126/sqft
- Tax assessed value: $264,700
- Annual tax amount: $3,038
- Date on market: 10/22/2026
- Cumulative days on market: 14 days
Estimated market value
Not available
Estimated sales range
Not available
Not available
Price history
| Date | Event | Price |
|---|---|---|
| 11/3/2026 | Price change | $265,000-3.6%$126/sqft |
Source:  MIBOR as distributed by MLS GRID #22132806 Report a problem | ||
| 10/22/2026 | Listed for sale | $275,000+89%$131/sqft |
Source: MIBOR as distributed by MLS GRID #22132806 Report a problem | ||
| 5/25/2016 | Sold | $145,500-2.9%$69/sqft |
Source: MIBOR as distributed by MLS GRID #21411283 Report a problem | ||
| 5/10/2016 | Pending sale | $149,900$71/sqft |
Source: Keller Williams Realty, Indy M #21411283 Report a problem | ||
| 4/14/2016 | Listed for sale | $149,900+58.6%$71/sqft |
Source: Keller Williams Realty, Indy M #21411283 Report a problem | ||
| 2/22/2016 | Sold | $94,500-13.3%$45/sqft |
Source: MIBOR as distributed by MLS GRID #21373905 Report a problem | ||
| 2/4/2016 | Pending sale | $109,000$52/sqft |
Source: The Grove Brokerage LLC #21373905 Report a problem | ||
| 1/22/2016 | Price change | $109,000+445%$52/sqft |
Source: The Grove Brokerage LLC #21373905 Report a problem | ||
| 12/24/2015 | Price change | $20,000-81.7%$10/sqft |
Source: Auction.com Report a problem | ||
| 10/8/2015 | Price change | $109,000-5.1%$52/sqft |
Source: The Grove Brokerage LLC #21373905 Report a problem | ||
| 8/31/2015 | Listed for sale | $114,900+783.8%$55/sqft |
Source: The Grove Brokerage LLC #21373905 Report a problem | ||
| 7/13/2015 | Sold | $13,000$6/sqft |
Source: Public Record Report a problem | ||
Public tax history
| Year | Property taxes | Tax assessment |
|---|---|---|
| 2025 | $1,479 +9.3% | $264,700 +15% |
| 2024 | $1,353 +11.8% | $230,100 -0.2% |
| 2023 | $1,210 +48.2% | $230,600 +15.5% |
| 2022 | $816 +4.8% | $199,600 +28.5% |
| 2021 | $779 +25.9% | $155,300 -0.8% |
| 2020 | $619 +1% | $156,600 +20.7% |
| 2019 | $613 +7.8% | $129,700 -0.8% |
| 2018 | $569 -8.5% | $130,800 +5.3% |
| 2017 | $622 -54.2% | $124,200 -0.9% |
| 2016 | $1,358 +6.3% | $125,300 +3.5% |
| 2014 | $1,277 | $121,100 -0.8% |
| 2013 | $1,277 +17.8% | $122,100 +1.4% |
| 2012 | $1,084 +135% | $120,400 -0.7% |
| 2011 | $461 -17.7% | $121,300 -3.4% |
| 2010 | $560 +0.2% | $125,600 +1.4% |
| 2009 | $559 | $123,900 |
Find assessor info on the county website
Monthly payment
Est. payment
Payment breakdown
Explore the cost of this home by adjusting the details. Changes won't be saved.Climate risks
Neighborhood: 46157
Nearby schools
Schools provided by the listing agent
- Elementary: Monrovia Elementary School
- Middle: Monrovia Middle School
- High: Monrovia High School
Source: MIBOR as distributed by MLS GRID. This data may not be complete. We recommend contacting the local school district to confirm school assignments for this home.
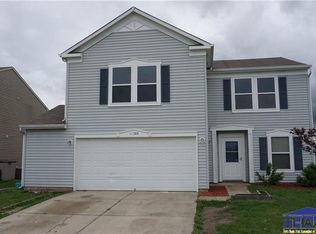
- $259,9003 bd3 ba2.1k sqft11388 N Meadowbend Way, Monrovia, IN 46157Off Market
- $307,000-- bd2 ba2.8k sqft11408 N Meadowbend Way, Monrovia, IN 46157Off Market
- $296,3003 bd3 ba2.2k sqft11378 N Meadowbend Way, Monrovia, IN 46157Off Market

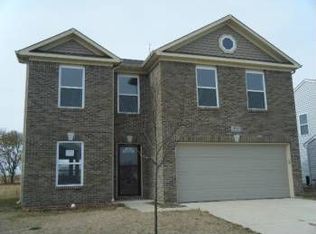
- $252,7003 bd2 ba2.2k sqft11378 N Meadowbend, Indianapolis, IN 46157Off Market
Similar homes
- $279,9004 bd3 ba2.2k sqft2979 W Sampler Ln, Monrovia, IN 46157Active
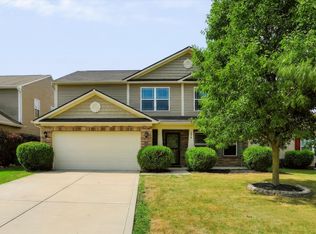 MLS ID #22113921, Alan Weems, CENTURY 21 Scheetz. MIBOR as distributed by MLS GRID
- $225,0003 bd2 ba1.1k sqft11249 N Sashing Way, Monrovia, IN 46157Active
 MLS ID #22124266, Terry Young, Red Bridge Real Estate. MIBOR as distributed by MLS GRID
- $260,0003 bd3 ba1.6k sqft6128 Trillium Woods Ct, Indianapolis, IN 46221Active
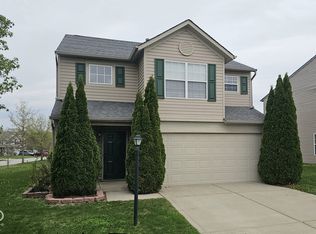 MLS ID #22134672, Jeneene West, F.C. Tucker Company. MIBOR as distributed by MLS GRID
- $260,0003 bd2 ba1.2k sqft12165 N Rooker Rd, Mooresville, IN 46158Active
 MLS ID #22128340, Todd Messer, @properties. MIBOR as distributed by MLS GRID
