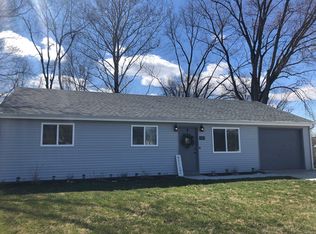
Discover the essence of modern comfort in this completely remodeled 1960 ranch-style home, spanning 1218 square feet. It offers a refreshed living experience designed for today's lifestyle. The kitchen is thoughtfully appointed with smart refrigerators, providing convenience and sophisticated functionality for daily living. Outside, the private yard offers a tranquil retreat, perfect for enjoying the outdoor dining area. An attached garage provides practical storage and vehicle accommodation, while a welcoming porch enhances the home's inviting curb appeal. With three bedrooms and one and a half bathrooms, this single-story home provides a comfortable and functional layout. This property presents an exceptional opportunity to embrace a refined and convenient lifestyle.
Active
$265,000
12165 N Rooker Rd, Mooresville, IN 46158
3beds
1,218sqft
Residential, Single Family Residence
Built in 1960
0.26 Acres Lot
$-- Zestimate®
$218/sqft
$-- HOA
What's special
Outdoor dining areaThree bedroomsComfortable and functional layout
- 17 hours
- 293
- 9
Zillow last checked:
Listing updated:
Listed by:
Todd Messer todd@indianahomerealty.com,
@properties
Source: MIBOR as distributed by MLS GRID,MLS#: 22128340
Facts & features
Interior
Bedrooms & bathrooms
- Bedrooms: 3
- Bathrooms: 2
- Full bathrooms: 1
- 1/2 bathrooms: 1
- Main level bathrooms: 2
- Main level bedrooms: 3
Primary bedroom
- Level: Main
- Area: 180 Square Feet
- Dimensions: 15x12
Bedroom 2
- Level: Main
- Area: 99 Square Feet
- Dimensions: 11x9
Bedroom 3
- Level: Main
- Area: 90 Square Feet
- Dimensions: 10x9
Dining room
- Level: Main
- Area: 120 Square Feet
- Dimensions: 12x10
Great room
- Level: Main
- Area: 260 Square Feet
- Dimensions: 20x13
Kitchen
- Level: Main
- Area: 204 Square Feet
- Dimensions: 17x12
Heating
- Forced Air, Electric
Cooling
- Central Air
Appliances
- Included: Disposal, Electric Oven, Refrigerator, MicroHood, Electric Water Heater
Features
- Eat-in Kitchen, High Speed Internet
- Has basement: No
Interior area
- Total structure area: 1,218
- Total interior livable area: 1,218 sqft
Property
Parking
- Total spaces: 2
- Parking features: Attached
- Attached garage spaces: 2
- Details: Garage Parking Other(Service Door)
Features
- Levels: One
- Stories: 1
- Patio & porch: Porch
- Fencing: Fenced,Full,Privacy
Lot
- Size: 0.26 Acres
- Features: Corner Lot, Irregular Lot, Not In Subdivision
Details
- Parcel number: 550231355001000004
- Horse amenities: None
Construction
Type & style
- Home type: SingleFamily
- Architectural style: Ranch
- Property subtype: Residential, Single Family Residence
Materials
- Brick
- Foundation: Block
Condition
- New construction: No
- Year built: 1960
Utilities & green energy
- Water: Public
Community & HOA
Community
- Subdivision: Boyd Heights
HOA
- Has HOA: No
Location
- Region: Mooresville
Financial & listing details
- Price per square foot: $218/sqft
- Tax assessed value: $167,800
- Annual tax amount: $762
- Date on market: 10/2/2026
- Cumulative days on market: 5 days
Estimated market value
Not available
Estimated sales range
Not available
Not available
Price history
| Date | Event | Price |
|---|---|---|
| 10/2/2026 | Listed for sale | $265,000+20.5%$218/sqft |
Source:  MIBOR as distributed by MLS GRID #22128340 Report a problem MIBOR as distributed by MLS GRID #22128340 Report a problem | ||
| 5/21/2022 | Pending sale | $219,900$181/sqft |
Source: MIBOR as distributed by MLS GRID #21857964 Report a problem | ||
| 5/20/2022 | Listed for sale | $219,900+29.4%$181/sqft |
Source: MIBOR as distributed by MLS GRID #21857964 Report a problem | ||
| 3/24/2021 | Listing removed | -- |
Source: Owner Report a problem | ||
| 8/31/2020 | Listing removed | $169,900$139/sqft |
Source: Owner Report a problem | ||
| 6/2/2020 | Listed for sale | $169,900+16890%$139/sqft |
Source: Owner Report a problem | ||
| 6/14/2007 | Sold | $1,000$1/sqft |
Source: Public Record Report a problem | ||
Public tax history
| Year | Property taxes | Tax assessment |
|---|---|---|
| 2025 | $860 +1.7% | $167,800 +1.9% |
| 2024 | $845 +173.8% | $164,600 -2.2% |
| 2023 | $309 +31.6% | $168,300 +30.4% |
| 2022 | $235 +6.3% | $129,100 +7.1% |
| 2021 | $221 -83.3% | $120,500 +6.3% |
| 2020 | $1,324 +67.9% | $113,400 +4% |
| 2019 | $789 -24.9% | $109,000 +10.8% |
| 2018 | $1,050 +70.2% | $98,400 +0.8% |
| 2017 | $617 +70.5% | $97,600 -26.3% |
| 2016 | $362 +6.4% | $132,500 +41.3% |
| 2014 | $340 +5.8% | $93,800 |
| 2013 | $322 +9.8% | $93,800 +2.3% |
| 2012 | $293 -41.1% | $91,700 -20.8% |
| 2011 | $497 +1.9% | $115,800 |
| 2010 | $488 +5.1% | $115,800 |
| 2009 | $464 -41% | $115,800 +15.9% |
| 2006 | $787 | $99,900 |
| 2005 | -- | $99,900 |
Find assessor info on the county website
Monthly payment
Est. payment
Payment breakdown
Explore the cost of this home by adjusting the details. Changes won't be saved.Climate risks
Neighborhood: 46158
- $144,7003 bd1 ba1.4k sqft12155 N Rooker Rd, Mooresville, IN 46158Off Market
- $180,2003 bd1 ba1.3k sqft1005 State Road 144, Mooresville, IN 46158Off Market
- $214,6004 bd2 ba2.1k sqft12129 N Rooker Rd, Mooresville, IN 46158Off Market
- $242,3003 bd2 ba1k sqft1009 State Road 144, Mooresville, IN 46158Off Market
Similar homes
- $280,0003 bd2 ba1.4k sqft662 Red Oak Way, Mooresville, IN 46158Active
 MLS ID #22128924, Mackensie Woods, F.C. Tucker Company. MIBOR as distributed by MLS GRID
 - $215,0002 bd1 ba1k sqft1105 State Road 144, Mooresville, IN 46158Active
 MLS ID #22127191, Kendell Bonner Jr., The Stewart Home Group. MIBOR as distributed by MLS GRID
 - $220,0002 bd1 ba1k sqft12065 N Rooker Rd, Mooresville, IN 46158Active
 MLS ID #22125445, Beau Matlock, Matlock Realty Group. MIBOR as distributed by MLS GRID
 - $325,0003 bd2 ba1.3k sqft3785 White Tail Run, Mooresville, IN 46158Active
 MLS ID #22129427, Patsy Coffey, Keller Williams Indy Metro Partners. MIBOR as distributed by MLS GRID
