Experience comfortable country living w/o sacrificing modern conveniences! Renovated recently, this 5-bdrm ranch perfectly blends modern updates & comfort with no HOA in town. Step inside & discover a thoughtfully designed interior. The home boasts 5 bdrms, providing ample private space for each family member. In addition, a dedicated office offers a quiet retreat for work or study. The home features 2 distinct living areas, 1 of which is enhanced by a cozy fireplace, perfect for gathering on cooler evenings. The kitchen offers ceiling-high cabinetry & stainless steel appliances, creating both a stylish & functional space for meals & entertaining. The outdoor amenities include a covered front porch as well as a spacious deck in back. The expansive backyard is a true highlight, featuring new apple trees that promise fresh fruit for years to come. The garden, large chicken coop & pool can stay, if the buyer prefers. Between the large concrete driveway & the gravel one w/carport added this year, there's plenty of space for parking multiple vehicles . The attached garage area & storage shed offer ample room to keep all your storage needs under control. This beautiful updated ranch is more than just a house; it's a home offering an easygoing & relaxed living experience, perfectly situated to enjoy both rural charm & urban amenities. Don't miss this incredible opportunity to make it yours!
Active
$290,000
320 Terrace Dr, Monrovia, IN 46157
5beds
1,524sqft
Residential, Single Family Residence
Built in 1976
0.45 Acres Lot
$-- Zestimate®
$190/sqft
$-- HOA
What's special
Spacious deck in backAttached garage areaCovered front porchLarge chicken coopExpansive backyard
- 9 days
- 404
- 41
Zillow last checked:
Listing updated:
Listed by:
Angela Esser aesser@callcarpenter.com,
Carpenter, REALTORS®
Source: MIBOR as distributed by MLS GRID,MLS#: 22136204
Facts & features
Interior
Bedrooms & bathrooms
- Bedrooms: 5
- Bathrooms: 2
- Full bathrooms: 2
- Main level bathrooms: 2
- Main level bedrooms: 5
Primary bedroom
- Level: Main
- Area: 176 Square Feet
- Dimensions: 16x11
Bedroom 2
- Level: Main
- Area: 88 Square Feet
- Dimensions: 8x11
Bedroom 3
- Level: Main
- Area: 108 Square Feet
- Dimensions: 9x12
Bedroom 4
- Level: Main
- Area: 132 Square Feet
- Dimensions: 12x11
Bedroom 5
- Level: Main
- Area: 176 Square Feet
- Dimensions: 16x11
Family room
- Level: Main
- Area: 286 Square Feet
- Dimensions: 11x26
Kitchen
- Level: Main
- Area: 182 Square Feet
- Dimensions: 14x13
Laundry
- Level: Main
- Area: 72 Square Feet
- Dimensions: 9x8
Living room
- Level: Main
- Area: 180 Square Feet
- Dimensions: 12x15
Office
- Level: Main
- Area: 72 Square Feet
- Dimensions: 6x12
Heating
- Forced Air
Cooling
- Central Air
Appliances
- Included: Dishwasher, Dryer, Electric Water Heater, Electric Oven, Range Hood, Refrigerator, Washer
Features
- Attic Access, High Speed Internet, Smart Thermostat
- Has basement: No
- Attic: Access Only
- Number of fireplaces: 1
- Fireplace features: Wood Burning
Interior area
- Total structure area: 1,524
- Total interior livable area: 1,524 sqft
Video & virtual tour
Property
Parking
- Parking features: Carport, Concrete
- Has carport: Yes
Features
- Levels: One
- Stories: 1
- Patio & porch: Covered, Deck
Lot
- Size: 0.45 Acres
- Features: Cul-De-Sac, Mature Trees, Trees-Small (Under 20 Ft)
Details
- Additional structures: Barn Mini
- Parcel number: 550411290001000022
- Horse amenities: None
Construction
Type & style
- Home type: SingleFamily
- Architectural style: Ranch
- Property subtype: Residential, Single Family Residence
Materials
- Vinyl Siding
- Foundation: Block
Condition
- New construction: No
- Year built: 1976
Utilities & green energy
- Water: Public
Community & HOA
Community
- Subdivision: Glenn W Latta's
HOA
- Has HOA: No
Location
- Region: Monrovia
Financial & listing details
- Price per square foot: $190/sqft
- Tax assessed value: $183,900
- Annual tax amount: $958
- Date on market: 11/12/2026
- Cumulative days on market: 11 days
Estimated market value
Not available
Estimated sales range
Not available
Not available
Price history
| Date | Event | Price |
|---|---|---|
| 11/12/2026 | Listed for sale | $290,000-12.1%$190/sqft |
Source:  MIBOR as distributed by MLS GRID #22136204 Report a problem | ||
| 9/30/2025 | Listing removed | $330,000$217/sqft |
Source: MIBOR as distributed by MLS GRID #22064446 Report a problem | ||
| 9/25/2025 | Listed for sale | $330,000+32%$217/sqft |
Source: MIBOR as distributed by MLS GRID #22064446 Report a problem | ||
| 9/11/2024 | Sold | $250,000$164/sqft |
Source: MIBOR as distributed by MLS GRID #21989836 Report a problem | ||
| 8/8/2024 | Pending sale | $250,000$164/sqft |
Source: MIBOR as distributed by MLS GRID #21989836 Report a problem | ||
| 8/3/2024 | Listed for sale | $250,000$164/sqft |
Source: MIBOR as distributed by MLS GRID #21989836 Report a problem | ||
| 7/19/2024 | Pending sale | $250,000$164/sqft |
Source: MIBOR as distributed by MLS GRID #21989836 Report a problem | ||
| 7/13/2024 | Listed for sale | $250,000+56.3%$164/sqft |
Source: MIBOR as distributed by MLS GRID #21989836 Report a problem | ||
| 5/3/2024 | Sold | $160,000-15.3%$105/sqft |
Source: MIBOR as distributed by MLS GRID #21973715 Report a problem | ||
| 4/15/2024 | Pending sale | $189,000$124/sqft |
Source: MIBOR as distributed by MLS GRID #21973715 Report a problem | ||
| 4/15/2024 | Listed for sale | $189,000$124/sqft |
Source: MIBOR as distributed by MLS GRID #21973715 Report a problem | ||
Public tax history
| Year | Property taxes | Tax assessment |
|---|---|---|
| 2025 | $1,088 +7.5% | $183,900 +1% |
| 2024 | $1,012 +2.7% | $182,000 -0.1% |
| 2023 | $986 +24.7% | $182,100 +7.4% |
| 2022 | $791 +6.1% | $169,600 +13.1% |
| 2021 | $745 +24% | $150,000 |
| 2020 | $601 +0.4% | $150,000 +18.5% |
| 2019 | $598 +16.5% | $126,600 |
| 2018 | $514 -4.9% | $126,600 +10.3% |
| 2017 | $540 +2.1% | $114,800 -2% |
| 2016 | $529 +5.8% | $117,200 -2.3% |
| 2014 | $500 +10% | $120,000 |
| 2013 | $455 +10.1% | $120,000 +1.3% |
| 2012 | $413 -27.4% | $118,500 -10.2% |
| 2011 | $569 -17.4% | $132,000 -3.4% |
| 2010 | $689 +7.5% | $136,700 +7.1% |
| 2009 | $641 -48.1% | $127,600 |
| 2006 | $1,235 | $127,600 +28.8% |
| 2005 | -- | $99,100 |
Find assessor info on the county website
Monthly payment
Est. payment
Payment breakdown
Explore the cost of this home by adjusting the details. Changes won't be saved.Climate risks
Neighborhood: 46157

Similar homes
- $344,9003 bd2 ba1.5k sqft40 Circle Dr, Monrovia, IN 46157Active
 MLS ID #22123506, Mikel Neff, Carpenter, REALTORS®. MIBOR as distributed by MLS GRID
- $269,9003 bd2 ba1.3k sqft822 Trail Ridge Ct, Mooresville, IN 46158Active
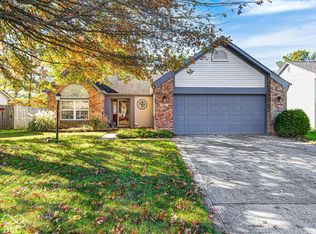 MLS ID #22135307, Tonya McCarthy, NextHome Connection. MIBOR as distributed by MLS GRID
- $305,0003 bd2 ba1.5k sqft9483 S County Road 100 E, Clayton, IN 46118Active
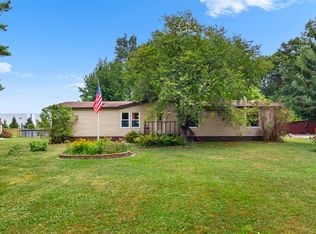 MLS ID #22117182, Kelly Smotherman, White Stag Realty, LLC. MIBOR as distributed by MLS GRID
- $325,0002 bd2 ba1.4k sqft5550 Crystal Bay West Dr, Plainfield, IN 46168Active
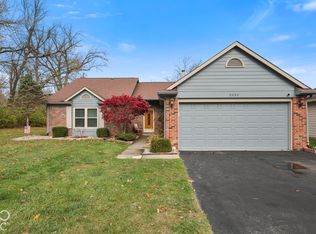 MLS ID #22136464, Chase Lyday, Highgarden Real Estate. MIBOR as distributed by MLS GRID
