Located in Clayton and within the highly sought-after Cascade School District, this beautifully maintained 3-bedroom, 2-bath home offers just under 1,600 square feet and is loaded with features! Situated on nearly 2 picturesque acres, this property is designed for both everyday living and entertaining. Outside, you'll find an incredible backyard oasis featuring a professionally maintained above-ground pool with expansive surrounding deck, hot tub, gazebo, poured concrete patio with a fire pit and ambient lighting, two storage sheds, a 2-car carport, mature shade trees, beautiful landscaping, and plenty of room to enjoy the outdoors. LeafGuard gutters, newer windows, and a 3-year-old water softener add even more value and peace of mind. Step inside to discover a bright, open floor plan with durable luxury vinyl plank flooring flowing throughout the main living areas. The spacious living room offers abundant natural light, while the inviting family room features a cozy wood-burning fireplace with custom built-in shelving, creating the perfect place to gather. The kitchen is open to the living spaces and offers ample cabinetry, generous countertop space, a large breakfast bar, and a dining area with easy access to the backyard for seamless indoor and outdoor entertaining. The spacious primary suite offers plenty of room to unwind and features a beautifully updated ensuite bathroom complete with a tiled walk-in shower. Two additional bedrooms provide comfortable accommodations for family or guests, while the second full bath has also been tastefully updated. Enjoy peaceful country living with the convenience of being just minutes from Interstate access, making commuting to Indianapolis and surrounding areas a breeze. And best of all...NO HOA!
Active
$325,000
9483 S County Road 100 E, Clayton, IN 46118
3beds
1,560sqft
:
Get pre-qualified$2,059/mo
Residential, Single Family Residence
Built in 1987
1.88 Acres Lot
$-- Zestimate®
$208/sqft
$-- HOA
What's special
Professionally maintained above-ground poolExpansive surrounding deckHot tubTwo storage shedsSpacious primary suiteTwo additional bedroomsLarge breakfast bar
- 7 days |
- 645 |
- 41 |
Likely to sell faster than
Zillow last checked:
Listing updated:
Listed by:
Kelly Smotherman 317-667-6445,
White Stag Realty, LLC
Source: MIBOR as distributed by MLS GRID,MLS#: 22117182
Facts & features
Interior
Bedrooms & bathrooms
- Bedrooms: 3
- Bathrooms: 2
- Full bathrooms: 2
- Main level bathrooms: 2
- Main level bedrooms: 3
Primary bedroom
- Level: Main
- Area: 180.01 Square Feet
- Dimensions: 13'5x13'5
Bedroom 2
- Level: Main
- Area: 142.24 Square Feet
- Dimensions: 11'1x12'10
Bedroom 3
- Level: Main
- Area: 143.31 Square Feet
- Dimensions: 11'2x12'10
Dining room
- Level: Main
- Area: 180.01 Square Feet
- Dimensions: 13'5x13'5
Family room
- Level: Main
- Area: 231.83 Square Feet
- Dimensions: 17'10x13
Kitchen
- Level: Main
- Area: 183.08 Square Feet
- Dimensions: 14'1x13
Laundry
- Level: Main
- Area: 44.58 Square Feet
- Dimensions: 8'11x5
Living room
- Level: Main
- Area: 238.1 Square Feet
- Dimensions: 18'1x13'2
Heating
- Propane
Cooling
- Central Air
Appliances
- Included: Electric Oven, Refrigerator, Water Softener Owned
- Laundry: Connections All
Features
- Walk-In Closet(s)
- Has basement: No
- Number of fireplaces: 1
- Fireplace features: Family Room, Wood Burning
Interior area
- Total structure area: 1,560
- Total interior livable area: 1,560 sqft
Property
Parking
- Parking features: Carport, Gravel
- Has carport: Yes
Accessibility
- Accessibility features: Accessible Entrance
Features
- Levels: One
- Stories: 1
- Patio & porch: Deck, Patio, Porch
- Exterior features: Storage, Gutter Guards, Fire Pit
- Pool features: Above Ground, Cabana
- Has spa: Yes
- Spa features: Above Ground
Lot
- Size: 1.88 Acres
- Features: Access, Irregular Lot, Not In Subdivision, Rural - Not Subdivision, Mature Trees, Trees-Small (Under 20 Ft)
Details
- Additional structures: Barn Mini, Storage, Gazebo
- Parcel number: 321426165001000013
- Horse amenities: None
Construction
Type & style
- Home type: SingleFamily
- Architectural style: Ranch
- Property subtype: Residential, Single Family Residence
Materials
- Vinyl Siding
- Foundation: Concrete Perimeter
Condition
- New construction: No
- Year built: 1987
Utilities & green energy
- Water: Private
Community & HOA
Community
- Subdivision: No Subdivision
HOA
- Has HOA: No
Location
- Region: Clayton
Financial & listing details
- Price per square foot: $208/sqft
- Tax assessed value: $221,600
- Annual tax amount: $1,218
- Date on market: 7/29/2026
- Cumulative days on market: 9 days
Estimated market value
Not available
Estimated sales range
Not available
Not available
Price history
| Date | Event | Price |
|---|---|---|
| 7/29/2026 | Listed for sale | $325,000$208/sqft |
Source:  MIBOR as distributed by MLS GRID #22117182 Report a problem MIBOR as distributed by MLS GRID #22117182 Report a problem | ||
Public tax history
| Year | Property taxes | Tax assessment |
|---|---|---|
| 2025 | $1,361 +3.9% | $221,600 +2.3% |
| 2024 | $1,310 +0.2% | $216,600 +4.1% |
| 2023 | $1,308 +5.5% | $208,000 +4.6% |
| 2022 | $1,239 +18.3% | $198,900 +8.2% |
| 2021 | $1,048 +11.5% | $183,800 +2.3% |
| 2020 | $940 -10.1% | $179,600 +9% |
| 2019 | $1,046 +7.2% | $164,700 +2.2% |
| 2018 | $976 +6.3% | $161,200 +4.1% |
| 2017 | $918 +0.6% | $154,900 +2.7% |
| 2016 | $912 +16.6% | $150,900 +9% |
| 2014 | $782 -7.3% | $138,400 -0.1% |
| 2013 | $844 -8.8% | $138,600 -4.1% |
| 2011 | $926 -5% | $144,600 |
| 2010 | $975 +11.7% | $144,600 |
| 2009 | $873 -2.8% | $144,600 +8.5% |
| 2007 | $898 -18.2% | $133,300 +1% |
| 2006 | $1,098 | $132,000 +13.5% |
| 2005 | -- | $116,300 |
Find assessor info on the county website
Monthly payment
Est. payment
Payment breakdown
Explore the cost of this home by adjusting the details. Changes won't be saved.Climate risks
Neighborhood: 46118
Nearby schools
GreatSchools rating
- 7/10Mill Creek East ElementaryGrades: K-5Distance: 4.9 mi
- 8/10Cascade Middle SchoolGrades: 6-8Distance: 4.3 mi
- 10/10Cascade Senior High SchoolGrades: 9-12Distance: 4.2 mi
Schools provided by the listing agent
- Elementary: Mill Creek East Elementary
- Middle: Cascade Middle School
- High: Cascade Senior High School
Source: MIBOR as distributed by MLS GRID. This data may not be complete. We recommend contacting the local school district to confirm school assignments for this home.
- $550,2004 bd3 ba3.3k sqft9519 S County Road 100 E, Clayton, IN 46118Off Market

- $626,3004 bd3 ba2.7k sqft9395 S County Road 100 E, Clayton, IN 46118Off Market
- $--1.9 acres9395 S County Road 100 E, Clayton, IN 46118Off Market
- $461,6003 bd2 ba2.5k sqft9426 S County Road 100 E, Clayton, IN 46118Off Market
- $373,8004 bd3 ba2.7k sqft9554 S County Road 100 E, Clayton, IN 46118Off Market
- $468,8003 bd2 ba2.7k sqft930 Gods Grace Ln, Clayton, IN 46118Off Market
- $467,9003 bd2 ba1.8k sqft9583 S County Road 100 E, Clayton, IN 46118Off Market
- $424,7003 bd2 ba1.7k sqft9582 S County Road 100 E, Clayton, IN 46118Off Market
A local agent can set up tours, give advice and negotiate with sellers.
Similar homes
- $330,0003 bd2 ba1.4k sqft8672 Tracy Dr, Clayton, IN 46118Active
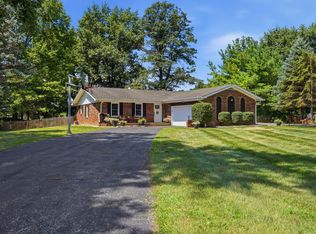 MLS ID #22117967, Zachery Archer, CrestPoint Real Estate. MIBOR as distributed by MLS GRID
 - $285,0003 bd2 ba1.3k sqft3373 W County Road 650 S, Clayton, IN 46118Active
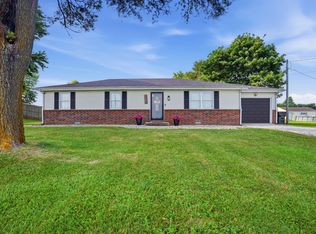 MLS ID #22116210, Zachery Archer, CrestPoint Real Estate. MIBOR as distributed by MLS GRID
 - $329,0003 bd2 ba1.4k sqft1208 Spring Mill Dr, Avon, IN 46123Active
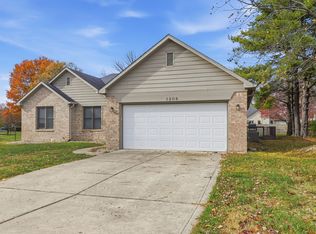 MLS ID #22117418, Monique Burnett, F.C. Tucker Company. MIBOR as distributed by MLS GRID
 - $340,0004 bd3 ba1.9k sqft5939 Apple Blossom Dr, Brownsburg, IN 46112Active
 MLS ID #22116941, Kimberly Morgan, Indy Property Experts LLC. MIBOR as distributed by MLS GRID
 - $420,0003 bd2 ba1.5k sqft6483 N Baltimore Rd, Monrovia, IN 46157ActiveMLS ID #22117279, Kerri Smith, F.C. Tucker Company. MIBOR as distributed by MLS GRID
- $300,0004 bd3 ba2k sqft7635 Meadowview Ln, Martinsville, IN 46151ActiveMLS ID #22118027, Lesa King, F.C. Tucker Company. MIBOR as distributed by MLS GRID
- $182,0003 bd2 ba1.1k sqft705 E Us Highway 40, Clayton, IN 46118ActiveMLS ID #22111931, Heather Ludlow, Greene Realty, LLC. MIBOR as distributed by MLS GRID
- $324,9003 bd2 ba2k sqft1521 Hardin Ct, Plainfield, IN 46168ActiveMLS ID #22117097, Heather Ludlow, Greene Realty, LLC. MIBOR as distributed by MLS GRID
- $330,0003 bd2 ba1.8k sqft10 Tarry Ct, Greenwood, IN 46142ActiveMLS ID #22116421, Sarah Taylor, Keller Williams Indy Metro Partners. MIBOR as distributed by MLS GRID
- $369,9003 bd3 ba1.6k sqft474 & 475 Gettysburg, Coatesville, IN 46121ActiveMLS ID #22117850, Heather Ludlow, Greene Realty, LLC. MIBOR as distributed by MLS GRID
- $314,9003 bd2 ba1.8k sqft477 Heritage Dr, Danville, IN 46122ActiveMLS ID #22108522, Jordan Moody, Keller Williams Indpls Metro N. MIBOR as distributed by MLS GRID
- $300,0003 bd2 ba1.4k sqft8403 Inland Dr, Avon, IN 46123ActiveMLS ID #22116031, Chelsea Tarquini Noble, Berkshire Hathaway HomeServices. MIBOR as distributed by MLS GRID
- $310,0003 bd2 ba1.4k sqft10121 Cornith Way, Avon, IN 46123ActiveMLS ID #22115447, Susan Aycock, Coldwell Banker - Kaiser. MIBOR as distributed by MLS GRID
- $345,9004 bd3 ba2k sqft425 Southmore St, Plainfield, IN 46168ActiveMLS ID #22116540, Vincent Ferguson, Mark Dietel Realty, LLC. MIBOR as distributed by MLS GRID
- $415,0003 bd2 ba1.8k sqft2501 Quincy Rd, Quincy, IN 47456ActiveMLS ID #22118042, Ema Boykova, M & E Realty Group. MIBOR as distributed by MLS GRID
- $340,0003 bd3 ba2.1k sqft2512 Drewmatt Ln, Indianapolis, IN 46234ActiveMLS ID #22116150, Amber Russell, Keller Williams Indy Metro NE. MIBOR as distributed by MLS GRID
- $344,9003 bd2 ba1.8k sqft617 Ramblin Rd, Greenwood, IN 46142ActiveMLS ID #22114500, Nathan Inskeep, Highgarden Real Estate. MIBOR as distributed by MLS GRID
- $330,0004 bd3 ba2.2k sqft7147 Topp Creek Ct, Indianapolis, IN 46214ActiveMLS ID #22116943, John Pacilio, eXp Realty, LLC. MIBOR as distributed by MLS GRID
- $364,9003 bd2 ba1.4k sqft788 Weeping Way Ln, Avon, IN 46123ActiveMLS ID #22111283, Jerry Nierzwicki, BluPrint Real Estate Group. MIBOR as distributed by MLS GRID
- $299,9953 bd2 ba1.3k sqft153 Foxwood Dr, Brownsburg, IN 46112ActiveMLS ID #22111697, Melody Owen, Carpenter, REALTORS®. MIBOR as distributed by MLS GRID
