Bring your vision and unlock the potential in this 3-bedroom, 2-full-bath home situated on just under a half-acre in the Mill Creek School district! Featuring solid bones and an open-concept layout, the kitchen flows seamlessly into the dining, living, and family rooms, where a cozy fireplace creates the perfect gathering space. You'll also enjoy a one-car attached garage with an additional storage bump-out, plus a large storage shed offering abundant space for storage, hobbies, or equipment. Conveniently located just off US 40 with quick access to I-70, Plainfield, Indianapolis, and surrounding communities, this home offers an ideal blend of accessibility and opportunity. This is a fantastic opportunity for investors or buyers looking to build instant equity. With a little TLC and your personal touch, this home has the potential to truly shine at an exceptional value!
Active
$182,000
705 E Us Highway 40, Clayton, IN 46118
3beds
1,152sqft
:
Get pre-qualified$1,214/mo
Residential, Single Family Residence
Built in 1980
0.4 Acres Lot
$-- Zestimate®
$158/sqft
$-- HOA
What's special
Cozy fireplaceOpen-concept layout
- 22 days |
- 2,822 |
- 225 |
Zillow last checked:
Listing updated:
Listed by:
Heather Ludlow 317-698-2311,
Greene Realty, LLC,
Matthew Ludlow,
Greene Realty, LLC
Source: MIBOR as distributed by MLS GRID,MLS#: 22111931
Facts & features
Interior
Bedrooms & bathrooms
- Bedrooms: 3
- Bathrooms: 2
- Full bathrooms: 2
- Main level bathrooms: 2
- Main level bedrooms: 3
Primary bedroom
- Level: Main
- Area: 125.44 Square Feet
- Dimensions: 9.8x12.8
Bedroom 2
- Level: Main
- Area: 100.8 Square Feet
- Dimensions: 10.5x9.6
Bedroom 3
- Level: Main
- Area: 85.44 Square Feet
- Dimensions: 8.9x9.6
Dining room
- Level: Main
- Area: 106.48 Square Feet
- Dimensions: 8.8x12.10
Family room
- Level: Main
- Area: 187.62 Square Feet
- Dimensions: 11.8x15.9
Kitchen
- Level: Main
- Area: 134.31 Square Feet
- Dimensions: 11.10x12.10
Laundry
- Features: Tile-Ceramic
- Level: Main
- Area: 33 Square Feet
- Dimensions: 5.5x6
Living room
- Level: Main
- Area: 179.31 Square Feet
- Dimensions: 13.9x12.9
Heating
- Electric
Cooling
- Central Air
Appliances
- Included: Dishwasher, MicroHood, Electric Oven
Features
- Ceiling Fan(s), High Speed Internet, Eat-in Kitchen
- Has basement: No
- Number of fireplaces: 1
- Fireplace features: Family Room
Interior area
- Total structure area: 1,152
- Total interior livable area: 1,152 sqft
Video & virtual tour
Property
Parking
- Total spaces: 1
- Parking features: Attached
- Attached garage spaces: 1
Features
- Levels: One
- Stories: 1
- Patio & porch: Porch
Lot
- Size: 0.4 Acres
Details
- Parcel number: 321410200004000013
- Special conditions: As Is,Estate,Sales Disclosure Not Required
- Horse amenities: None
Construction
Type & style
- Home type: SingleFamily
- Architectural style: Ranch
- Property subtype: Residential, Single Family Residence
- Attached to another structure: Yes
Materials
- Vinyl Siding
- Foundation: Crawl Space
Condition
- Fixer
- New construction: No
- Year built: 1980
Utilities & green energy
- Water: Private
Community & HOA
Community
- Subdivision: No Subdivision
HOA
- Has HOA: No
Location
- Region: Clayton
Financial & listing details
- Price per square foot: $158/sqft
- Tax assessed value: $164,100
- Annual tax amount: $1,652
- Date on market: 7/3/2026
- Cumulative days on market: 16 days
Estimated market value
Not available
Estimated sales range
Not available
Not available
Price history
| Date | Event | Price |
|---|---|---|
| 7/14/2026 | Listed for sale | $182,000$158/sqft |
Source:  MIBOR as distributed by MLS GRID #22111931 Report a problem MIBOR as distributed by MLS GRID #22111931 Report a problem | ||
| 7/6/2026 | Pending sale | $182,000$158/sqft |
Source: MIBOR as distributed by MLS GRID #22111931 Report a problem | ||
| 7/3/2026 | Listed for sale | $182,000$158/sqft |
Source: MIBOR as distributed by MLS GRID #22111931 Report a problem | ||
Public tax history
| Year | Property taxes | Tax assessment |
|---|---|---|
| 2025 | $898 +11.5% | $164,100 +0.5% |
| 2024 | $806 +8.8% | $163,300 +6% |
| 2023 | $741 +15.4% | $154,100 +8.1% |
| 2022 | $642 +15.1% | $142,500 +12.6% |
| 2021 | $558 +8.9% | $126,500 +1.3% |
| 2020 | $512 -31.2% | $124,900 +5.8% |
| 2019 | $744 +97.7% | $118,000 +4.1% |
| 2018 | $376 +8% | $113,300 +20.4% |
| 2017 | $349 +4.1% | $94,100 +2.5% |
| 2016 | $335 +19.6% | $91,800 +8.3% |
| 2014 | $280 -9.9% | $84,800 -1.3% |
| 2013 | $311 -20.4% | $85,900 -8.7% |
| 2011 | $390 -5.2% | $94,100 |
| 2010 | $412 +12.5% | $94,100 |
| 2009 | $366 -8.3% | $94,100 +6.6% |
| 2007 | $399 -24.3% | $88,270 +1.7% |
| 2006 | $527 | $86,800 +23.8% |
| 2005 | -- | $70,100 |
Find assessor info on the county website
Monthly payment
Est. payment
Payment breakdown
Explore the cost of this home by adjusting the details. Changes won't be saved.Climate risks
Neighborhood: 46118
Nearby schools
GreatSchools rating
- 7/10Mill Creek East ElementaryGrades: K-5Distance: 1.7 mi
- 8/10Cascade Middle SchoolGrades: 6-8Distance: 2.6 mi
- 10/10Cascade Senior High SchoolGrades: 9-12Distance: 2.6 mi
Schools provided by the listing agent
- Elementary: Mill Creek East Elementary
- Middle: Cascade Middle School
- High: Cascade Senior High School
Source: MIBOR as distributed by MLS GRID. This data may not be complete. We recommend contacting the local school district to confirm school assignments for this home.
- $200,900-- bd1 ba768 sqft723 E Us Highway 40, Clayton, IN 46118Off Market
- $253,0004 bd1 ba1.5k sqft753 E Us Highway 40, Clayton, IN 46118Off Market
- $462,9002 bd2 ba2.9k sqft658 E Us Highway 40, Clayton, IN 46118Off Market
- $557,6002 bd3 ba2k sqft1041 E Us Highway 40, Clayton, IN 46118Off Market
- $276,5003 bd1 ba1.2k sqft404 E Us Highway 40, Clayton, IN 46118Off Market
- $242,0003 bd2 ba1.4k sqft6169 S County Road 121 E, Clayton, IN 46118Sold
- $197,5003 bd1 ba1k sqft6221 S County Road 121 E, Clayton, IN 46118Off Market
- $162,3003 bd1 ba768 sqft6191 S County Road 121 E, Clayton, IN 46118Off Market
A local agent can set up tours, give advice and negotiate with sellers.
Similar homes
- $189,9003 bd2 ba1.2k sqft6321 Sharrob Rd, Indianapolis, IN 46241Active
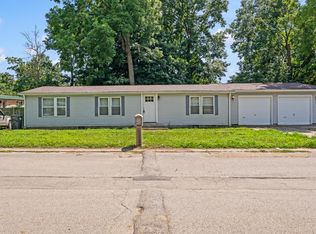 MLS ID #22113269, Kyle Hoffman, @properties. MIBOR as distributed by MLS GRID
 - $230,0003 bd1 ba960 sqft202 High St, Danville, IN 46122Active
 MLS ID #22112136, Ryan Radecki, Highgarden Real Estate. MIBOR as distributed by MLS GRID
 - $215,0003 bd2 ba1.2k sqft5722 Wheelhorse Dr, Indianapolis, IN 46221Active
 MLS ID #22113266, Catherine Torzewski, Slate Realty, LLC. MIBOR as distributed by MLS GRID
 - $184,9003 bd2 ba1.3k sqft3219 Beeler Ct, Indianapolis, IN 46224Active
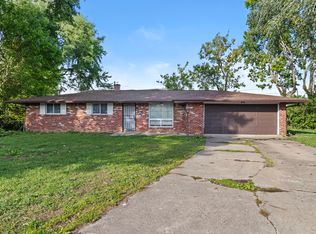 MLS ID #22078055, Robert Davenport, Plum Tree Realty. MIBOR as distributed by MLS GRID
 - $184,5553 bd2 ba984 sqft3914 Thrush Dr, Indianapolis, IN 46222ActiveMLS ID #22113499, Stuart Houghton, Keller Williams Indy Metro Partners. MIBOR as distributed by MLS GRID
- $269,9003 bd2 ba1.3k sqft2363 S County Road 1050 E, Indianapolis, IN 46231ActiveMLS ID #22096904, Patrick Watkins, Mike Watkins Real Estate Group. MIBOR as distributed by MLS GRID
- $205,0002 bd1 ba960 sqft6315 Ratliff Rd, Indianapolis, IN 46220ActiveMLS ID #22113467, Justus Hodges, Just Homes Realty. MIBOR as distributed by MLS GRID
- $174,9003 bd1 ba888 sqft7203 Mortwood St, Indianapolis, IN 46241ActiveMLS ID #22104869, Josh Latham, RE/MAX Advanced Realty. MIBOR as distributed by MLS GRID
- $224,9003 bd2 ba1.2k sqft1739 Plantation Dr, Martinsville, IN 46151ActiveMLS ID #22115742, Andy Ludlow, eXp Realty, LLC. MIBOR as distributed by MLS GRID
- $205,0003 bd2 ba1k sqft221 Fisher Ct, Indianapolis, IN 46241ActiveMLS ID #22111912, Isaac Akinrinsola, Treasure Point Realty. MIBOR as distributed by MLS GRID
- $190,0003 bd2 ba1.3k sqft955 N Belmont Ave, Indianapolis, IN 46222ActiveMLS ID #22107713, Gloria Gear, Keller Williams Indy Metro Partners. MIBOR as distributed by MLS GRID
- $185,0002 bd2 ba1k sqft10814 Glenayr Dr, Camby, IN 46113ActiveMLS ID #22088773, Zachery Archer, CrestPoint Real Estate. MIBOR as distributed by MLS GRID
- $209,9003 bd2 ba1.5k sqft7558 Rogers Dr, Indianapolis, IN 46214ActiveMLS ID #22110604, Isabella Frazier, Trelora Realty. MIBOR as distributed by MLS GRID
- $185,0003 bd2 ba1k sqft501 S Vine St, Indianapolis, IN 46241ActiveMLS ID #22110502, Kimberly White, F.C. Tucker Company. MIBOR as distributed by MLS GRID
- $250,0003 bd2 ba1.6k sqft6376 Hall School Rd, Martinsville, IN 46151ActiveMLS ID #22115665, Iscary Payano, 1 Percent Lists Indiana Real Estate. MIBOR as distributed by MLS GRID
- $227,9003 bd2 ba1.1k sqft618 Meadows Dr, Mooresville, IN 46158ActiveMLS ID #22111042, Angela Summerlot, Indiana Gold Group. MIBOR as distributed by MLS GRID
- $164,9003 bd1 ba1k sqft4802 W 30th St, Indianapolis, IN 46224ActiveMLS ID #22113056, Mary Hampton, Carpenter, REALTORS®. MIBOR as distributed by MLS GRID
- $175,0003 bd1 ba1.1k sqft3242 Collier St, Indianapolis, IN 46221ActiveMLS ID #22103223, Christopher Chaulk, @properties. MIBOR as distributed by MLS GRID
- $244,9003 bd1 ba1.2k sqft931 Walton Dr, Plainfield, IN 46168ActiveMLS ID #22106269, Randi McCallie, The Stewart Home Group. MIBOR as distributed by MLS GRID
- $220,0003 bd1 ba1k sqft2634 Beulah Ave, Indianapolis, IN 46241ActiveMLS ID #22109672, Khloe Anderson, Land Pro Realty. MIBOR as distributed by MLS GRID
