Welcome home to this well-maintained 3-bedroom, 2-bath ranch offering 1,292 square feet of comfortable living space in a convenient Martinsville location! With a roof that's less than five years old and brand-new luxury vinyl plank flooring throughout (plus new carpet in all bedrooms), many of the big-ticket updates have already been completed. Inside, you'll find a clean, solid home that's ready for its next owner to add their own personal style with paint and finishing touches. The spacious 260-square-foot bonus room at the rear of the home provides incredible flexibility as a family room, game room, home office, or guest suite and includes a full bathroom. The kitchen comes complete with all appliances, while the finished heated garage offers year-round comfort for hobbies, projects, or extra workspace. Outside, enjoy a large carport, a brand-new wood privacy fence creating a secluded backyard, and a welcoming covered front porch that's perfect for morning coffee or relaxing evenings. Additional features include updated 200-amp electrical service, forced-air gas furnace with central air conditioning, plus individually controlled baseboard heaters in every room, allowing for zoned comfort and serving as an excellent backup heating system. Everything in the home is in good working order, and for added peace of mind, the seller is including a home warranty. Conveniently located near schools, parks, shopping, dining, entertainment, and major highways, this home is an excellent opportunity for first-time buyers, downsizers, or anyone looking for a move-in-ready home with room to make it their own. Don't miss your chance to make this Martinsville ranch yours!
Pending
$224,900
1739 Plantation Dr, Martinsville, IN 46151
3beds
1,292sqft
Residential, Single Family Residence
Built in 1973
0.25 Acres Lot
$224,700 Zestimate®
$174/sqft
$-- HOA
What's special
Large carport
- 24 days |
- 768 |
- 29 |
Likely to sell faster than
Zillow last checked:
Listing updated:
Listed by:
Andy Ludlow 317-372-6147,
eXp Realty, LLC
Source: MIBOR as distributed by MLS GRID,MLS#: 22115742
Facts & features
Interior
Bedrooms & bathrooms
- Bedrooms: 3
- Bathrooms: 2
- Full bathrooms: 2
- Main level bathrooms: 2
- Main level bedrooms: 3
Primary bedroom
- Level: Main
- Area: 143 Square Feet
- Dimensions: 13x11
Bedroom 2
- Level: Main
- Area: 121 Square Feet
- Dimensions: 11x11
Bedroom 3
- Level: Main
- Area: 99 Square Feet
- Dimensions: 11x9
Bonus room
- Level: Main
- Area: 190 Square Feet
- Dimensions: 19x10
Dining room
- Level: Main
- Area: 121 Square Feet
- Dimensions: 11x11
Family room
- Level: Main
- Area: 187 Square Feet
- Dimensions: 17x11
Kitchen
- Level: Main
- Area: 99 Square Feet
- Dimensions: 11x9
Laundry
- Level: Main
- Area: 48 Square Feet
- Dimensions: 8x6
Heating
- Baseboard, Electric, Forced Air
Cooling
- Central Air
Appliances
- Included: Dishwasher, Electric Water Heater, Disposal, MicroHood, Electric Oven, Refrigerator
- Laundry: Laundry Room, Main Level
Features
- Attic Access, Ceiling Fan(s), High Speed Internet
- Windows: WoodWorkStain/Painted
- Has basement: No
- Attic: Access Only
Interior area
- Total structure area: 1,292
- Total interior livable area: 1,292 sqft
Property
Parking
- Total spaces: 1
- Parking features: Attached, Carport, Concrete, Garage Door Opener, Heated Garage
- Attached garage spaces: 1
- Has carport: Yes
- Details: Garage Parking Other(Finished Garage, Garage Door Opener)
Features
- Levels: One
- Stories: 1
- Patio & porch: Covered
- Fencing: Fenced,Partial,Privacy
Lot
- Size: 0.25 Acres
- Features: Corner Lot, Curbs, Sidewalks, Street Lights, Mature Trees, Trees-Small (Under 20 Ft)
Details
- Parcel number: 551309135001000021
- Horse amenities: None
Construction
Type & style
- Home type: SingleFamily
- Architectural style: Ranch,Traditional
- Property subtype: Residential, Single Family Residence
Materials
- Vinyl Siding, Vinyl With Brick
- Foundation: Block
Condition
- New construction: No
- Year built: 1973
Utilities & green energy
- Electric: 200+ Amp Service
- Water: Public
Community & HOA
Community
- Subdivision: Southern Acres
HOA
- Has HOA: No
Location
- Region: Martinsville
Financial & listing details
- Price per square foot: $174/sqft
- Tax assessed value: $193,100
- Annual tax amount: $766
- Date on market: 7/22/2026
- Cumulative days on market: 25 days
Estimated market value
$224,700
$213,000 - $236,000
$1,645/mo
Price history
| Date | Event | Price |
|---|---|---|
| 7/26/2026 | Pending sale | $224,900$174/sqft |
Source:  MIBOR as distributed by MLS GRID #22115742 Report a problem MIBOR as distributed by MLS GRID #22115742 Report a problem | ||
| 7/22/2026 | Listed for sale | $224,900+32.3%$174/sqft |
Source: MIBOR as distributed by MLS GRID #22115742 Report a problem | ||
| 7/7/2026 | Sold | $170,000$132/sqft |
Source: MIBOR as distributed by MLS GRID #22111298 Report a problem | ||
| 7/1/2026 | Pending sale | $170,000$132/sqft |
Source: MIBOR as distributed by MLS GRID #22111298 Report a problem | ||
Public tax history
| Year | Property taxes | Tax assessment |
|---|---|---|
| 2025 | $1,075 -10.1% | $193,100 -2.8% |
| 2024 | $1,196 +32.1% | $198,600 +11.8% |
| 2023 | $905 | $177,600 +21.2% |
| 2022 | -- | $146,500 +28.6% |
| 2021 | -- | $113,900 +3.3% |
| 2020 | -- | $110,300 +7% |
| 2019 | $10 | $103,100 -0.3% |
| 2018 | $10 | $103,400 +8.4% |
| 2017 | $10 | $95,400 +9.2% |
| 2016 | -- | $87,400 +2.3% |
| 2014 | -- | $85,400 -2.2% |
| 2013 | -- | $87,300 +1.5% |
| 2012 | -- | $86,000 -4.1% |
| 2011 | $164 -16.6% | $89,700 -7.9% |
| 2010 | $197 +27% | $97,400 |
| 2009 | $155 -67.5% | $97,400 |
| 2006 | $477 | $97,400 +58.6% |
| 2005 | -- | $61,400 |
Find assessor info on the county website
Monthly payment
Est. payment
Payment breakdown
Explore the cost of this home by adjusting the details. Changes won't be saved.Climate risks
Neighborhood: 46151
Nearby schools
GreatSchools rating
- 7/10Poston Road Elementary SchoolGrades: PK-4Distance: 0.4 mi
- 7/10John R. Wooden Middle SchoolGrades: 6-8Distance: 0.7 mi
- 4/10Martinsville High SchoolGrades: 9-12Distance: 1.2 mi
Schools provided by the listing agent
- Middle: John R. Wooden Middle School
- High: Martinsville High School
Source: MIBOR as distributed by MLS GRID. This data may not be complete. We recommend contacting the local school district to confirm school assignments for this home.
- $195,7003 bd1 ba1k sqft279 Magnolia St, Martinsville, IN 46151Off Market
- $221,3004 bd2 ba1.4k sqft290 Duo Dr, Martinsville, IN 46151Off Market
- $198,8003 bd2 ba1.1k sqft1730 Plantation Dr, Martinsville, IN 46151Off Market
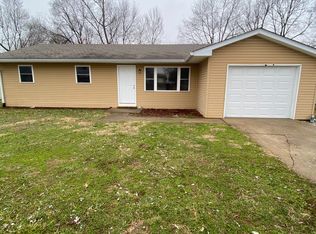
- $222,1003 bd2 ba1.4k sqft1740 Plantation Dr, Martinsville, IN 46151Off Market
- $202,2004 bd1 ba1.2k sqft259 Magnolia St, Martinsville, IN 46151Off Market
- $230,0003 bd1 ba986 sqft280 Duo Dr, Martinsville, IN 46151Off Market
- $233,1003 bd2 ba1.1k sqft1715 Plantation Dr, Martinsville, IN 46151Off Market
- $201,3003 bd1 ba1.1k sqft1760 Plantation Dr, Martinsville, IN 46151Off Market
A local agent can set up tours, give advice and negotiate with sellers.
Similar homes
- $225,0003 bd2 ba1k sqft1425 Ash Ct, Martinsville, IN 46151Active
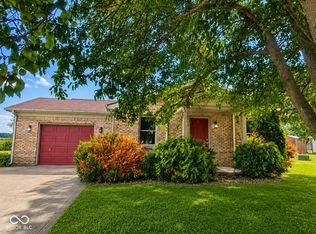 MLS ID #22119103, Jennifer Sadler, Sadler Real Estate. MIBOR as distributed by MLS GRID
 - $249,9003 bd2 ba1.4k sqft59 Magnolia St, Martinsville, IN 46151Active
 MLS ID #22113387, Mary Petruzzi, REMAX ONE. MIBOR as distributed by MLS GRID
 - $219,9003 bd2 ba1.6k sqft409 E Washington St, Martinsville, IN 46151Active
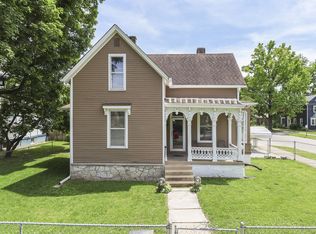 MLS ID #22105061, Angela Abraham, The Modglin Group. MIBOR as distributed by MLS GRID
 - $198,0003 bd1 ba988 sqft40 Duo Dr, Martinsville, IN 46151Active
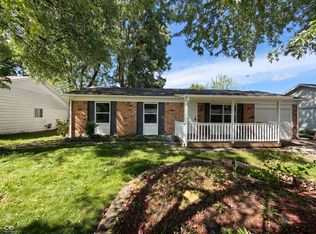 MLS ID #22099365, Shelby Farrar, Opendoor Brokerage LLC. MIBOR as distributed by MLS GRID
 - $185,0003 bd1 ba960 sqft890 E Gray St, Martinsville, IN 46151ActiveMLS ID #22116876, Dean Keller, Keller Williams Indy Metro Partners. MIBOR as distributed by MLS GRID
- $190,0003 bd2 ba1.1k sqft560 E Highland St, Martinsville, IN 46151ActiveMLS ID #22103091, Doug Fredbeck, Keller Williams Indpls Metro N. MIBOR as distributed by MLS GRID
- $225,0002 bd2 ba1.3k sqft655 Mallards Xing, Martinsville, IN 46151ActiveMLS ID #22092844, Landon Buesching, 1 Percent Lists Indiana Real Estate. MIBOR as distributed by MLS GRID
- $265,0003 bd2 ba1.2k sqft2941 S Mask Ct, Martinsville, IN 46151ActiveMLS ID #22092669, Danielle Stiles, The Modglin Group. MIBOR as distributed by MLS GRID
- $170,0002 bd1 ba1k sqft629 S Jefferson St, Martinsville, IN 46151For SaleMLS ID #202631906, Dawn Evans, Century 21 Scheetz - Bloomington. IRMLS
- $189,9002 bd1 ba930 sqft995 E Gray St, Martinsville, IN 46151ActiveMLS ID #22111424, Lindsey Smalling, Highgarden Real Estate. MIBOR as distributed by MLS GRID
- $264,9003 bd1 ba1.1k sqft5880 Mason Ct, Martinsville, IN 46151ActiveMLS ID #22105331, Kristina Guerrero Neace, Crossroads Real Estate Group LLC. MIBOR as distributed by MLS GRID
- $299,9003 bd2 ba1.4k sqft4489 S Vansickle Ln, Martinsville, IN 46151ActiveMLS ID #22098828, Lindsey Smalling, Highgarden Real Estate. MIBOR as distributed by MLS GRID
- $158,9002 bd1 ba1.6k sqft213 N State Road 67 S, Martinsville, IN 46151ActiveMLS ID #22110306, Arika Mayes, F.C. Tucker Company. MIBOR as distributed by MLS GRID
- $225,0003 bd1 ba1.1k sqft1075 S Morgantown Rd, Greenwood, IN 46143ActiveMLS ID #22119387, Ashley Wright, Highgarden Real Estate. MIBOR as distributed by MLS GRID
- $222,5003 bd1 ba1k sqft5381 Collett Dr E, Camby, IN 46113ActiveMLS ID #22119784, Jesse Tucker, Red Umbrella Real Estate LLC. MIBOR as distributed by MLS GRID
- $215,0003 bd2 ba1.1k sqft603 Meadows Dr, Mooresville, IN 46158ActiveMLS ID #22113356, Jamie Shurig, AMR Real Estate LLC. MIBOR as distributed by MLS GRID
- $225,0003 bd2 ba1k sqft156 E Carlisle St, Mooresville, IN 46158ActiveMLS ID #22114419, Matthew Fields, Daniels Real Estate. MIBOR as distributed by MLS GRID
- $157,0002 bd1 ba1.3k sqft276 N Mulberry St, Martinsville, IN 46151ActiveMLS ID #22079498, Dana Carrell, Dana Carrell. MIBOR as distributed by MLS GRID
- $280,0003 bd2 ba1.6k sqft6376 Hall School Rd, Martinsville, IN 46151ActiveMLS ID #22115665, Iscary Payano, 1 Percent Lists Indiana Real Estate. MIBOR as distributed by MLS GRID
- $225,0003 bd2 ba1.2k sqft8605 Bluff Point Way, Camby, IN 46113ActiveMLS ID #22118641, Perla Palma Nunez, Keller Williams Indy Metro Partners. MIBOR as distributed by MLS GRID
