Great Investment Opportunity in Martinsville! This 3-bedroom, 2-bath, 1-level home offers comfort, functionality, and a convenient location with no HOA restrictions. Step inside to a spacious foyer that opens to a bright and welcoming great room filled with natural light. The eat-in kitchen features ample cabinet and counter space, and all kitchen appliances are included. The primary bedroom offers a private ensuite bath with a stand-up shower, while two additional bedrooms provide flexibility for guests, a home office, or a playroom. Outside, enjoy the big yard and a shed for additional storage. Located just a minute from downtown Martinsville, this property presents a fantastic opportunity for investors, first-time home buyers, or anyone looking for a low-maintenance home in a desirable location.
Active
Price cut: $10K (7/12)
$200,000
560 E Highland St, Martinsville, IN 46151
3beds
1,159sqft
:
Get pre-qualified$1,250/mo
Residential, Single Family Residence
Built in 1920
0.26 Acres Lot
$-- Zestimate®
$173/sqft
$-- HOA
What's special
Spacious foyerShed for additional storageBig yardEat-in kitchen
- 54 days |
- 963 |
- 82 |
Likely to sell faster than
Zillow last checked:
Listing updated:
Listed by:
Doug Fredbeck 317-522-8785,
Keller Williams Indpls Metro N
Source: MIBOR as distributed by MLS GRID,MLS#: 22103091
Facts & features
Interior
Bedrooms & bathrooms
- Bedrooms: 3
- Bathrooms: 2
- Full bathrooms: 2
- Main level bathrooms: 2
- Main level bedrooms: 3
Primary bedroom
- Level: Main
- Area: 144 Square Feet
- Dimensions: 12x12
Bedroom 2
- Level: Main
- Area: 143 Square Feet
- Dimensions: 13x11
Bedroom 3
- Level: Main
- Area: 108 Square Feet
- Dimensions: 12x09
Foyer
- Level: Main
- Area: 54 Square Feet
- Dimensions: 09x06
Great room
- Level: Main
- Area: 288 Square Feet
- Dimensions: 24x12
Kitchen
- Level: Main
- Area: 264 Square Feet
- Dimensions: 24x11
Laundry
- Level: Main
- Area: 30 Square Feet
- Dimensions: 06x05
Heating
- Forced Air, Heat Pump, Natural Gas
Cooling
- Central Air
Appliances
- Included: Dishwasher, Electric Oven, Range Hood, Refrigerator, Electric Water Heater, Water Softener Owned
- Laundry: Main Level
Features
- Attic Access, Tray Ceiling(s), Hardwood Floors, Ceiling Fan(s), Eat-in Kitchen, Entrance Foyer
- Flooring: Hardwood
- Windows: Wood Work Painted
- Has basement: No
- Attic: Access Only
Interior area
- Total structure area: 1,159
- Total interior livable area: 1,159 sqft
Video & virtual tour
Property
Features
- Levels: One
- Stories: 1
- Patio & porch: Patio, Porch
Lot
- Size: 0.26 Acres
- Features: Sidewalks, Street Lights
Details
- Additional structures: Storage
- Parcel number: 550933441007000021
- Horse amenities: None
Construction
Type & style
- Home type: SingleFamily
- Architectural style: Ranch,Traditional
- Property subtype: Residential, Single Family Residence
Materials
- Wood Siding
- Foundation: Block
Condition
- New construction: No
- Year built: 1920
Utilities & green energy
- Water: Public
Community & HOA
Community
- Subdivision: Cunningham
HOA
- Has HOA: No
Location
- Region: Martinsville
Financial & listing details
- Price per square foot: $173/sqft
- Tax assessed value: $164,500
- Annual tax amount: $2,810
- Date on market: 6/3/2026
- Cumulative days on market: 55 days
Estimated market value
Not available
Estimated sales range
Not available
Not available
Price history
| Date | Event | Price |
|---|---|---|
| 7/12/2026 | Price change | $200,000-4.8%$173/sqft |
Source:  MIBOR as distributed by MLS GRID #22103091 Report a problem MIBOR as distributed by MLS GRID #22103091 Report a problem | ||
| 6/3/2026 | Listed for sale | $210,000+68%$181/sqft |
Source: MIBOR as distributed by MLS GRID #22103091 Report a problem | ||
| 2/8/2022 | Sold | $125,000-16.7%$108/sqft |
Source: MIBOR as distributed by MLS GRID #21827079 Report a problem | ||
| 1/11/2022 | Pending sale | $150,000$129/sqft |
Source: MIBOR as distributed by MLS GRID #21827079 Report a problem | ||
| 1/4/2022 | Listed for sale | $150,000$129/sqft |
Source: MIBOR as distributed by MLS GRID #21827079 Report a problem | ||
| 12/7/2021 | Pending sale | $150,000$129/sqft |
Source: MIBOR as distributed by MLS GRID #21827079 Report a problem | ||
| 12/2/2021 | Listed for sale | $150,000+80.7%$129/sqft |
Source: MIBOR as distributed by MLS GRID #21827079 Report a problem | ||
| 9/18/2015 | Sold | $83,000-10.7%$72/sqft |
Source: MIBOR as distributed by MLS GRID #21352973 Report a problem | ||
| 9/16/2015 | Pending sale | $92,900$80/sqft |
Source: Sadler Real Estate #21352973 Report a problem | ||
| 9/1/2015 | Price change | $92,900-4.1%$80/sqft |
Source: Sadler Real Estate #21352973 Report a problem | ||
| 7/27/2015 | Price change | $96,900-2%$84/sqft |
Source: Sadler Real Estate #21352973 Report a problem | ||
| 7/3/2015 | Price change | $98,900-10.8%$85/sqft |
Source: Sadler Real Estate #21352973 Report a problem | ||
| 6/1/2015 | Price change | $110,900-2.6%$96/sqft |
Source: Sadler Real Estate #21352973 Report a problem | ||
| 5/13/2015 | Listed for sale | $113,900+1256%$98/sqft |
Source: Sadler Real Estate #21352973 Report a problem | ||
| 8/25/2014 | Sold | $8,400-58%$7/sqft |
Source: MIBOR as distributed by MLS GRID #21300292 Report a problem | ||
| 8/19/2014 | Pending sale | $20,000$17/sqft |
Source: Carpenter Realtors #21300292 Report a problem | ||
| 6/27/2014 | Listed for sale | $20,000-31%$17/sqft |
Source: Carpenter Realtors #21300292 Report a problem | ||
| 5/14/2014 | Listing removed | $29,000$25/sqft |
Source: Owner Report a problem | ||
| 4/29/2014 | Listed for sale | $29,000+262.5%$25/sqft |
Source: Owner Report a problem | ||
| 2/3/2014 | Sold | $8,000$7/sqft |
Source: Public Record Report a problem | ||
Public tax history
| Year | Property taxes | Tax assessment |
|---|---|---|
| 2025 | $3,106 +6.1% | $164,500 +5.9% |
| 2024 | $2,927 +364.8% | $155,300 -0.1% |
| 2023 | $630 +43.7% | $155,400 +10.9% |
| 2022 | $438 +15.6% | $140,100 +15.5% |
| 2021 | $379 +20.6% | $121,300 +3.2% |
| 2020 | $314 +9% | $117,500 +6.6% |
| 2019 | $288 +93.6% | $110,200 +7.4% |
| 2018 | $149 +38.5% | $102,600 +13.7% |
| 2017 | $108 | $90,200 |
| 2016 | -- | $90,200 +71.5% |
| 2014 | $805 +10.8% | $52,600 |
| 2013 | $727 +8% | $52,600 +0.4% |
| 2012 | $672 -11.9% | $52,400 -5.9% |
| 2011 | $763 -27.6% | $55,700 -31.6% |
| 2010 | $1,053 +460.8% | $81,400 +1% |
| 2009 | $188 -41.5% | $80,600 +68.3% |
| 2006 | $321 | $47,900 +11.9% |
| 2005 | -- | $42,800 |
Find assessor info on the county website
Monthly payment
Est. payment
Payment breakdown
Explore the cost of this home by adjusting the details. Changes won't be saved.Climate risks
Neighborhood: 46151
Nearby schools
GreatSchools rating
- 6/10Charles L Smith Elementary SchoolGrades: PK-4Distance: 0.7 mi
- 7/10John R. Wooden Middle SchoolGrades: 6-8Distance: 0.8 mi
- 4/10Martinsville High SchoolGrades: 9-12Distance: 0.9 mi
- $238,2003 bd2 ba1.8k sqft540 E Highland St, Martinsville, IN 46151Off Market
- $239,0003 bd2 ba1.6k sqft590 E Highland St, Martinsville, IN 46151Off Market
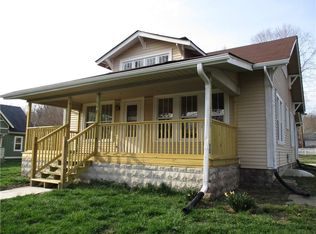
- $177,7003 bd1 ba1.5k sqft510 E Highland St, Martinsville, IN 46151Off Market
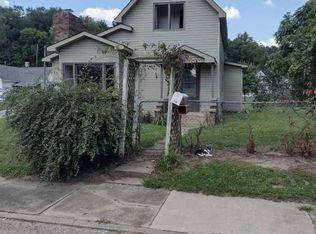
- $147,7003 bd2 ba2.2k sqft470 N Lincoln St, Martinsville, IN 46151Off Market
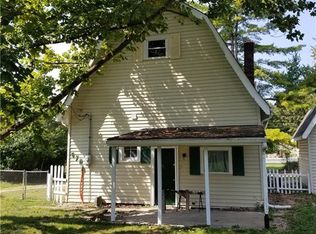
- $257,9003 bd2 ba2k sqft389 N Graham St, Martinsville, IN 46151Off Market
- $143,3003 bd1 ba1.3k sqft559 E Highland St, Martinsville, IN 46151Off Market
- $142,0002 bd1 ba910 sqft390 N Lincoln St, Martinsville, IN 46151Off Market
- $202,3003 bd1 ba1.4k sqft480 N Lincoln St, Martinsville, IN 46151Off Market
A local agent can set up tours, give advice and negotiate with sellers.
Similar homes
- $203,0003 bd1 ba988 sqft40 Duo Dr, Martinsville, IN 46151Active
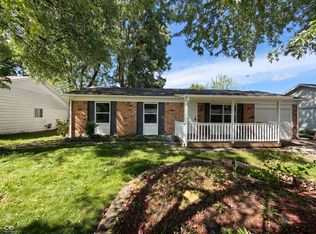 MLS ID #22099365, Shelby Farrar, Opendoor Brokerage LLC. MIBOR as distributed by MLS GRID
 - $199,9002 bd1 ba930 sqft995 E Gray St, Martinsville, IN 46151Active
 MLS ID #22111424, Lindsey Smalling, Highgarden Real Estate. MIBOR as distributed by MLS GRID
 - $172,0003 bd1 ba860 sqft359 W Sumner Ave, Martinsville, IN 46151Active
 MLS ID #22079382, Stacey Swartz, The Stewart Home Group. MIBOR as distributed by MLS GRID
 - $249,9003 bd2 ba1.4k sqft59 Magnolia St, Martinsville, IN 46151Active
 MLS ID #22113387, Mary Petruzzi, REMAX ONE. MIBOR as distributed by MLS GRID
 - $215,0002 bd2 ba1k sqft497 Nick Ct, Martinsville, IN 46151ActiveMLS ID #22109835, Ezekiel Guerrero, F.C. Tucker Company. MIBOR as distributed by MLS GRID
- $157,0002 bd1 ba1.3k sqft276 N Mulberry St, Martinsville, IN 46151ActiveMLS ID #22079498, Dana Carrell, Dana Carrell. MIBOR as distributed by MLS GRID
- $158,9002 bd1 ba1.6k sqft213 N State Road 67 S, Martinsville, IN 46151ActiveMLS ID #22110306, Arika Mayes, F.C. Tucker Company. MIBOR as distributed by MLS GRID
- from $199,9952 bd2 ba1.1k sqftCoach Plan, Hanna Farms, Arrival Series, Martinsville, IN 46151New ConstructionArbor Homes
- $264,9003 bd1 ba1.1k sqft5880 Mason Ct, Martinsville, IN 46151ActiveMLS ID #22105331, Kristina Guerrero Neace, Crossroads Real Estate Group LLC. MIBOR as distributed by MLS GRID
- $225,0002 bd2 ba1.3k sqft655 Mallards Xing, Martinsville, IN 46151ActiveMLS ID #22092844, Landon Buesching, 1 Percent Lists Indiana Real Estate. MIBOR as distributed by MLS GRID
- from $227,9953 bd2 ba1.4k sqftVictoria Plan, Hanna Farms, Arrival Series, Martinsville, IN 46151New ConstructionArbor Homes
- $229,9003 bd2 ba1.2k sqft1434 Wigwam Ln, Martinsville, IN 46151For SaleMLS ID #202625895, Isabelle Ambrose, Williams Carpenter Realtors. IRMLS
- from $215,9952 bd2 ba1.3k sqftRockaway Plan, Hanna Farms, Arrival Series, Martinsville, IN 46151New ConstructionArbor Homes
- $265,0003 bd2 ba1.2k sqft2941 S Mask Ct, Martinsville, IN 46151ActiveMLS ID #22092669, Danielle Stiles, The Modglin Group. MIBOR as distributed by MLS GRID
- $215,0003 bd2 ba1.1k sqft603 Meadows Dr, Mooresville, IN 46158ActiveMLS ID #22113356, Jamie Shurig, AMR Real Estate LLC. MIBOR as distributed by MLS GRID
- from $242,9953 bd2 ba1.2k sqftWalnut Plan, Hanna Farms, Arbor Series, Martinsville, IN 46151New ConstructionArbor Homes
- $227,9003 bd2 ba1.1k sqft618 Meadows Dr, Mooresville, IN 46158ActiveMLS ID #22111042, Angela Summerlot, Indiana Gold Group. MIBOR as distributed by MLS GRID
- from $250,9953 bd2 ba1.3k sqftAshton Plan, Hanna Farms, Arbor Series, Martinsville, IN 46151New ConstructionArbor Homes
- $214,9003 bd1 ba960 sqft103 E Dewey Dr, Ellettsville, IN 47429For SaleMLS ID #202629432, Deborah Tomaro, Deb Tomaro Real Estate. IRMLS
- $182,0003 bd2 ba1.1k sqft705 E Us Highway 40, Clayton, IN 46118ActiveMLS ID #22111931, Heather Ludlow, Greene Realty, LLC. MIBOR as distributed by MLS GRID
