Enjoy easy lake living at this well-kept condo in Martinsville. With 1,462 square feet of living space, this home offers an open floor plan with vaulted ceilings that make the main living area feel bright and spacious. The kitchen features stainless steel appliances and opens to the dining area and great room, creating a comfortable space for everyday living and entertaining. The bedrooms offer a warm and inviting feel with high vaulted ceilings, while a large bonus room with a walk-in attic provides excellent extra space and could easily be used as a 3rd bedroom, office, or hobby room. The home also includes newer Anderson windows and patio doors, adding both style and efficiency. Step outside to enjoy the two-tier deck overlooking the lake - perfect for relaxing, entertaining guests, or launching a kayak right from your backyard. This condo has been exceptionally clean, very well maintained, and offers a peaceful waterfront setting with plenty of outdoor living space to enjoy year-round.
Active
Price cut: $5.5K (8/17)
$269,500
633 Mallards Xing, Martinsville, IN 46151
2beds
1,462sqft
Residential, Condominium
Built in 2000
-- sqft lot
$-- Zestimate®
$184/sqft
$147/mo HOA
What's special
Peaceful waterfront settingVaulted ceilingsOpen floor plan
- 29 days
- 496
- 22
Zillow last checked:
Listing updated:
Listed by:
Corina Jones 317-281-7996,
Your Home Team
Source: MIBOR as distributed by MLS GRID,MLS#: 22101190
Facts & features
Interior
Bedrooms & bathrooms
- Bedrooms: 2
- Bathrooms: 2
- Full bathrooms: 2
- Main level bathrooms: 2
- Main level bedrooms: 2
Bedroom 2
- Level: Main
- Area: 132 Square Feet
- Dimensions: 12x11
Other
- Level: Main
- Area: 240 Square Feet
- Dimensions: 20X12
Dining room
- Level: Main
- Area: 187 Square Feet
- Dimensions: 17x11
Great room
- Level: Main
- Area: 255 Square Feet
- Dimensions: 17x15
Kitchen
- Level: Main
- Area: 121 Square Feet
- Dimensions: 11x11
Laundry
- Level: Main
- Area: 18 Square Feet
- Dimensions: 06X03
Loft
- Level: Upper
- Area: 204 Square Feet
- Dimensions: 17x12
Heating
- Forced Air, Electric
Cooling
- Central Air
Appliances
- Included: Dishwasher, Electric Water Heater, MicroHood, Electric Oven, Refrigerator
- Laundry: Main Level
Features
- Attic Stairway, Cathedral Ceiling(s), Vaulted Ceiling(s), Entrance Foyer, Ceiling Fan(s), Walk-In Closet(s)
- Windows: WoodWorkStain/Painted
- Has basement: No
- Attic: Permanent Stairs
- Common walls with other units/homes: End Unit
Interior area
- Total structure area: 1,462
- Total interior livable area: 1,462 sqft
Property
Parking
- Total spaces: 1
- Parking features: Attached
- Attached garage spaces: 1
- Details: Garage Parking Other(Keyless Entry)
Features
- Levels: One Leveland + Loft
- Stories: 1
- Entry location: Ground Level
- Patio & porch: Deck, Covered
- Has view: Yes
- View description: Lake
- Has water view: Yes
- Water view: Lake
- Waterfront features: Lake Front, Waterfront
Lot
- Size: 9,147 Square Feet
- Features: Mature Trees
Details
- Parcel number: 551305291003001021
- Horse amenities: None
Construction
Type & style
- Home type: Condo
- Architectural style: Traditional
- Property subtype: Residential, Condominium
- Attached to another structure: Yes
Materials
- Brick
- Foundation: Block
Condition
- Updated/Remodeled
- New construction: No
- Year built: 2000
Utilities & green energy
- Water: Public
Community & HOA
Community
- Features: Low Maintenance Lifestyle, Lake
- Subdivision: Lakeview
HOA
- Has HOA: Yes
- Services included: Association Home Owners, Entrance Common, Insurance, Lawncare, Maintenance Grounds, Resident Manager, Snow Removal, Trash
- HOA fee: $440 quarterly
- HOA phone: 317-410-1638
Location
- Region: Martinsville
Financial & listing details
- Price per square foot: $184/sqft
- Tax assessed value: $201,800
- Annual tax amount: $778
- Date on market: 8/12/2026
- Cumulative days on market: 103 days
Estimated market value
Not available
Estimated sales range
Not available
Not available
Price history
| Date | Event | Price |
|---|---|---|
| 8/17/2026 | Price change | $269,500-2%$184/sqft |
Source:  MIBOR as distributed by MLS GRID #22101190 Report a problem MIBOR as distributed by MLS GRID #22101190 Report a problem | ||
| 8/12/2026 | Listed for sale | $275,000$188/sqft |
Source: MIBOR as distributed by MLS GRID #22101190 Report a problem | ||
| 7/23/2026 | Listing removed | $275,000$188/sqft |
Source: MIBOR as distributed by MLS GRID #22101190 Report a problem | ||
| 5/13/2026 | Listed for sale | $275,000+117.4%$188/sqft |
Source: MIBOR as distributed by MLS GRID #22101190 Report a problem | ||
| 9/9/2016 | Sold | $126,500+15%$87/sqft |
Source: MIBOR as distributed by MLS GRID #21421328 Report a problem | ||
| 12/1/2015 | Sold | $110,000-11.6%$75/sqft |
Source: MIBOR as distributed by MLS GRID #21341476 Report a problem | ||
| 12/1/2015 | Pending sale | $124,500$85/sqft |
Source: RE/MAX 1ST REALTY #21341476 Report a problem | ||
| 9/29/2015 | Price change | $124,500-3.9%$85/sqft |
Source: RE/MAX 1st Realty #21341476 Report a problem | ||
| 6/30/2015 | Price change | $129,500-2.6%$89/sqft |
Source: RE/MAX 1st Realty #21341476 Report a problem | ||
| 5/7/2015 | Price change | $132,900+2.2%$91/sqft |
Source: RE/MAX 1st Realty #21341476 Report a problem | ||
| 5/2/2015 | Price change | $130,000-5%$89/sqft |
Source: RE/MAX 1st Realty #21341476 Report a problem | ||
| 3/19/2015 | Listed for sale | $136,900$94/sqft |
Source: RE/MAX 1st Realty #21341476 Report a problem | ||
Public tax history
| Year | Property taxes | Tax assessment |
|---|---|---|
| 2025 | $743 +2% | $201,800 +7.9% |
| 2024 | $728 +2% | $187,100 |
| 2023 | $714 +2% | $187,100 +11.7% |
| 2022 | $700 +2% | $167,500 +13.9% |
| 2021 | $686 +2% | $147,100 +1.2% |
| 2020 | $673 -19.3% | $145,300 +5.3% |
| 2019 | $834 -13.1% | $138,000 +5.3% |
| 2018 | $960 -2.2% | $131,000 +7.7% |
| 2017 | $981 +34.2% | $121,600 -1% |
| 2016 | $731 -61.1% | $122,800 -0.1% |
| 2014 | $1,881 +29.1% | $122,900 +16.5% |
| 2013 | $1,457 -12% | $105,500 -19.2% |
| 2012 | $1,657 -2.6% | $130,600 +5.2% |
| 2011 | $1,700 +3.9% | $124,100 -1.8% |
| 2010 | $1,636 +7% | $126,400 |
| 2009 | $1,529 +51.6% | $126,400 +1.4% |
| 2006 | $1,009 | $124,700 |
| 2005 | -- | $124,700 |
Find assessor info on the county website
Monthly payment
Est. payment
Payment breakdown
Explore the cost of this home by adjusting the details. Changes won't be saved.Climate risks
Neighborhood: 46151
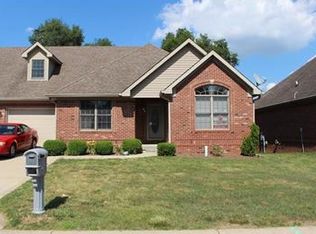
- $246,8003 bd3 ba1.7k sqft635 Mallards Xing, Martinsville, IN 46151Off Market
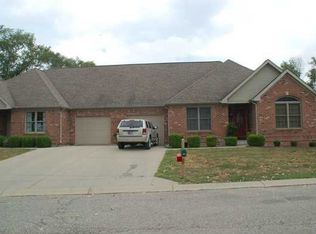
- $234,8002 bd2 ba1.3k sqft625 Mallards Xing, Martinsville, IN 46151Off Market
- $214,0002 bd2 ba1.3k sqft623 Mallards Xing, Martinsville, IN 46151Off Market
- $286,8003 bd2 ba1.6k sqft643 Mallards Xing, Martinsville, IN 46151Off Market
Similar homes
- $219,9003 bd2 ba1.6k sqft409 E Washington St, Martinsville, IN 46151Active
 MLS ID #22105061, Angela Abraham, The Modglin Group. MIBOR as distributed by MLS GRID
 - $265,0003 bd2 ba1.2k sqft2941 S Mask Ct, Martinsville, IN 46151Active
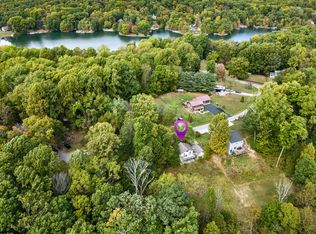 MLS ID #22092669, Danielle Stiles, The Modglin Group. MIBOR as distributed by MLS GRID
 - $--2 bd1 ba1.1k sqft4687 N Shore Dr, Unionville, IN 47468Auction
 Auction.com 2
 - $259,9003 bd1 ba1.1k sqft5880 Mason Ct, Martinsville, IN 46151Active
 MLS ID #22105331, Kristina Guerrero Neace, Crossroads Real Estate Group LLC. MIBOR as distributed by MLS GRID
