Welcome home to this charming ranch nestled on a spacious corner lot! Built in 1961, this well-maintained property offers 960 square feet of comfortable living space with a functional layout designed for everyday living. Inside, you'll find three bedrooms, a full bathroom, and a welcoming kitchen featuring beautiful wood cabinetry that adds warmth and character to the heart of the home. A dedicated laundry room provides added convenience, while the home's single-level design offers easy accessibility throughout. Outside, the generous corner lot provides plenty of room to enjoy the outdoors. Relax on the wooden deck overlooking the backyard, host gatherings with family and friends, or enjoy a quiet evening outdoors. An oversized parking pad offers ample space for vehicles, guests, or recreational equipment, and the basketball goal is ready for friendly games and outdoor fun. Blending charm, functionality, and outdoor space, this property is ready for its next owner to make it their own. Schedule your private showing today to discover everything this inviting home has to offer!
Active
$190,000
890 E Gray St, Martinsville, IN 46151
3beds
960sqft
:
Get pre-qualified$1,187/mo
Residential, Single Family Residence
Built in 1961
9,147 Square Feet Lot
$-- Zestimate®
$198/sqft
$-- HOA
What's special
Oversized parking padThree bedroomsBasketball goalWelcoming kitchenBeautiful wood cabinetryDedicated laundry roomSpacious corner lot
- 1 day |
- 270 |
- 5 |
Zillow last checked:
Listing updated:
Listed by:
Dean Keller 317-502-6177,
Keller Williams Indy Metro Partners,
Shelby Keller,
Keller Williams Indy Metro Partners
Source: MIBOR as distributed by MLS GRID,MLS#: 22116876
Facts & features
Interior
Bedrooms & bathrooms
- Bedrooms: 3
- Bathrooms: 1
- Full bathrooms: 1
- Main level bathrooms: 1
- Main level bedrooms: 3
Primary bedroom
- Level: Main
- Area: 100 Square Feet
- Dimensions: 10x10
Bedroom 2
- Level: Main
- Area: 100 Square Feet
- Dimensions: 10x10
Bedroom 3
- Level: Main
- Area: 63 Square Feet
- Dimensions: 7x9
Kitchen
- Level: Main
- Area: 165 Square Feet
- Dimensions: 11x15
Living room
- Level: Main
- Area: 198 Square Feet
- Dimensions: 11x18
Utility room
- Level: Main
- Area: 48 Square Feet
- Dimensions: 8x6
Heating
- Forced Air, Natural Gas
Cooling
- Central Air
Appliances
- Included: Dryer, Gas Oven, Refrigerator, Washer, Water Heater
- Laundry: Laundry Room
Features
- Eat-in Kitchen
- Has basement: No
Interior area
- Total structure area: 960
- Total interior livable area: 960 sqft
Property
Parking
- Parking features: Concrete
Features
- Levels: One
- Stories: 1
- Patio & porch: Deck, Porch
- Exterior features: Fire Pit
- Has view: Yes
- View description: Trees/Woods, Neighborhood
Lot
- Size: 9,147 Square Feet
- Features: Mature Trees
Details
- Additional structures: Storage
- Parcel number: 551303192008000021
- Horse amenities: None
Construction
Type & style
- Home type: SingleFamily
- Architectural style: Ranch
- Property subtype: Residential, Single Family Residence
Materials
- Brick
- Foundation: Block
Condition
- New construction: No
- Year built: 1961
Utilities & green energy
- Water: Public
Community & HOA
Community
- Security: Smoke Detector(s)
- Subdivision: No Subdivision
HOA
- Has HOA: No
Location
- Region: Martinsville
Financial & listing details
- Price per square foot: $198/sqft
- Tax assessed value: $131,000
- Annual tax amount: $790
- Date on market: 7/30/2026
- Cumulative days on market: 2 days
Estimated market value
Not available
Estimated sales range
Not available
Not available
Price history
| Date | Event | Price |
|---|---|---|
| 7/30/2026 | Listed for sale | $190,000$198/sqft |
Source:  MIBOR as distributed by MLS GRID #22116876 Report a problem MIBOR as distributed by MLS GRID #22116876 Report a problem | ||
Public tax history
| Year | Property taxes | Tax assessment |
|---|---|---|
| 2025 | $1,010 +10.9% | $131,000 -0.1% |
| 2024 | $910 +43.2% | $131,100 |
| 2023 | $635 +55.1% | $131,100 +22.2% |
| 2022 | $410 +12.4% | $107,300 +25.5% |
| 2021 | $364 -3.2% | $85,500 +3.3% |
| 2020 | $376 -72.7% | $82,800 +6.7% |
| 2019 | $1,377 +6.4% | $77,600 +5.7% |
| 2018 | $1,295 -0.7% | $73,400 +8.1% |
| 2017 | $1,304 +16.8% | $67,900 |
| 2016 | $1,117 +8.8% | $67,900 +1.2% |
| 2014 | $1,027 +2037.4% | $67,100 |
| 2013 | $48 -10.5% | $67,100 -8.2% |
| 2012 | $54 +0.2% | $73,100 +0.1% |
| 2011 | $54 +2.3% | $73,000 -1.4% |
| 2010 | $52 +2.3% | $74,000 |
| 2009 | $51 -91.7% | $74,000 -32.3% |
| 2006 | $619 | $109,300 +71% |
| 2005 | -- | $63,900 |
Find assessor info on the county website
Monthly payment
Est. payment
Payment breakdown
Explore the cost of this home by adjusting the details. Changes won't be saved.Climate risks
Neighborhood: 46151
Nearby schools
GreatSchools rating
- 6/10Charles L Smith Elementary SchoolGrades: PK-4Distance: 0.4 mi
- 7/10John R. Wooden Middle SchoolGrades: 6-8Distance: 0.5 mi
- 4/10Martinsville High SchoolGrades: 9-12Distance: 0.3 mi
Schools provided by the listing agent
- Middle: John R. Wooden Middle School
- High: Martinsville High School
Source: MIBOR as distributed by MLS GRID. This data may not be complete. We recommend contacting the local school district to confirm school assignments for this home.
- $187,6003 bd1 ba960 sqft860 E Gray St, Martinsville, IN 46151Off Market
- $255,0003 bd2 ba1.4k sqft879 E Gray St, Martinsville, IN 46151Sold

- $156,2002 bd1 ba724 sqft910 E Gray St, Martinsville, IN 46151Off Market
- $195,0003 bd2 ba1.5k sqft859 E Gray St, Martinsville, IN 46151Sold

- $155,1002 bd1 ba780 sqft730-740 S Saint Clair St, Martinsville, IN 46151Off Market
- $241,1002 bd5 ba3.7k sqft775-785 S Colfax St, Martinsville, IN 46151Off Market
- $146,5002 bd1 ba728 sqft755-765 S Colfax St, Martinsville, IN 46151Off Market
- $14,6007,392 Square Feet909 E Gray St, Martinsville, IN 46151Off Market
A local agent can set up tours, give advice and negotiate with sellers.
Similar homes
- $190,0003 bd1 ba1.2k sqft1740 Northwest Ave, Martinsville, IN 46151Active
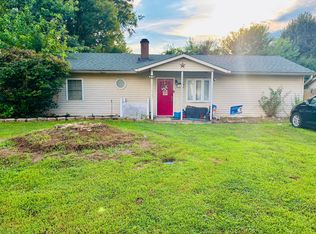 MLS ID #22114996, John Montgomery, Bennett Realty. MIBOR as distributed by MLS GRID
 - $225,0003 bd2 ba1.1k sqft4687 Buffalo Ln, Martinsville, IN 46151Active
 MLS ID #22115370, Terisa Messmer, Key Realty Indiana. MIBOR as distributed by MLS GRID
 - $210,0003 bd2 ba1.2k sqft929 S Grant St, Martinsville, IN 46151Active
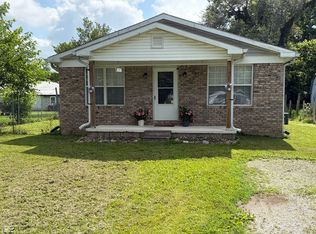 MLS ID #22110723, Danette Scott, Bennett Realty. MIBOR as distributed by MLS GRID
 - $--3 bd2 ba1.2k sqft890 E Pike St, Martinsville, IN 46151Auction
 Xome
Xome - $199,9002 bd1 ba930 sqft995 E Gray St, Martinsville, IN 46151ActiveMLS ID #22111424, Lindsey Smalling, Highgarden Real Estate. MIBOR as distributed by MLS GRID
- $200,0003 bd2 ba1.1k sqft560 E Highland St, Martinsville, IN 46151ActiveMLS ID #22103091, Doug Fredbeck, Keller Williams Indpls Metro N. MIBOR as distributed by MLS GRID
- $203,0003 bd1 ba988 sqft40 Duo Dr, Martinsville, IN 46151ActiveMLS ID #22099365, Shelby Farrar, Opendoor Brokerage LLC. MIBOR as distributed by MLS GRID
- $220,0003 bd1 ba1k sqft509 Anel Dr, Martinsville, IN 46151ActiveMLS ID #22097730, Kimberly Brennan, New Start Home Realty, LLC. MIBOR as distributed by MLS GRID
- $172,0003 bd1 ba860 sqft359 W Sumner Ave, Martinsville, IN 46151ActiveMLS ID #22079382, Stacey Swartz, The Stewart Home Group. MIBOR as distributed by MLS GRID
- $249,9003 bd2 ba1.4k sqft59 Magnolia St, Martinsville, IN 46151ActiveMLS ID #22113387, Mary Petruzzi, REMAX ONE. MIBOR as distributed by MLS GRID
- $250,0002 bd2 ba1.1k sqft475 Edna Ave, Martinsville, IN 46151ActiveMLS ID #21934784, Jim Finefrock, Finney Group Realty LLC. MIBOR as distributed by MLS GRID
- $157,0002 bd1 ba1.3k sqft276 N Mulberry St, Martinsville, IN 46151ActiveMLS ID #22079498, Dana Carrell, Dana Carrell. MIBOR as distributed by MLS GRID
- $215,0002 bd2 ba1k sqft497 Nick Ct, Martinsville, IN 46151ActiveMLS ID #22109835, Ezekiel Guerrero, F.C. Tucker Company. MIBOR as distributed by MLS GRID
- $225,0002 bd2 ba1.3k sqft655 Mallards Xing, Martinsville, IN 46151ActiveMLS ID #22092844, Landon Buesching, 1 Percent Lists Indiana Real Estate. MIBOR as distributed by MLS GRID
- from $199,9952 bd2 ba1.1k sqftCoach Plan, Hanna Farms, Arrival Series, Martinsville, IN 46151New ConstructionArbor Homes
- $218,0002 bd2 ba1.3k sqft303 Bishop St, Mooresville, IN 46158For Sale By Owner
- $224,9003 bd1 ba1.1k sqft6262 W Cowden Rd, Ellettsville, IN 47429For SaleMLS ID #202630727, Carrie Parrish, Carpenter, REALTORS-Bloomington. IRMLS
- $264,9003 bd1 ba1.1k sqft5880 Mason Ct, Martinsville, IN 46151ActiveMLS ID #22105331, Kristina Guerrero Neace, Crossroads Real Estate Group LLC. MIBOR as distributed by MLS GRID
- from $227,9953 bd2 ba1.4k sqftVictoria Plan, Hanna Farms, Arrival Series, Martinsville, IN 46151New ConstructionArbor Homes
- $195,0001 bd1 ba672 sqft8850 S Ayres Dr, Nineveh, IN 46164ActiveMLS ID #22116199, Kristy Hash, Acup Team, LLC. MIBOR as distributed by MLS GRID
