Welcome home to this beautifully maintained, all-brick ranch that perfectly balances comfort, efficiency, and unbeatable convenience. Nestled on a generous quarter-acre lot, this 2-bedroom, 2-full-bath gem offers a seamless layout and major mechanical peace of mind, all just moments from I-69 and SR 252 for an effortless commute. * Move-In Ready & Updated: Enjoy sleek, modern LVP flooring installed in 2020. Major mechanicals and appliances have been meticulously updated, including a new HVAC system (2019), refrigerator (2023), washer/dryer (2020/2022), and a freshly serviced garage door with a new opener and springs (2021). * Primary Suite Retreat: The spacious primary bedroom features a private en-suite bathroom and two nice-sized closets, offering plenty of storage. * The second full bathroom features a dedicated walk-in shower designed for easy, hassle-free access. * The oversized, 525-square-foot 2-car garage provides space for vehicles, a workshop, or extra storage. * Easy Living: Built to last with an all-brick exterior and known for remarkably low utility bills, this home is as economical as it is comfortable.
Active
$250,000
475 Edna Ave, Martinsville, IN 46151
2beds
1,134sqft
:
Get pre-qualified$1,544/mo
Residential, Single Family Residence
Built in 1992
0.26 Acres Lot
$243,300 Zestimate®
$220/sqft
$-- HOA
What's special
All-brick ranchTwo nice-sized closetsSeamless layoutAll-brick exteriorGenerous quarter-acre lotPrivate en-suite bathroomSpacious primary bedroom
- 18 days |
- 566 |
- 17 |
Likely to sell faster than
Zillow last checked:
Listing updated:
Listed by:
Jim Finefrock 317-531-0744,
Finney Group Realty LLC
Source: MIBOR as distributed by MLS GRID,MLS#: 21934784
Facts & features
Interior
Bedrooms & bathrooms
- Bedrooms: 2
- Bathrooms: 2
- Full bathrooms: 2
- Main level bathrooms: 2
- Main level bedrooms: 2
Primary bedroom
- Level: Main
- Area: 168 Square Feet
- Dimensions: 14x12
Bedroom 2
- Level: Main
- Area: 132 Square Feet
- Dimensions: 12x11
Breakfast room
- Level: Main
- Area: 90 Square Feet
- Dimensions: 10x9
Family room
- Level: Main
- Area: 315 Square Feet
- Dimensions: 21x15
Kitchen
- Level: Main
- Area: 100 Square Feet
- Dimensions: 10x10
Heating
- Forced Air, Natural Gas
Cooling
- Central Air
Appliances
- Included: Dryer, Gas Water Heater, Gas Oven, Range Hood, Refrigerator, Washer
Features
- Attic Access, Ceiling Fan(s)
- Has basement: No
- Attic: Access Only
Interior area
- Total structure area: 1,134
- Total interior livable area: 1,134 sqft
Property
Parking
- Total spaces: 2
- Parking features: Asphalt, Attached
- Attached garage spaces: 2
Features
- Levels: One
- Stories: 1
- Patio & porch: Patio
Lot
- Size: 0.26 Acres
- Features: Corner Lot, Mature Trees
Details
- Parcel number: 551303285003000020
- Horse amenities: None
Construction
Type & style
- Home type: SingleFamily
- Architectural style: Ranch
- Property subtype: Residential, Single Family Residence
Materials
- Brick
- Foundation: Block
Condition
- New construction: No
- Year built: 1992
Utilities & green energy
- Water: Private
Community & HOA
Community
- Security: Security System Leased
- Subdivision: Fewell & Rhoades
HOA
- Has HOA: No
Location
- Region: Martinsville
Financial & listing details
- Price per square foot: $220/sqft
- Tax assessed value: $163,100
- Annual tax amount: $638
- Date on market: 7/10/2026
- Cumulative days on market: 20 days
Estimated market value
$243,300
$231,000 - $255,000
$1,402/mo
Price history
| Date | Event | Price |
|---|---|---|
| 7/10/2026 | Listed for sale | $250,000+113.9%$220/sqft |
Source:  MIBOR as distributed by MLS GRID #21934784 Report a problem MIBOR as distributed by MLS GRID #21934784 Report a problem | ||
| 8/12/2019 | Sold | $116,900$103/sqft |
Source: MIBOR as distributed by MLS GRID #21653342 Report a problem | ||
| 7/12/2019 | Pending sale | $116,900$103/sqft |
Source: Jennings Real Estate, LLC #21653342 Report a problem | ||
| 7/9/2019 | Listed for sale | $116,900$103/sqft |
Source: Jennings Real Estate, LLC #21653342 Report a problem | ||
Public tax history
| Year | Property taxes | Tax assessment |
|---|---|---|
| 2025 | $650 +6% | $163,100 +6.9% |
| 2024 | $613 +19.4% | $152,600 |
| 2023 | $513 +25.4% | $152,600 +8.8% |
| 2022 | $409 +10.3% | $140,200 +12% |
| 2021 | $371 +85.7% | $125,200 +3.3% |
| 2020 | $200 -5.4% | $121,200 -1.9% |
| 2019 | $211 +1.9% | $123,600 +6.1% |
| 2018 | $207 +1.7% | $116,500 +6.4% |
| 2017 | $204 +7.9% | $109,500 |
| 2016 | $189 -0.5% | $109,500 +0.9% |
| 2014 | $190 +2.2% | $108,500 |
| 2013 | $186 +1.7% | $108,500 +0.5% |
| 2012 | $183 -0.3% | $108,000 -10.1% |
| 2011 | $183 +1.4% | $120,100 -2% |
| 2010 | $181 +2.1% | $122,600 +14.2% |
| 2009 | $177 -72% | $107,400 -3.8% |
| 2006 | $633 | $111,600 +22.8% |
| 2005 | -- | $90,900 |
Find assessor info on the county website
Monthly payment
Est. payment
Payment breakdown
Explore the cost of this home by adjusting the details. Changes won't be saved.Climate risks
Neighborhood: 46151
Nearby schools
GreatSchools rating
- 6/10Charles L Smith Elementary SchoolGrades: PK-4Distance: 0.6 mi
- 7/10John R. Wooden Middle SchoolGrades: 6-8Distance: 1.3 mi
- 4/10Martinsville High SchoolGrades: 9-12Distance: 0.6 mi
Schools provided by the listing agent
- Middle: John R. Wooden Middle School
- High: Martinsville High School
Source: MIBOR as distributed by MLS GRID. This data may not be complete. We recommend contacting the local school district to confirm school assignments for this home.
- $228,6003 bd1 ba1.1k sqft455 Edna Ave, Martinsville, IN 46151Off Market
- $225,0002 bd2 ba1.1k sqft2236 Art Ave, Martinsville, IN 46151Sold
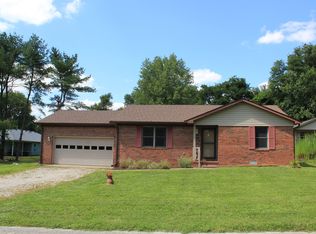
- $214,3003 bd2 ba1.1k sqft450 Edna Ave, Martinsville, IN 46151Off Market
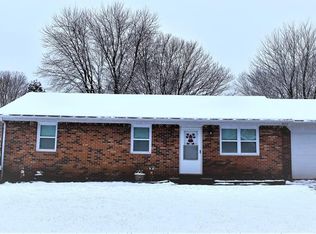
- $249,2003 bd2 ba1k sqft2239 Art Ave, Martinsville, IN 46151Off Market
- $247,3003 bd2 ba1.1k sqft2242 Art Ave, Martinsville, IN 46151Off Market
- $233,8003 bd2 ba1k sqft470 Edna Ave, Martinsville, IN 46151Off Market
- $271,6003 bd2 ba1.3k sqft480 Edna Ave, Martinsville, IN 46151Off Market
- $237,5003 bd1 ba1k sqft425 Edna Ave, Martinsville, IN 46151Off Market
A local agent can set up tours, give advice and negotiate with sellers.
Similar homes
- $210,0003 bd2 ba1.2k sqft929 S Grant St, Martinsville, IN 46151Active
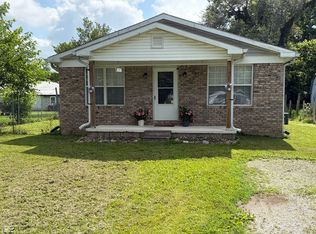 MLS ID #22110723, Danette Scott, Bennett Realty. MIBOR as distributed by MLS GRID
 - $220,0003 bd1 ba1k sqft509 Anel Dr, Martinsville, IN 46151Active
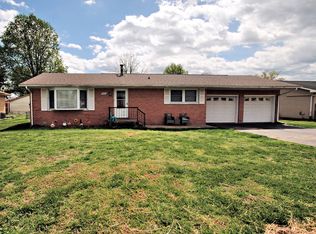 MLS ID #22097730, Kimberly Brennan, New Start Home Realty, LLC. MIBOR as distributed by MLS GRID
 - $269,0003 bd2 ba1.5k sqft4699 E Sunnyslope Dr, Martinsville, IN 46151For Sale
 MLS ID #109128, BRANDON WARFIELD, CARPENTER REALTORS. THAAR
 - $199,9002 bd1 ba930 sqft995 E Gray St, Martinsville, IN 46151Active
 MLS ID #22111424, Lindsey Smalling, Highgarden Real Estate. MIBOR as distributed by MLS GRID
 - $250,0003 bd2 ba1.6k sqft6376 Hall School Rd, Martinsville, IN 46151ActiveMLS ID #22115665, Iscary Payano, 1 Percent Lists Indiana Real Estate. MIBOR as distributed by MLS GRID
- $265,0003 bd2 ba1.2k sqft2941 S Mask Ct, Martinsville, IN 46151ActiveMLS ID #22092669, Danielle Stiles, The Modglin Group. MIBOR as distributed by MLS GRID
- $310,0003 bd2 ba1.4k sqft2691 E Annily Ct, Martinsville, IN 46151ActiveMLS ID #22111786, Michael Hyde, Carpenter, REALTORS®. MIBOR as distributed by MLS GRID
- $264,9003 bd1 ba1.1k sqft5880 Mason Ct, Martinsville, IN 46151ActiveMLS ID #22105331, Kristina Guerrero Neace, Crossroads Real Estate Group LLC. MIBOR as distributed by MLS GRID
- $225,0002 bd2 ba1.3k sqft655 Mallards Xing, Martinsville, IN 46151ActiveMLS ID #22092844, Landon Buesching, 1 Percent Lists Indiana Real Estate. MIBOR as distributed by MLS GRID
- $299,0003 bd2 ba1.3k sqft1279 S Marion St, Martinsville, IN 46151ActiveMLS ID #22115648, Julie Jennings, Jennings Real Estate, LLC. MIBOR as distributed by MLS GRID
- $203,0003 bd1 ba988 sqft40 Duo Dr, Martinsville, IN 46151ActiveMLS ID #22099365, Shelby Farrar, Opendoor Brokerage LLC. MIBOR as distributed by MLS GRID
- $249,9002 bd2 ba1.4k sqft8180 E Northshore Dr, Unionville, IN 47468For SaleMLS ID #202625746, Brian Thompson, FC Tucker/Bloomington REALTORS. IRMLS
- $325,9004 bd2 ba1.3k sqft5830 Mason Ln, Martinsville, IN 46151ActiveMLS ID #22082793, James Banfield, Modern Realty Co. MIBOR as distributed by MLS GRID
- $245,0002 bd2 ba1.1k sqft506 N Main St, Mooresville, IN 46158ActiveMLS ID #22106427, Kimberly Brennan, New Start Home Realty, LLC. MIBOR as distributed by MLS GRID
- $227,9003 bd2 ba1.1k sqft618 Meadows Dr, Mooresville, IN 46158ActiveMLS ID #22111042, Angela Summerlot, Indiana Gold Group. MIBOR as distributed by MLS GRID
- $239,9004 bd2 ba1.3k sqft7414 Trotter Rd, Camby, IN 46113ActiveMLS ID #22116082, Samuel Dyar, Dyar Real Estate Inc. MIBOR as distributed by MLS GRID
- $270,9003 bd3 ba1.6k sqft1090 Tomahawk Pl, Martinsville, IN 46151ActiveMLS ID #22089716, Darrell Cecil, RE/MAX 1st Realty. MIBOR as distributed by MLS GRID
- $215,0003 bd2 ba1.1k sqft603 Meadows Dr, Mooresville, IN 46158ActiveMLS ID #22113356, Jamie Shurig, AMR Real Estate LLC. MIBOR as distributed by MLS GRID
- $250,0004 bd2 ba1.2k sqft300 E Washington St, Mooresville, IN 46158ActiveMLS ID #22103300, Pamela Prough, Carpenter, REALTORS®. MIBOR as distributed by MLS GRID
- $157,0002 bd1 ba1.3k sqft276 N Mulberry St, Martinsville, IN 46151ActiveMLS ID #22079498, Dana Carrell, Dana Carrell. MIBOR as distributed by MLS GRID
