An exceptional opportunity unfolds at 1090 Tomahawk PL revealing a pristine single-family residence, meticulously completed in 2024. This thoughtfully designed single family residence encompasses three comfortable bedrooms, each offering a private haven for relaxation and personal space. Complementing these are two full bathrooms, providing convenience and comfort, alongside an additional half bathroom, perfectly situated for everyday practicality. With a substantial 1670 square feet of living area distributed across two stories, the home provides ample room for varied activities and individual expression. The property is situated on a generous 4138 square feet of lot area, presenting a canvas for outdoor aspirations. This distinguished single-family residence offers a truly unparalleled foundation for cultivating a life of comfort and personal fulfillment.
Active
Price cut: $4K (6/12)
$270,900
1090 Tomahawk Pl, Martinsville, IN 46151
3beds
1,670sqft
:
Get pre-qualified$1,674/mo
Residential, Single Family Residence
Built in 2024
4,356 Square Feet Lot
$-- Zestimate®
$162/sqft
$-- HOA
What's special
Additional half bathroomThree comfortable bedrooms
- 141 days |
- 132 |
- 11 |
Zillow last checked:
Listing updated:
Listed by:
Darrell Cecil 765-352-1100,
RE/MAX 1st Realty
Source: MIBOR as distributed by MLS GRID,MLS#: 22089716
Facts & features
Interior
Bedrooms & bathrooms
- Bedrooms: 3
- Bathrooms: 3
- Full bathrooms: 2
- 1/2 bathrooms: 1
- Main level bathrooms: 1
Primary bedroom
- Level: Upper
- Area: 238 Square Feet
- Dimensions: 14x17
Bedroom 2
- Level: Upper
- Area: 90 Square Feet
- Dimensions: 9x10
Bedroom 3
- Level: Upper
- Area: 110 Square Feet
- Dimensions: 10x11
Dining room
- Level: Main
- Area: 100 Square Feet
- Dimensions: 10x10
Kitchen
- Level: Main
- Area: 100 Square Feet
- Dimensions: 10x10
Living room
- Level: Main
- Area: 168 Square Feet
- Dimensions: 12x14
Heating
- Electric
Cooling
- Central Air
Appliances
- Included: Dishwasher, Microwave, Electric Oven, Refrigerator
Features
- Attic Access, Walk-In Closet(s)
- Has basement: No
- Attic: Access Only
Interior area
- Total structure area: 1,670
- Total interior livable area: 1,670 sqft
Property
Parking
- Total spaces: 2
- Parking features: Attached
- Attached garage spaces: 2
Features
- Levels: Two
- Stories: 2
Lot
- Size: 4,356 Square Feet
Details
- Parcel number: 551310188003000021
- Horse amenities: None
Construction
Type & style
- Home type: SingleFamily
- Architectural style: Contemporary
- Property subtype: Residential, Single Family Residence
Materials
- Vinyl With Brick
- Foundation: Slab
Condition
- New Construction
- New construction: Yes
- Year built: 2024
Details
- Builder name: Vic Spina Custom Hom
Utilities & green energy
- Water: Public
Community & HOA
Community
- Subdivision: Indian Creek Village
HOA
- Has HOA: No
Location
- Region: Martinsville
Financial & listing details
- Price per square foot: $162/sqft
- Tax assessed value: $243,000
- Annual tax amount: $10
- Date on market: 3/17/2026
- Cumulative days on market: 142 days
Estimated market value
Not available
Estimated sales range
Not available
Not available
Price history
| Date | Event | Price |
|---|---|---|
| 6/12/2026 | Price change | $270,900-1.5%$162/sqft |
Source:  MIBOR as distributed by MLS GRID #22089716 Report a problem MIBOR as distributed by MLS GRID #22089716 Report a problem | ||
| 3/17/2026 | Listed for sale | $274,900+5.9%$165/sqft |
Source: MIBOR as distributed by MLS GRID #22089716 Report a problem | ||
| 1/24/2025 | Sold | $259,500$155/sqft |
Source: MIBOR as distributed by MLS GRID #22016148 Report a problem | ||
| 12/29/2024 | Pending sale | $259,500$155/sqft |
Source: MIBOR as distributed by MLS GRID #22016148 Report a problem | ||
| 12/29/2024 | Listed for sale | $259,500$155/sqft |
Source: MIBOR as distributed by MLS GRID #22016148 Report a problem | ||
Public tax history
| Year | Property taxes | Tax assessment |
|---|---|---|
| 2025 | $4 +6.4% | $243,000 +121400% |
| 2024 | $4 | $200 |
| 2023 | -- | $200 |
Find assessor info on the county website
Monthly payment
Est. payment
Payment breakdown
Explore the cost of this home by adjusting the details. Changes won't be saved.Climate risks
Neighborhood: 46151
Nearby schools
GreatSchools rating
- 4/10South Elementary SchoolGrades: PK-6Distance: 0.1 mi
- 7/10John R. Wooden Middle SchoolGrades: 6-8Distance: 1.1 mi
- 4/10Martinsville High SchoolGrades: 9-12Distance: 0.8 mi
Schools provided by the listing agent
- Middle: John R. Wooden Middle School
Source: MIBOR as distributed by MLS GRID. This data may not be complete. We recommend contacting the local school district to confirm school assignments for this home.
- $269,0004 bd3 ba1.9k sqft1088 Tomahawk Pl, Martinsville, IN 46151Sold

- $200-- bd-- ba-- sqft1086 Tomahawk Pl, Martinsville, IN 46151Off Market
- $269,0004 bd3 ba1.9k sqft1084 Tomahawk Pl, Martinsville, IN 46151Sold
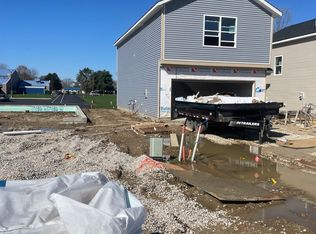
- $261,0004 bd3 ba1.7k sqft1082 Tomahawk Pl, Martinsville, IN 46151Sold

- $225,0003 bd2 ba1.2k sqft1089 Tomahawk Pl, Martinsville, IN 46151Sold
- $215,1953 bd2 ba1.1k sqft1091 Tomahawk Pl, Martinsville, IN 46151Sold
- $252,8003 bd3 ba1.6k sqft1092 Tomahawk Pl, Martinsville, IN 46151Off Market
- $220,0003 bd2 ba1.2k sqft1100 Tomahawk Pl, Martinsville, IN 46151Sold
A local agent can set up tours, give advice and negotiate with sellers.
Similar homes
- $310,0005 bd4 ba2.2k sqft1424 Wigwam Ln, Martinsville, IN 46151Active
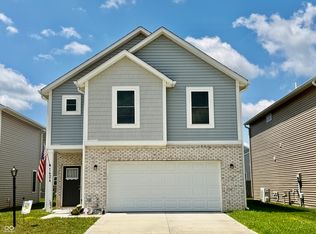 MLS ID #22117854, Michelle Robling, Robling Real Estate. MIBOR as distributed by MLS GRID
 - $269,0003 bd2 ba1.5k sqft4699 E Sunnyslope Dr, Martinsville, IN 46151For Sale
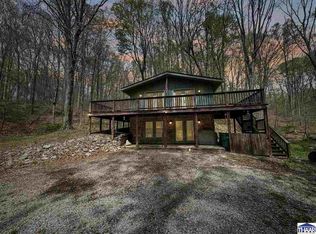
 MLS ID #109128, BRANDON WARFIELD, CARPENTER REALTORS. THAAR
 - $299,0003 bd2 ba1.3k sqft1279 S Marion St, Martinsville, IN 46151Active
 MLS ID #22115648, Julie Jennings, Jennings Real Estate, LLC. MIBOR as distributed by MLS GRID
 - $310,0003 bd2 ba1.4k sqft2691 E Annily Ct, Martinsville, IN 46151Active
 MLS ID #22111786, Michael Hyde, Carpenter, REALTORS®. MIBOR as distributed by MLS GRID
 - $250,0002 bd2 ba1.1k sqft475 Edna Ave, Martinsville, IN 46151ActiveMLS ID #21934784, Jim Finefrock, Finney Group Realty LLC. MIBOR as distributed by MLS GRID
- $250,0004 bd2 ba2.4k sqft496 E Columbus St, Martinsville, IN 46151ActiveMLS ID #22107686, Paul Lauck, New Start Home Realty, LLC. MIBOR as distributed by MLS GRID
- $220,0003 bd1 ba1k sqft509 Anel Dr, Martinsville, IN 46151ActiveMLS ID #22097730, Kimberly Brennan, New Start Home Realty, LLC. MIBOR as distributed by MLS GRID
- $199,9003 bd2 ba1.2k sqft929 S Grant St, Martinsville, IN 46151ActiveMLS ID #22110723, Danette Scott, Bennett Realty. MIBOR as distributed by MLS GRID
- $208,9993 bd1 ba2.4k sqft390 S Grant St, Martinsville, IN 46151ActiveMLS ID #22108119, Mandy Harris, Blue Ribbon Real Estate Services, LLC. MIBOR as distributed by MLS GRID
- $325,9004 bd2 ba1.3k sqft5830 Mason Ln, Martinsville, IN 46151ActiveMLS ID #22082793, James Banfield, Modern Realty Co. MIBOR as distributed by MLS GRID
- $299,9003 bd2 ba1.3k sqft9741 Cooper Rd, Gosport, IN 47433ActiveMLS ID #22109966, Mary Looper, F.C. Tucker Advantage, REALTOR. MIBOR as distributed by MLS GRID
- $399,9003 bd2 ba2.2k sqft6255 State Road 39, Martinsville, IN 46151ActiveMLS ID #22105732, Rob Campbell, RE/MAX Advanced Realty. MIBOR as distributed by MLS GRID
- $295,0003 bd1 ba1.6k sqft8608 S Riser Dr, Nineveh, IN 46164ActiveMLS ID #22116931, Mark Bowman, Tramcore Realty. MIBOR as distributed by MLS GRID
- $249,9002 bd2 ba1.4k sqft8180 E Northshore Dr, Unionville, IN 47468For SaleMLS ID #202625746, Brian Thompson, FC Tucker/Bloomington REALTORS. IRMLS
- $157,0002 bd1 ba1.3k sqft276 N Mulberry St, Martinsville, IN 46151ActiveMLS ID #22079498, Dana Carrell, Dana Carrell. MIBOR as distributed by MLS GRID
- $290,0003 bd2 ba1.5k sqft45 Saint Clair St, Mooresville, IN 46158ActiveMLS ID #22105074, John Dugan, JCD Realty LLC. MIBOR as distributed by MLS GRID
- $280,0002 bd1 ba1.4k sqft6660 N Railroad Rd, Morgantown, IN 46160ActiveMLS ID #22112994, Michelle Sebastian, RE/MAX Allstars. MIBOR as distributed by MLS GRID
- $279,9003 bd2 ba1.8k sqft4424 E 10th St, Bloomington, IN 47408For SaleMLS ID #202537244, Amy Kopp, RE/MAX Acclaimed Properties. IRMLS
- $299,9003 bd3 ba1.8k sqft1129 W 20th St, Bloomington, IN 47404For SaleMLS ID #202627135, Marla Harris, Realty Professionals. IRMLS
- $250,0003 bd2 ba1.4k sqft11124 Sashing Way, Monrovia, IN 46157ActiveMLS ID #22108079, Phyllis Gillingham, Red Dog Realty, LLC. MIBOR as distributed by MLS GRID
