our next chapter begins here in this stunning new home by Rick Hammack, ready for move-in within 90 days! Designed for those who value both comfort and convenience, this residence offers low-maintenance living with effortless access to I-69, shopping, dining, and top-rated schools-everything you need just moments away. As the last available four-bedroom home in the neighborhood, this property is perfect for larger families or anyone seeking flexible space for guests, hobbies, or a dedicated home office. The welcoming sidewalks throughout the community invite you to enjoy peaceful evening walks or energizing morning jogs. Every inch of this home showcases Rick Hammack's signature craftsmanship-where quality materials and thoughtful design come together to create lasting beauty and value. Situated steps from South Elementary School and free from HOA restrictions, this property delivers the freedom and functionality today's homeowners appreciate.
Sold
$261,000
1082 Tomahawk Pl, Martinsville, IN 46151
4beds
1,783sqft
Residential, Single Family Residence
Built in 2026
4,356 Square Feet Lot
$261,100 Zestimate®
$146/sqft
$2,217 Estimated rent
Home value
$261,100
$238,000 - $285,000
$2,217/mo
Zestimate® history
Owner options
List your home for rent
$2,217/mo
Rent Zestimate®
Find your next renter with Zillow Rental Manager. Plus, with online applications, you can quickly screen prospective tenants – for free.
$2,217/mo
Rent Zestimate®
Refinance and save
$1,214/mo
Est. payment
Refinancing to a lower rate could help reduce your monthly payments and save thousands over the life of the loan.
$1,214/mo
Est. payment
Explore your selling options
Work with a Zillow partner agent
Leverage their expertise and Zillow's premium Showcase listings to get your home seen by more buyers.
Get startedList with your own agent
Get your home in front of millions of buyers by listing it on Zillow.
Learn how to do itSell it yourself
Take full control of how buyers see your home on Zillow by listing For Sale by Owner (FSBO).
List your homeWhat's special
Four-bedroom home
Zillow last checked:
Listing updated:
Listed by:
Guoxi Liu 317-800-3903,
RE/MAX 1st Realty
Bought with:
Non-BLC Member
MIBOR REALTOR® Association
Source: MIBOR as distributed by MLS GRID,MLS#: 22106974
Facts & features
Interior
Bedrooms & bathrooms
- Bedrooms: 4
- Bathrooms: 3
- Full bathrooms: 2
- 1/2 bathrooms: 1
- Main level bathrooms: 1
Primary bedroom
- Level: Upper
- Area: 182 Square Feet
- Dimensions: 14x13
Bedroom 2
- Level: Upper
- Area: 143 Square Feet
- Dimensions: 13x11
Bedroom 3
- Level: Upper
- Area: 144 Square Feet
- Dimensions: 12x12
Bedroom 4
- Level: Upper
- Area: 120 Square Feet
- Dimensions: 12x10
Great room
- Level: Main
- Area: 440 Square Feet
- Dimensions: 22x20
Kitchen
- Level: Main
- Area: 143 Square Feet
- Dimensions: 11x13
Laundry
- Level: Upper
- Area: 36 Square Feet
- Dimensions: 6x6
Heating
- Natural Gas
Cooling
- Central Air
Appliances
- Included: Disposal, Microwave, Electric Oven, Refrigerator, Water Heater
Features
- Attic Access, Breakfast Bar, Walk-In Closet(s)
- Has basement: No
- Attic: Access Only
Interior area
- Total structure area: 1,783
- Total interior livable area: 1,783 sqft
Property
Parking
- Total spaces: 2
- Parking features: Attached
- Attached garage spaces: 2
Features
- Levels: Two
- Stories: 2
Lot
- Size: 4,356 Square Feet
Details
- Parcel number: 551310188007000021
- Horse amenities: None
Construction
Type & style
- Home type: SingleFamily
- Architectural style: Craftsman
- Property subtype: Residential, Single Family Residence
Materials
- Vinyl With Brick, Wood Siding
- Foundation: Slab
Condition
- New Construction
- New construction: Yes
- Year built: 2026
Details
- Builder name: Rvh Contracting, Inc
Utilities & green energy
- Water: Public
Community & HOA
Community
- Subdivision: Indian Creek Village
HOA
- Has HOA: No
Location
- Region: Martinsville
Financial & listing details
- Price per square foot: $146/sqft
- Tax assessed value: $200
- Annual tax amount: $14
- Date on market: 6/10/2026
- Cumulative days on market: 5 days
Price history
| Date | Event | Price |
|---|---|---|
| 7/22/2026 | Sold | $261,000+2.8%$146/sqft |
Source:  MIBOR as distributed by MLS GRID #22106974 Report a problem MIBOR as distributed by MLS GRID #22106974 Report a problem | ||
| 6/15/2026 | Pending sale | $254,000$142/sqft |
Source: MIBOR as distributed by MLS GRID #22106974 Report a problem | ||
| 6/10/2026 | Listed for sale | $254,000$142/sqft |
Source: MIBOR as distributed by MLS GRID #22106974 Report a problem | ||
Public tax history
| Year | Property taxes | Tax assessment |
|---|---|---|
| 2025 | $4 +6.4% | $200 |
| 2024 | $4 | $200 |
| 2023 | -- | $200 |
Find assessor info on the county website
Neighborhood: 46151
Nearby homes
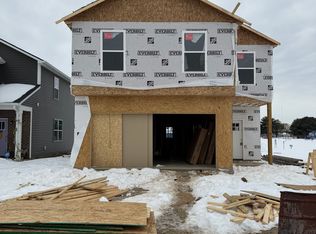
- $283,0005 bd3 ba2k sqft1080 Tomahawk Pl, Martinsville, IN 46151Sold
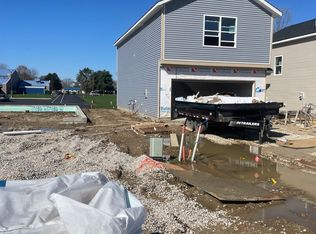
- $269,0004 bd3 ba1.9k sqft1084 Tomahawk Pl, Martinsville, IN 46151Sold
- $200-- bd-- ba-- sqft1086 Tomahawk Pl, Martinsville, IN 46151Off Market
- $269,0004 bd3 ba1.9k sqft1078 Tomahawk Pl, Martinsville, IN 46151Sold

- $269,0004 bd3 ba1.9k sqft1088 Tomahawk Pl, Martinsville, IN 46151Sold
- $277,3124 bd4 ba2.1k sqft1076 Tomahawk Pl, Martinsville, IN 46151New Construction
- $229,3373 bd2 ba1.3k sqft1081 Tomahawk Pl, Martinsville, IN 46151Sold
- $270,9003 bd3 ba1.6k sqft1090 Tomahawk Pl, Martinsville, IN 46151New Construction
Nearby schools
GreatSchools rating
- 4/10South Elementary SchoolGrades: PK-6Distance: 0.1 mi
- 7/10John R. Wooden Middle SchoolGrades: 6-8Distance: 1.1 mi
- 4/10Martinsville High SchoolGrades: 9-12Distance: 0.9 mi
Schools provided by the listing agent
- Elementary: Charles L Smith Fine Arts Academy
- Middle: John R. Wooden Middle School
- High: Martinsville High School
Source: MIBOR as distributed by MLS GRID. This data may not be complete. We recommend contacting the local school district to confirm school assignments for this home.
Get a cash offer in 3 minutes
Find out how much your home could sell for in as little as 3 minutes with a no-obligation cash offer.
Estimated market value
$261,100
Get a cash offer in 3 minutes
Find out how much your home could sell for in as little as 3 minutes with a no-obligation cash offer.
Estimated market value
$261,100
- Indiana
- Morgan County
- Martinsville
- 46151
- 1082 Tomahawk Pl
Nearby cities
Nearby neighborhoods
Nearby zip codes
Other Martinsville Topics
