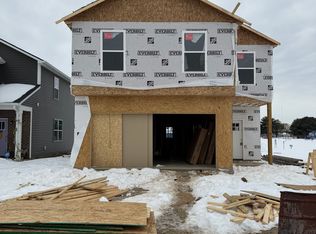
Welcome to 1076 Tomahawk, a newly constructed hard-to-find, affordable, single-family residence in a great neighborhood. This is a fantastic location, close to the interstate, grocery, gas, food, and schools. A school playground and play area are right out the backdoor. This expansive 2134 square foot home offers a fresh start and a canvas for your ideal lifestyle, designed for contemporary living and future memories and spacious master suites on both the main floor and upper floors! The residence encompasses four well-proportioned bedrooms, providing ample private space for residents and guests alike. With three full bathrooms and an additional half bathroom, convenience and comfort are prioritized for all. This two-story home is thoughtfully designed to maximize both privacy and communal living, offering distinct areas for relaxation and entertaining. Discover the potential for elevated living at 1076 Tomahawk; inquire today to schedule your private viewing.
Active
$277,312
1076 Tomahawk Pl, Martinsville, IN 46151
4beds
2,134sqft
:
Get pre-qualified$1,787/mo
Residential, Single Family Residence
Built in 2026
4,356 Square Feet Lot
$-- Zestimate®
$130/sqft
$-- HOA
What's special
Four well-proportioned bedrooms
- 9 days |
- 328 |
- 6 |
Likely to sell faster than
Zillow last checked:
Listing updated:
Listed by:
William Spina 765-318-2656,
RE/MAX 1st Realty
Source: MIBOR as distributed by MLS GRID,MLS#: 22114247
Facts & features
Interior
Bedrooms & bathrooms
- Bedrooms: 4
- Bathrooms: 4
- Full bathrooms: 3
- 1/2 bathrooms: 1
- Main level bathrooms: 2
- Main level bedrooms: 1
Primary bedroom
- Level: Main
- Area: 182 Square Feet
- Dimensions: 13x14
Primary bedroom
- Level: Upper
- Area: 192 Square Feet
- Dimensions: 16x12
Bedroom 3
- Level: Upper
- Area: 144 Square Feet
- Dimensions: 12x12
Bedroom 4
- Level: Upper
- Area: 132 Square Feet
- Dimensions: 12x11
Dining room
- Level: Main
- Area: 108 Square Feet
- Dimensions: 12x9
Kitchen
- Level: Main
- Area: 108 Square Feet
- Dimensions: 12x9
Living room
- Level: Main
- Area: 120 Square Feet
- Dimensions: 12x10
Heating
- Electric
Cooling
- Central Air
Appliances
- Included: Dishwasher, Microwave, Electric Oven, Refrigerator
Features
- Attic Access, Walk-In Closet(s)
- Has basement: No
- Attic: Access Only
Interior area
- Total structure area: 2,134
- Total interior livable area: 2,134 sqft
Property
Parking
- Total spaces: 2
- Parking features: Attached
- Attached garage spaces: 2
Features
- Levels: Two
- Stories: 2
Lot
- Size: 4,356 Square Feet
Details
- Parcel number: 551310190002000021
- Horse amenities: None
Construction
Type & style
- Home type: SingleFamily
- Architectural style: Contemporary
- Property subtype: Residential, Single Family Residence
Materials
- Vinyl With Brick
- Foundation: Slab
Condition
- New Construction
- New construction: Yes
- Year built: 2026
Details
- Builder name: Vsch Inc
Utilities & green energy
- Water: Public
Community & HOA
Community
- Subdivision: Indian Creek Village
HOA
- Has HOA: No
Location
- Region: Martinsville
Financial & listing details
- Price per square foot: $130/sqft
- Tax assessed value: $200
- Annual tax amount: $14
- Date on market: 7/15/2026
- Cumulative days on market: 11 days
Estimated market value
Not available
Estimated sales range
Not available
Not available
Price history
| Date | Event | Price |
|---|---|---|
| 7/15/2026 | Listed for sale | $277,312$130/sqft |
Source:  MIBOR as distributed by MLS GRID #22114247 Report a problem MIBOR as distributed by MLS GRID #22114247 Report a problem | ||
Public tax history
| Year | Property taxes | Tax assessment |
|---|---|---|
| 2025 | $4 | $200 |
| 2024 | -- | $200 |
Find assessor info on the county website
Monthly payment
Est. payment
Payment breakdown
Explore the cost of this home by adjusting the details. Changes won't be saved.Climate risks
Neighborhood: 46151
Nearby schools
GreatSchools rating
- 4/10South Elementary SchoolGrades: PK-6Distance: 0.1 mi
- 7/10John R. Wooden Middle SchoolGrades: 6-8Distance: 1.1 mi
- 4/10Martinsville High SchoolGrades: 9-12Distance: 0.9 mi
Schools provided by the listing agent
- Middle: John R. Wooden Middle School
- High: Martinsville High School
Source: MIBOR as distributed by MLS GRID. This data may not be complete. We recommend contacting the local school district to confirm school assignments for this home.
- $200-- bd-- ba-- sqft1074 Tomahawk Pl, Martinsville, IN 46151Off Market
- $269,0004 bd3 ba1.9k sqft1078 Tomahawk Pl, Martinsville, IN 46151Sold

- $300-- bd-- ba-- sqft1072 Tomahawk Pl, Martinsville, IN 46151Off Market
- $283,0005 bd3 ba2k sqft1080 Tomahawk Pl, Martinsville, IN 46151Sold
- $2,300-- bd-- ba-- sqft1070 Tomahawk Pl, Martinsville, IN 46151Off Market
- $261,0004 bd3 ba1.7k sqft1082 Tomahawk Pl, Martinsville, IN 46151Sold
- $200-- bd-- ba-- sqft1077 Tomahawk Pl, Martinsville, IN 46151Off Market
- $217,2003 bd2 ba1.2k sqft1079 Tomahawk Pl, Martinsville, IN 46151Off Market
A local agent can set up tours, give advice and negotiate with sellers.
Similar homes
- $285,0004 bd3 ba2k sqft1300 Tomahawk Pl, Martinsville, IN 46151Active
 MLS ID #22115068, Teresa Kohl, eXp Realty, LLC. MIBOR as distributed by MLS GRID
 - from $307,9954 bd3 ba2.5k sqftPalmetto Plan, Hanna Farms, Arbor Series, Martinsville, IN 46151New Construction
 Arbor Homes
 - $224,9003 bd2 ba1.2k sqft1739 Plantation Dr, Martinsville, IN 46151Active
 MLS ID #22115742, Andy Ludlow, eXp Realty, LLC. MIBOR as distributed by MLS GRID
 - $299,0003 bd2 ba1.3k sqft1279 S Marion St, Martinsville, IN 46151Active
 MLS ID #22115648, Julie Jennings, Jennings Real Estate, LLC. MIBOR as distributed by MLS GRID
 - $270,9003 bd3 ba1.6k sqft1090 Tomahawk Pl, Martinsville, IN 46151ActiveMLS ID #22089716, Darrell Cecil, RE/MAX 1st Realty. MIBOR as distributed by MLS GRID
- $349,9004 bd3 ba2.8k sqft1142 S Teresa Dr, Martinsville, IN 46151ActiveMLS ID #22114552, Michelle Chandler, Keller Williams Indy Metro Partners. MIBOR as distributed by MLS GRID
- $--3 bd2 ba1.2k sqft890 E Pike St, Martinsville, IN 46151AuctionXome
- $249,9003 bd2 ba1.4k sqft59 Magnolia St, Martinsville, IN 46151ActiveMLS ID #22113387, Mary Petruzzi, REMAX ONE. MIBOR as distributed by MLS GRID
- from $289,9954 bd3 ba2.1k sqftAspen II Plan, Hanna Farms, Arbor Series, Martinsville, IN 46151New ConstructionArbor Homes
- $279,9003 bd2 ba2.6k sqft1855 W Shore Dr, Martinsville, IN 46151ActiveMLS ID #22109569, Kerri Smith, F.C. Tucker Company. MIBOR as distributed by MLS GRID
- from $277,9953 bd2 ba1.8k sqftChestnut Plan, Hanna Farms, Arbor Series, Martinsville, IN 46151New ConstructionArbor Homes
- from $265,9953 bd3 ba2.1k sqftGladstone Plan, Hanna Farms, Arrival Series, Martinsville, IN 46151New ConstructionArbor Homes
- from $295,9954 bd3 ba2.3k sqftSpruce Plan, Hanna Farms, Arbor Series, Martinsville, IN 46151New ConstructionArbor Homes
- $199,0004 bd3 ba3.1k sqft326 W Morgan St, Martinsville, IN 46151For Sale
 MLS ID #109987, BRANDON WARFIELD, CARPENTER REALTORS. THAAR
 - $310,0003 bd2 ba1.4k sqft2691 E Annily Ct, Martinsville, IN 46151ActiveMLS ID #22111786, Michael Hyde, Carpenter, REALTORS®. MIBOR as distributed by MLS GRID
- $298,9953 bd2 ba1.6k sqft1725 E Hanna Dr, Martinsville, IN 46151ActiveMIBOR as distributed by MLS GRID
- $269,0003 bd2 ba1.5k sqft4699 E Sunnyslope Dr, Martinsville, IN 46151For SaleMLS ID #109128, BRANDON WARFIELD, CARPENTER REALTORS. THAAR
- from $319,9954 bd3 ba2.8k sqftCooper Plan, Hanna Farms, Arbor Series, Martinsville, IN 46151New ConstructionArbor Homes
- $205,0003 bd1 ba1.7k sqft430 E Walnut St, Martinsville, IN 46151ActiveMLS ID #22103351, Paul Lauck, New Start Home Realty, LLC. MIBOR as distributed by MLS GRID
- $190,0003 bd1 ba1.2k sqft1740 Northwest Ave, Martinsville, IN 46151ActiveMLS ID #22114996, John Montgomery, Bennett Realty. MIBOR as distributed by MLS GRID
